
31 H Street, Lake Lotawana, MO 64086
Local realty services provided by:Better Homes and Gardens Real Estate Kansas City Homes
31 H Street,Lake Lotawana, MO 64086
$1,625,000
- 6 Beds
- 6 Baths
- 3,300 sq. ft.
- Single family
- Pending
Listed by: runkle team, noel runkle
Office: realty executives
MLS#:2626109
Source:MOKS_HL
Price summary
- Price:$1,625,000
- Price per sq. ft.:$492.42
- Monthly HOA dues:$133.33
About this home
Tucked just inside a peaceful Lake Lotawana cove, this charming waterfront home offers beautiful lake views along with protected water for swimming, relaxing, and enjoying lake life. Outdoor living shines with a 24x9 Ipe wood deck, a 27x10 screened-in porch, lakeside hot tub, and a wide single-well dock with an attached swim dock, 2 jet ski lifts and a covered boat lift.
Inside, the home blends a warm modern lake cabin feel with thoughtful flexibility. The main level features an open kitchen and living area with vaulted ceilings and a wood-burning fireplace, plus a private bedroom suite. The upper-level addition includes two spacious bedroom suites with lake views, a shared living space, and stackable laundry. The lower level offers another private suite that walks out toward the lake, two additional bedrooms with a shared bath, generous lake-gear storage, and a spacious laundry room. Plentiful parking, a 2-car garage, and an EV charging station complete this incredible Lake Lotawana retreat....
Contact an agent
Home facts
- Year built:1935
- Subdivision & Development:Lake Lotawana
- Listing ID #:2626109
- Added:92 day(s) ago
- Updated:October 10, 2026 at 08:35 AM
Rooms and interior
- Bedrooms:6
- Total bathrooms:6
- Full bathrooms:5
- Half bathrooms:1
- Rooms Total:16
- Kitchen Description:Microwave, Refrigerator
- Basement:Yes
- Basement Description:Concrete, Finished, Walk Out
- Living area:3,300 sq. ft.
Heating and cooling
- Cooling:Electric, Zoned
- Heating:Natural Gas, Wood Stove, Zoned
Structure and exterior
- Roof:Composition
- Year built:1935
- Building area:3,300 sq. ft.
- Lot area:0.13 Acres
- Lot Features:City Limits
- Architectural Style:2 Stories
- Construction Materials:Frame
- Foundation Description:Concrete
Schools
- High school:Lee's Summit North
- Middle school:Bernard Campbell
- Elementary school:Mason Lee's Summit
Utilities
- Water:City/Public
- Sewer:Public Sewer
Finances and disclosures
- Price:$1,625,000
- Price per sq. ft.:$492.42
Features and amenities
- Appliances:Gas Range, Microwave, Refrigerator, Washer
- Amenities:Ceiling Fan(s), Pantry, Walk-In Closet(s)
Parking
- Parking description:Attached
- Garage:Yes
- Garage spaces:2
 HeartlandMLS©2026. Information Deemed Reliable But Not Guaranteed. This information is being provided by the HeartlandMLS. The listings presented here may or may not be listed by the Broker/Agent operating this website. This information is intended for the personal use of consumers and may not be used for any purpose other than to identify prospective properties consumers may be interested in purchasing. Data <Last Updated October 10, 2026
New listings near 31 H Street
- Coming Soon
 $429,900Coming Soon3 beds 3 baths1,711 sq. ft.
27319 E Sycamore Street, Lake Lotawana, MO 64086
MLS# 2646438Listed by: PREMIUM REALTY GROUP LLC - Coming Soon
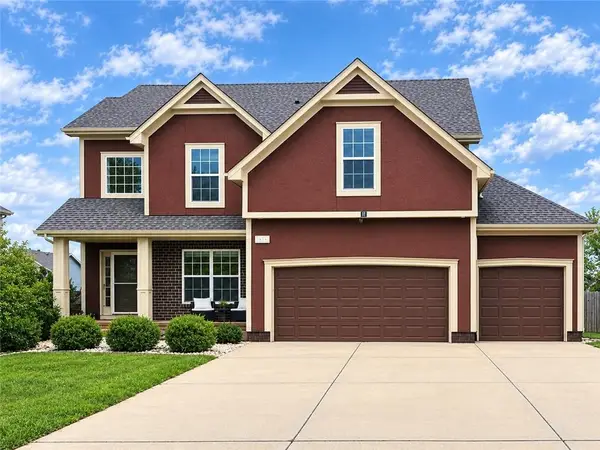 $495,000Coming Soon5 beds 4 baths2,976 sq. ft.
12606 S Laci Circle, Lake Lotawana, MO 64086
MLS# 2644955Listed by: KANSAS CITY REAL ESTATE, INC. - New
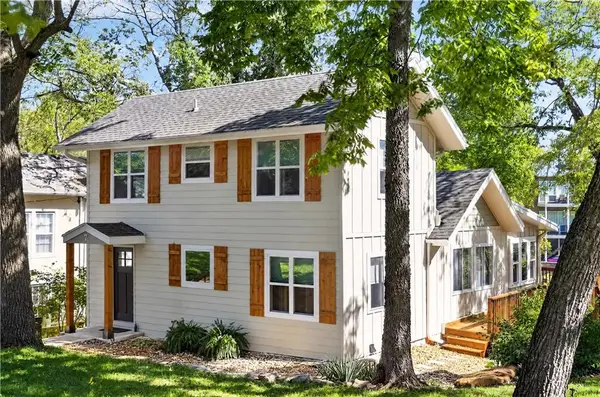 $650,000Active3 beds 3 baths2,140 sq. ft.
7 & 95 H Street, Lake Lotawana, MO 64086
MLS# 2644981Listed by: REALTY EXECUTIVES - New
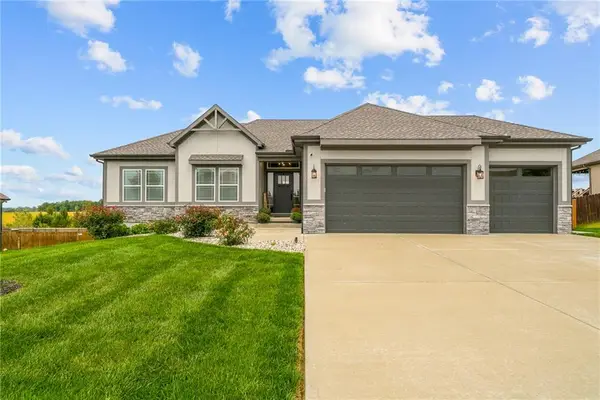 $625,000Active5 beds 3 baths3,436 sq. ft.
27827 E 133rd Street, Lake Lotawana, MO 64086
MLS# 2644990Listed by: WEICHERT, REALTORS WELCH & CO. 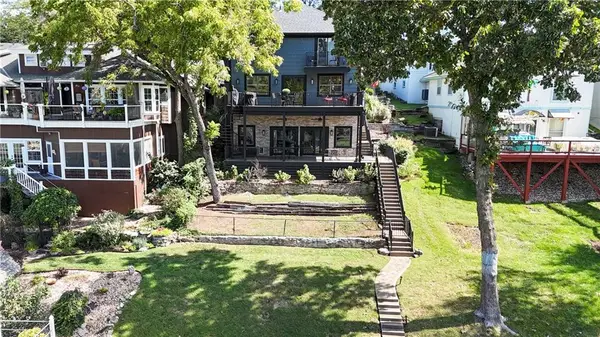 $1,235,000Pending4 beds 4 baths3,230 sq. ft.
16 A Street, Lake Lotawana, MO 64086
MLS# 2642136Listed by: KELLER WILLIAMS PLATINUM PRTNR- New
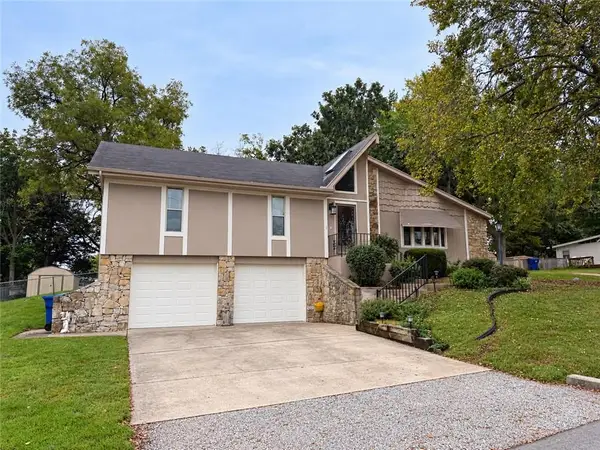 $650,000Active3 beds 3 baths2,167 sq. ft.
212 L Street, Lake Lotawana, MO 64086
MLS# 2644940Listed by: REECENICHOLS - LEES SUMMIT 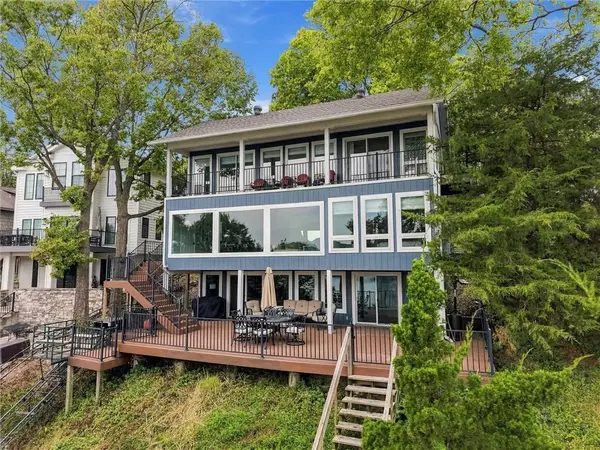 $825,000Pending2 beds 3 baths2,736 sq. ft.
113 L Street, Lake Lotawana, MO 64086
MLS# 2643107Listed by: REECENICHOLS - COUNTRY CLUB PLAZA $650,000Active4 beds 4 baths2,840 sq. ft.
231 L Street, Lake Lotawana, MO 64086
MLS# 2643539Listed by: PLATINUM REALTY LLC- Open Sat, 12 to 2pm
 $540,000Active2 beds 2 baths1,350 sq. ft.
15 M Street, Lake Lotawana, MO 64086
MLS# 2642934Listed by: KELLER WILLIAMS PLATINUM PRTNR  $665,000Active3 beds 3 baths1,980 sq. ft.
28 M Street, Lake Lotawana, MO 64086
MLS# 2642128Listed by: KELLER WILLIAMS PLATINUM PRTNR


Protect your home and budget from life's surprises with an Assurant Home Warranty, backed by a partner that supports you through every step of homeownership. Explore Plans.
© 2026 Better Homes and Gardens Real Estate LLC. An Anywhere Real Estate company. All rights reserved. Better Homes and Gardens® Real Estate is a registered trademark owned by Meredith Operations Corporation, licensed to Better Homes and Gardens Real Estate LLC and used with permission. Better Homes and Gardens Real Estate LLC fully supports the principles of the Fair Housing Act and the Equal Opportunity Act. Listing information is deemed reliable but is not guaranteed accurate.
Each office is independently owned and operated.
Any services or products provided by third parties are not provided by, affiliated with or related to Better Homes and Gardens Real Estate LLC, or its affiliated companies.