
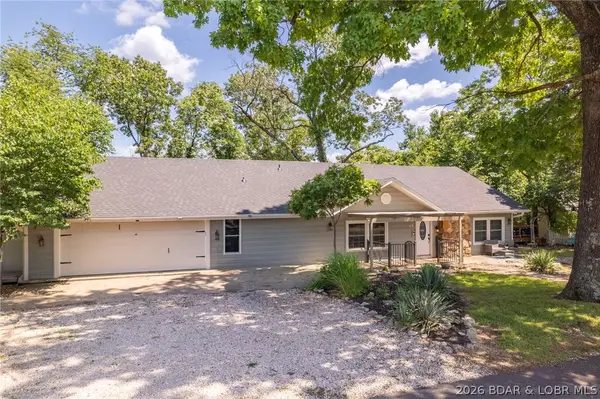
101 Casco Court, Lake Ozark, MO 65049
Local realty services provided by:Better Homes and Gardens Real Estate Lake Realty
101 Casco Court,Lake Ozark, MO 65049
$389,900
- 3 Beds
- 3 Baths
- 1,800 sq. ft.
- Single family
- Active
Listed by: sherry stevens team
Office: keller williams l.o. realty
MLS#:3588495
Source:MO_LOBR
Price summary
- Price:$389,900
- Price per sq. ft.:$216.61
- Monthly HOA dues:$58.33
About this home
You will wish you would have moved here sooner! This fantastic ranch-style home offers over 1800 Sq.Ft., and has the best entertaining decks around! BRAND NEW HVAC, WATER HEATER AND GARAGE FLOOR JUST PAINTED. Lake views from the covered deck set the tone for this well-maintained home in Four Seasons. Inside, the spacious living room is anchored by custom built-ins and flows into the dining area and updated kitchen featuring abundant cabinetry, butcher block island, double ovens, pantry, and generous workspace. The split bedroom layout offers privacy, while the primary suite enjoys its own lake view, private access to the deck, walk-in closet, dual vanities, and tiled walk-in shower. A second guest bedroom and a third bedroom (no separate egress) provide flexibility for guests, a home office, or hobby space. The laundry room, additional half bath, attached garage, and one-level living complete the home. Situated on a double lot with lake view & access, this property also offers Four Seasons amenities, including community pools, boat ramps, parks, walking trails, tennis and pickleball courts, campground, dog park, and more....
Contact an agent
Home facts
- Year built:2008
- Listing ID #:3588495
- Added:4 day(s) ago
- Updated:July 08, 2026 at 03:47 PM
Rooms and interior
- Bedrooms:3
- Total bathrooms:3
- Full bathrooms:2
- Half bathrooms:1
- Flooring:Tile
- Kitchen Description:Cooktop, Dishwasher, Microwave, Refrigerator
- Basement:Yes
- Basement Description:Crawl Space
- Living area:1,800 sq. ft.
Heating and cooling
- Cooling:Central Air
- Heating:Electric, Forced Air
- Central air:Yes
Structure and exterior
- Roof:Architectural, Shingle
- Year built:2008
- Building area:1,800 sq. ft.
- Lot Features:Acreage, Cul De Sac, Gentle Sloping, Open Lot, Wooded
- Architectural Style:OneStory, Ranch
- Construction Materials:Vinyl Siding
- Exterior Features:Deck
- Foundation Description:Crawl
- Levels:1 Story
Utilities
- Water:Community Coop
- Sewer:Aerobic Septic
Finances and disclosures
- Price:$389,900
- Price per sq. ft.:$216.61
- Tax amount:$1,540 (2025)
Features and amenities
- Appliances:Dishwasher, Dryer, Microwave, Refrigerator, Washer
- Laundry features:Dryer, Washer
- Amenities:Window Treatments
- Pool features:Pool - Indoor
Parking
- Parking description:Attached, Concrete Driveway, Garage
- Garage:Yes
- Garage spaces:2
New listings near 101 Casco Court
- New
 $385,000Active3 beds 2 baths1,410 sq. ft.
68 Lighthouse Road #121, Lake Ozark, MO 65049
MLS# 3588119Listed by: EXP REALTY, LLC - New
 $650,000Active7 beds 5 baths6,136 sq. ft.
84 Arrowhead Beach Road, Lake Ozark, MO 65049
MLS# 3588196Listed by: ALBERS REAL ESTATE ADVISORS 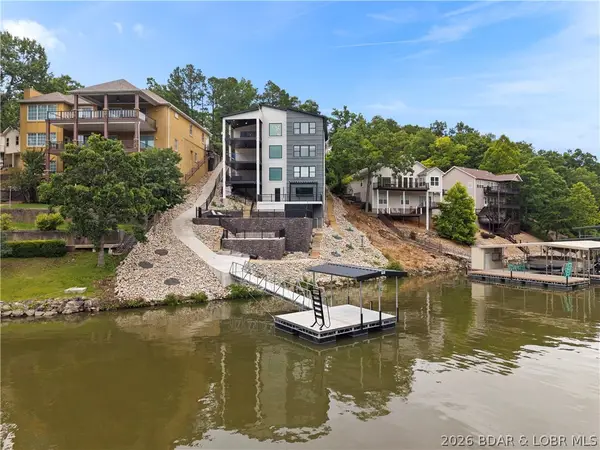 $1,895,000Active8 beds 7 baths5,800 sq. ft.
186 Frudeger Road, Lake Ozark, MO 65049
MLS# 3588286Listed by: EXP REALTY, LLC $450,000Active3 beds 3 baths1,630 sq. ft.
57 Arrowhead Beach Road, Lake Ozark, MO 65049
MLS# 3588315Listed by: RE/MAX LAKE OF THE OZARKS $929,000Active3 beds 3 baths2,100 sq. ft.
23 Welsh Lane, Lake Ozark, MO 65049
MLS# 3588213Listed by: LAKE OZARK REAL ESTATE $1,375,000Active4 beds 4 baths2,860 sq. ft.
51 Arrowhead Beach Road, Lake Ozark, MO 65049
MLS# 3588063Listed by: RE/MAX LAKE OF THE OZARKS $795,000Active5 beds 3 baths2,240 sq. ft.
71 Arrowhead Beach Road, Lake Ozark, MO 65049
MLS# 3587824Listed by: NETTWORK GLOBAL, LLC $1,280,000Active4 beds 5 baths5,400 sq. ft.
336 Cherry Hill Lane, Lake Ozark, MO 65049
MLS# 3588033Listed by: RE/MAX LAKE OF THE OZARKS $730,000Active3 beds 3 baths1,819 sq. ft.
10 Pleasure Point Circle, Lake Ozark, MO 65049
MLS# 3587928Listed by: RE/MAX LAKE OF THE OZARKS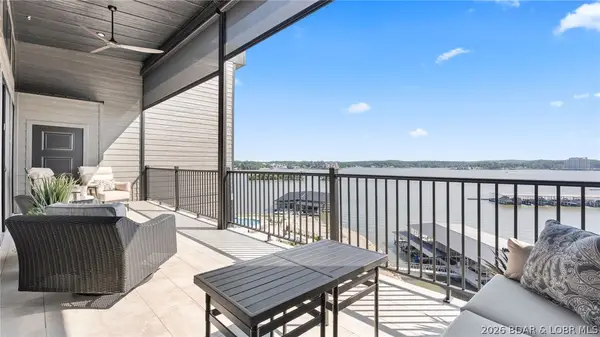 $1,175,000Active3 beds 3 baths1,700 sq. ft.
182 Havens Place Drive #5G, Lake Ozark, MO 65049
MLS# 3584508Listed by: ALBERS REAL ESTATE ADVISORS


Protect your home and budget from life's surprises with an Assurant Home Warranty, backed by a partner that supports you through every step of homeownership. Explore Plans.
© 2026 Better Homes and Gardens Real Estate LLC. An Anywhere Real Estate company. All rights reserved. Better Homes and Gardens® Real Estate is a registered trademark owned by Meredith Operations Corporation, licensed to Better Homes and Gardens Real Estate LLC and used with permission. Better Homes and Gardens Real Estate LLC fully supports the principles of the Fair Housing Act and the Equal Opportunity Act. Listing information is deemed reliable but is not guaranteed accurate.
Each office is independently owned and operated.
Any services or products provided by third parties are not provided by, affiliated with or related to Better Homes and Gardens Real Estate LLC, or its affiliated companies.