
145 Owls Roost Lane, Lake Ozark, MO 65049
Local realty services provided by:Better Homes and Gardens Real Estate Lake Realty
Listed by: dee dee l jacobs
Office: exp realty, llc.
MLS#:3588464
Source:MO_LOBR
Price summary
- Price:$579,000
- Price per sq. ft.:$157.08
About this home
Nestled on over 2 acres with panoramic views of Lake of the Ozarks, this unique & charming property checks all the boxes for lake living! Perfect for entertaining, boasting 5 bedrooms & 4 well-appointed bathrooms, with the primary suite having a private deck & office. At its heart lies a large resort-style pool, spacious decks, all designed for hosting large gatherings, excellent for relaxation & celebration. Expansive windows throughout frame breathtaking lake vistas & capture the vibrant sunsets. Inside, the recently remodeled interior showcases a new kitchen, featuring cabinets, quartz, a high-end induction cooktop, & LVP flooring, complemented by updated lighting, & 3 new fireplaces. The walk-out lower level offers endless possibilities including a rec room, media area, multigenerational living or potential rental income. Recent enhancements include new windows, roof, refreshed decks, flooring, EV charger, & enhanced pool features. With the allure of lake views, lake access, & available boat slips at Alhonna Resort, this property is a stand out as a premier residence, a vacation retreat, or a promising investment opportunity with no HOA fees & the option for short-term rentals...
Contact an agent
Home facts
- Subdivision & Development:Horseshoe Bend #5
- Listing ID #:3588464
- Added:96 day(s) ago
- Updated:October 07, 2026 at 03:21 PM
Rooms and interior
- Bedrooms:5
- Total bathrooms:4
- Full bathrooms:4
- Flooring:Hardwood, Tile
- Kitchen Description:Cooktop, Dishwasher, Microwave, Refrigerator
- Basement:Yes
- Basement Description:Finished, Full, Walk Out Access
- Living area:3,686 sq. ft.
Heating and cooling
- Cooling:Central Air
- Heating:Electric, Heat Pump
- Central air:Yes
Structure and exterior
- Roof:Architectural, Shingle
- Building area:3,686 sq. ft.
- Lot area:2.04 Acres
- Lot Features:Acreage, Gentle Sloping, Level, Open Lot
- Architectural Style:OneStory, Ranch
- Construction Materials:Vinyl Siding
- Exterior Features:Covered Patio, Deck, Fence, Patio, Storage
- Foundation Description:Poured
- Levels:1 Story
Utilities
- Water:Shared Well
- Sewer:Septic Tank
Finances and disclosures
- Price:$579,000
- Price per sq. ft.:$157.08
- Tax amount:$2,347 (2025)
Features and amenities
- Appliances:Dishwasher, Disposal, Dryer, Microwave, Refrigerator, Washer
- Laundry features:Dryer, Washer
- Amenities:Window Treatments
Parking
- Parking description:Attached, Concrete Driveway, Driveway, Garage, Insulated Garage
- Garage:Yes
- Garage spaces:1
New listings near 145 Owls Roost Lane
- New
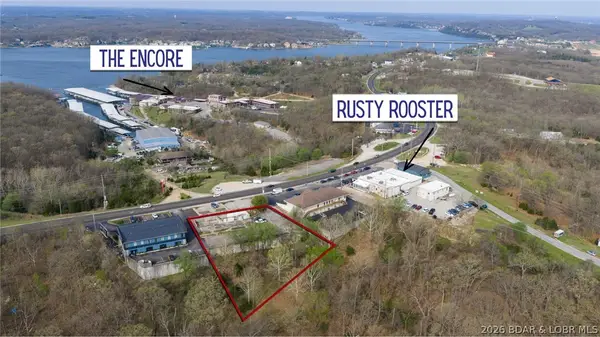 $399,900Active1 Acres
3285 Bagnell Dam Blvd, Lake Ozark, MO 65049
MLS# 3590649Listed by: EXP REALTY, LLC - New
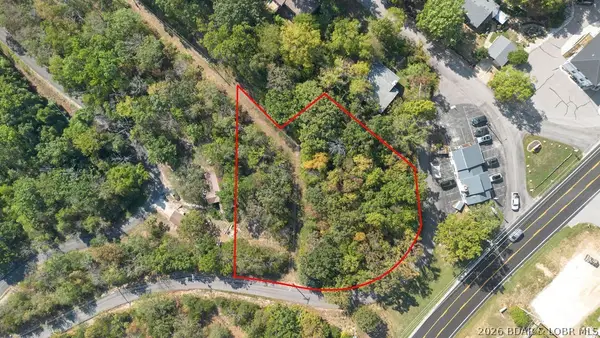 $350,000Active0 Acres
Arrowhead Beach Road, Lake Ozark, MO 65049
MLS# 3590643Listed by: SPOUSES SELLING HOUSES REALTY - New
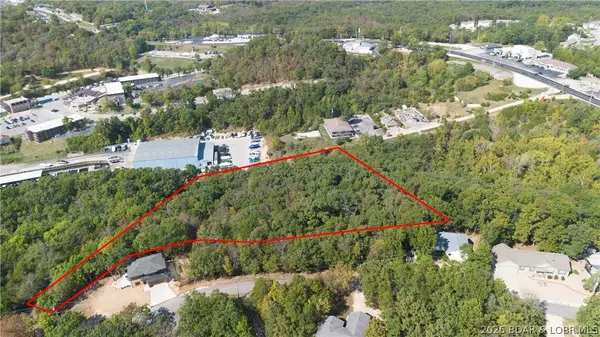 $375,000Active3.8 Acres
Oak Ridge Road, Lake Ozark, MO 65049
MLS# 3590626Listed by: SPOUSES SELLING HOUSES REALTY - New
 $550,000Active6.3 Acres
Bagnell Dam Boulevard, Lake Ozark, MO 65049
MLS# 3590623Listed by: SPOUSES SELLING HOUSES REALTY - New
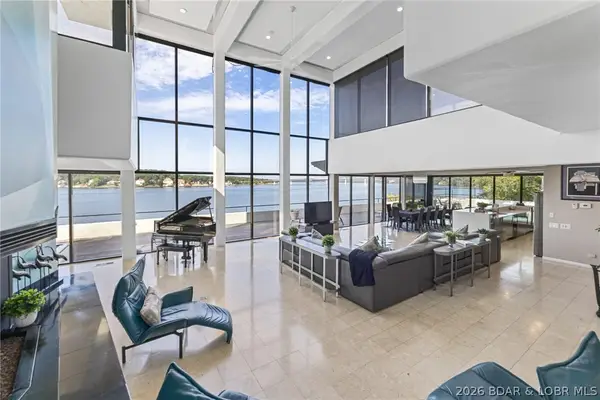 $19,900,000Active15 beds 23 baths20,800 sq. ft.
2606 2608 2610 Arrowhead Estates Road, Lake Ozark, MO 65049
MLS# 3590392Listed by: OZARK REALTY - New
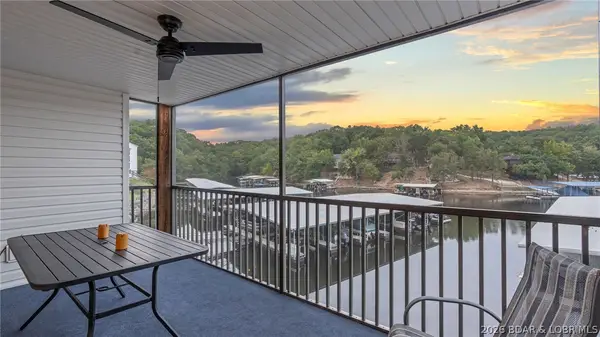 $349,000Active4 beds 3 baths1,700 sq. ft.
40 Lighthouse Road #101, Lake Ozark, MO 65049
MLS# 3590506Listed by: JOHANNING REAL ESTATE, LLC  $769,000Active3 beds 3 baths2,400 sq. ft.
1169 Beacon Pointe Circle, Lake Ozark, MO 65049
MLS# 3590369Listed by: EXP REALTY, LLC $389,900Active3 beds 3 baths1,527 sq. ft.
202E Harbour Towne Drive #202-E, Lake Ozark, MO 65049
MLS# 3590302Listed by: ALBERS REAL ESTATE ADVISORS $30,000Active0 Acres
Mockingbird Road, Lake Ozark, MO 65049
MLS# 3590386Listed by: EXP REALTY LLC (LOBR)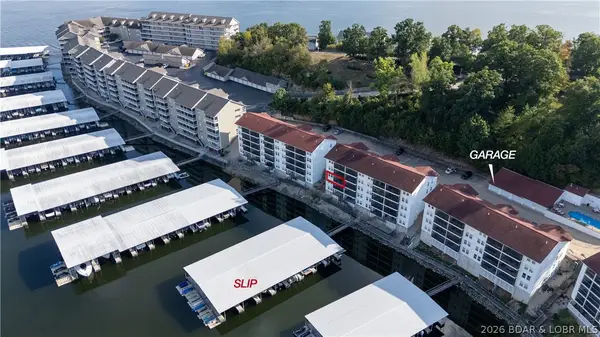 $315,000Active3 beds 2 baths1,250 sq. ft.
40 Lighthouse Road #5-204, Lake Ozark, MO 65049
MLS# 3590115Listed by: EXP REALTY, LLC


Protect your home and budget from life's surprises with an Assurant Home Warranty, backed by a partner that supports you through every step of homeownership. Explore Plans.
© 2026 Better Homes and Gardens Real Estate LLC. An Anywhere Real Estate company. All rights reserved. Better Homes and Gardens® Real Estate is a registered trademark owned by Meredith Operations Corporation, licensed to Better Homes and Gardens Real Estate LLC and used with permission. Better Homes and Gardens Real Estate LLC fully supports the principles of the Fair Housing Act and the Equal Opportunity Act. Listing information is deemed reliable but is not guaranteed accurate.
Each office is independently owned and operated.
Any services or products provided by third parties are not provided by, affiliated with or related to Better Homes and Gardens Real Estate LLC, or its affiliated companies.