
1477 Ginger Road, Lake Ozark, MO 65049
Local realty services provided by:Better Homes and Gardens Real Estate Lake Realty
Listed by: bruce & kelly team jessica bruce, denise maher
Office: re/max lake of the ozarks
MLS#:3590772
Source:MO_LOBR
Price summary
- Price:$599,900
- Price per sq. ft.:$457.24
- Monthly HOA dues:$116.67
About this home
Welcome to your ultimate lakefront escape in Lake Ozark! Perfectly positioned in a quiet, deep-water cove perfect for swimming & floating with stunning main channel view, this beautifully updated 3BR, 2B home has a lot to offer. Easy access to a large 2-well concrete dock featuring 2-boat hoists & double PWC hoist fully ready for all your lake toys. Features low-maintenance Trex decking, aluminum railings, open deck area ideal for barbecuing & private screened-in porch to take in the breathtaking lake views. Kitchen has tastefully been updated with custom white cabinetry, stainless-steel appliances, quartz countertops & convenient bar area. Living room has vaulted ceilings, skylight & beautiful stone woodburning fireplace which is great for cool evenings. Durable & stylish laminate flooring throughout lower level. Main level bath has been completely updated with custom tilework & modern shower doors. Upstairs includes 2 spacious bedrooms upstairs & bathroom (1 bedroom currently is used as loft space but could easily be turned into bedroom has window/closet). Unbeatable location by water and land! This home is idea for full-time, second home or rental property. This one won't last....
Contact an agent
Home facts
- Year built:1983
- Subdivision & Development:Horseshoe Bend # 7
- Listing ID #:3590772
- Added:1 day(s) ago
- Updated:October 17, 2026 at 10:29 AM
Rooms and interior
- Bedrooms:3
- Total bathrooms:2
- Full bathrooms:2
- Flooring:Laminate, Tile
- Kitchen Description:Dishwasher, Microwave, Range, Refrigerator, Stove
- Basement:Yes
- Basement Description:Crawl Space
- Living area:1,312 sq. ft.
Heating and cooling
- Cooling:Central Air
- Heating:Fireplaces, Heat Pump, Wood
- Central air:Yes
Structure and exterior
- Year built:1983
- Building area:1,312 sq. ft.
- Lot Features:Easement, Lake Front, Sloped
- Construction Materials:Vinyl Siding
- Exterior Features:Deck, Screened
- Foundation Description:Crawl
Utilities
- Water:Community Coop, Shared Well
- Sewer:Shared Septic
Finances and disclosures
- Price:$599,900
- Price per sq. ft.:$457.24
- Tax amount:$1,167 (2025)
Features and amenities
- Appliances:Dishwasher, Disposal, Dryer, Microwave, Range, Refrigerator, Stove, Washer
- Laundry features:Dryer, Washer
- Amenities:Skylights
Parking
- Parking description:Carport, Concrete Driveway
New listings near 1477 Ginger Road
- New
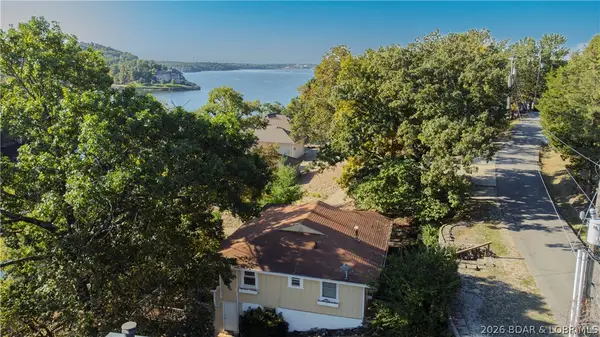 $525,000Active3 beds 2 baths1,535 sq. ft.
53 Arrowhead Beach Road, Lake Ozark, MO 65049
MLS# 3590790Listed by: EXP REALTY LLC (LOBR) - Open Sat, 11am to 4pmNew
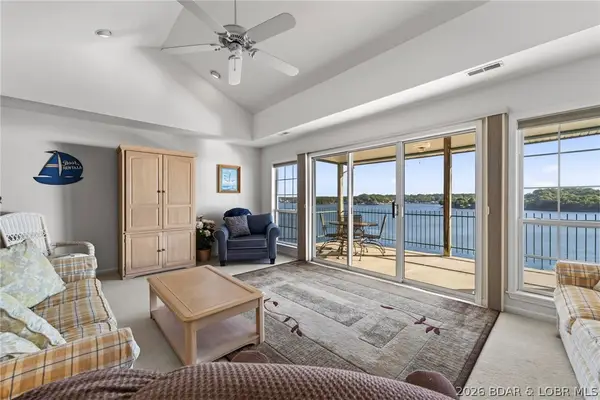 $339,900Active3 beds 3 baths1,580 sq. ft.
904 E. Harbour Towne Drive #E-904, Lake Ozark, MO 65049
MLS# 3590598Listed by: ALBERS REAL ESTATE ADVISORS - New
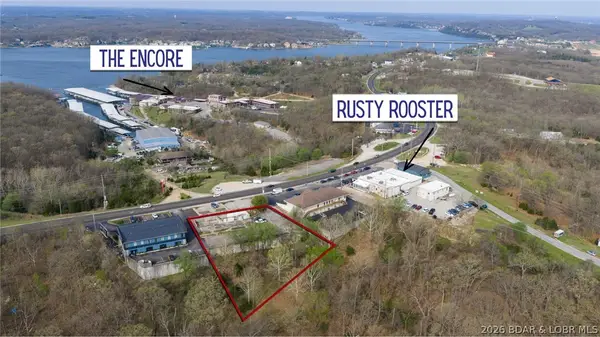 $399,900Active1 Acres
3285 Bagnell Dam Blvd, Lake Ozark, MO 65049
MLS# 3590649Listed by: EXP REALTY, LLC - New
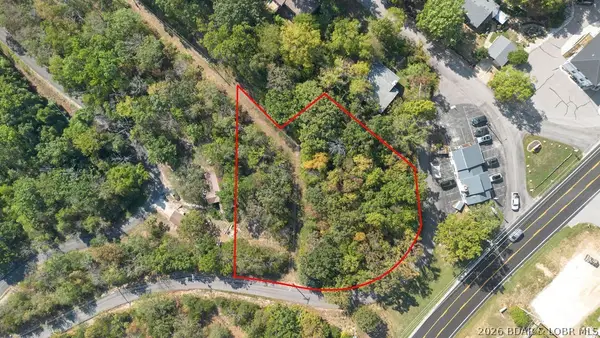 $350,000Active0 Acres
Arrowhead Beach Road, Lake Ozark, MO 65049
MLS# 3590643Listed by: SPOUSES SELLING HOUSES REALTY 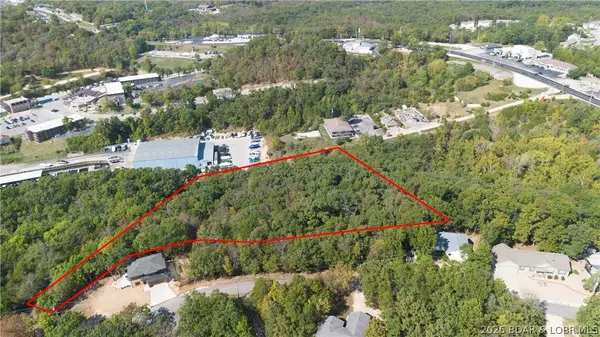 $375,000Active3.8 Acres
Oak Ridge Road, Lake Ozark, MO 65049
MLS# 3590626Listed by: SPOUSES SELLING HOUSES REALTY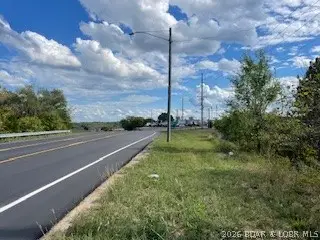 $550,000Active6.3 Acres
Bagnell Dam Boulevard, Lake Ozark, MO 65049
MLS# 3590623Listed by: SPOUSES SELLING HOUSES REALTY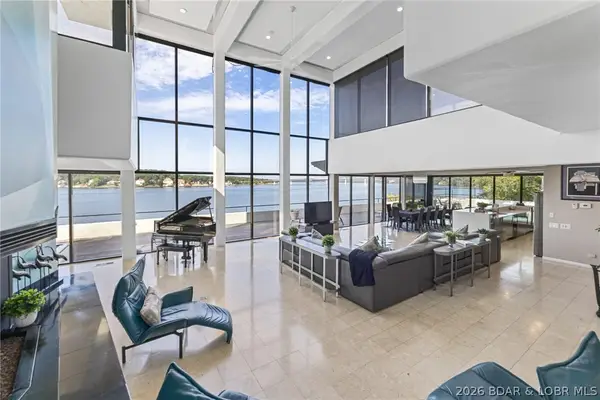 $19,900,000Active15 beds 23 baths20,800 sq. ft.
2606 2608 2610 Arrowhead Estates Road, Lake Ozark, MO 65049
MLS# 3590392Listed by: OZARK REALTY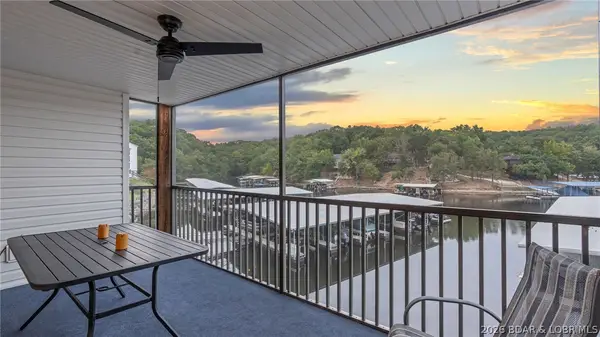 $349,000Active4 beds 3 baths1,700 sq. ft.
40 Lighthouse Road #101, Lake Ozark, MO 65049
MLS# 3590506Listed by: JOHANNING REAL ESTATE, LLC- Open Sat, 9 to 11am
 $769,000Active3 beds 3 baths2,400 sq. ft.
1169 Beacon Pointe Circle, Lake Ozark, MO 65049
MLS# 3590369Listed by: EXP REALTY, LLC  $389,900Active3 beds 3 baths1,527 sq. ft.
202E Harbour Towne Drive #202-E, Lake Ozark, MO 65049
MLS# 3590302Listed by: ALBERS REAL ESTATE ADVISORS


Protect your home and budget from life's surprises with an Assurant Home Warranty, backed by a partner that supports you through every step of homeownership. Explore Plans.
© 2026 Better Homes and Gardens Real Estate LLC. An Anywhere Real Estate company. All rights reserved. Better Homes and Gardens® Real Estate is a registered trademark owned by Meredith Operations Corporation, licensed to Better Homes and Gardens Real Estate LLC and used with permission. Better Homes and Gardens Real Estate LLC fully supports the principles of the Fair Housing Act and the Equal Opportunity Act. Listing information is deemed reliable but is not guaranteed accurate.
Each office is independently owned and operated.
Any services or products provided by third parties are not provided by, affiliated with or related to Better Homes and Gardens Real Estate LLC, or its affiliated companies.