
16 Siena Lane, Lake Ozark, MO 65049
Local realty services provided by:Better Homes and Gardens Real Estate Lake Realty
Listed by: jason whittle, kory d franks
Office: re/max lake of the ozarks
MLS#:3590912
Source:MO_LOBR
Price summary
- Price:$299,900
- Price per sq. ft.:$191.26
- Monthly HOA dues:$0.83
About this home
Beautifully updated home with community dock access just down the road, perfect for fishing, swimming, or enjoying the Lake! This 3BR/2BA home offers nearly 1,600 SqFt in Four Seasons, just minutes from the Bagnell Dam Strip, Osage Beach Pkwy, and Hwy 54. Extensively remodeled in 2026, updates include renovated bathrooms, an updated kitchen, mostly new flooring, fresh interior paint, and more. The reverse floor plan features all 3 bedrooms and a full bath on the walk-in level. Two bedrooms have private balconies, and all three feature new carpet and ceiling fans. The lower level offers a spacious living room, kitchen, dining area, laundry, and second full bathroom. A new electric fireplace insert surrounded by freshly painted native stone creates a standout focal point. Outside, enjoy plenty of parking and convenient access to the community dock (NO BOAT PARKING PERMITTED). Located in Four Seasons but outside the Four Seasons POA, this property has no Four Seasons POA dues. With extensive updates, lake access, and shopping, dining, and entertainment just minutes away, this home is ready to enjoy!...
Contact an agent
Home facts
- Year built:1986
- Subdivision & Development:Pheasant Run Sub
- Listing ID #:3590912
- Added:3 day(s) ago
- Updated:October 25, 2026 at 03:23 PM
Rooms and interior
- Bedrooms:3
- Total bathrooms:2
- Full bathrooms:2
- Basement:Yes
- Basement Description:Finished
- Living area:1,568 sq. ft.
Heating and cooling
- Cooling:Central Air
- Central air:Yes
Structure and exterior
- Year built:1986
- Building area:1,568 sq. ft.
- Lot Features:Gentle Sloping
- Architectural Style:OneStory
- Construction Materials:Wood Siding
- Exterior Features:Deck
- Levels:1 Story
Utilities
- Water:Community Coop, Shared Well
- Sewer:Septic Tank
Finances and disclosures
- Price:$299,900
- Price per sq. ft.:$191.26
- Tax amount:$1,004 (2025)
Parking
- Parking description:Attached, Black Top Driveway, Garage
- Garage:Yes
- Garage spaces:2
New listings near 16 Siena Lane
- New
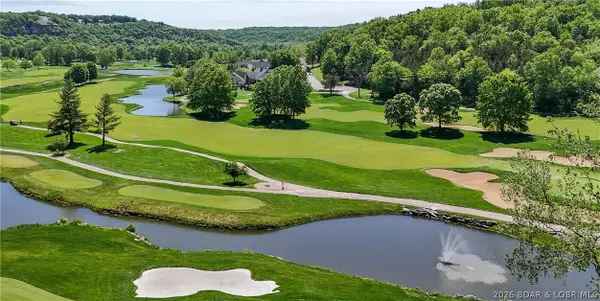 $798,500Active4 beds 4 baths3,800 sq. ft.
403 Payne Stewart Court, Lake Ozark, MO 65049
MLS# 3591033Listed by: RE/MAX LAKE OF THE OZARKS - New
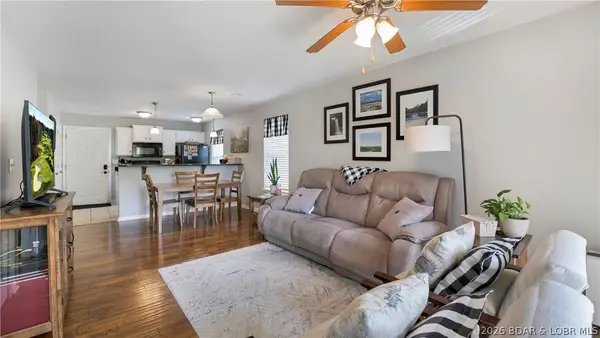 $170,000Active2 beds 2 baths960 sq. ft.
50 Arnold Palmer Drive #100A, Lake Ozark, MO 65049
MLS# 3590898Listed by: OZARK LAKE HOMES 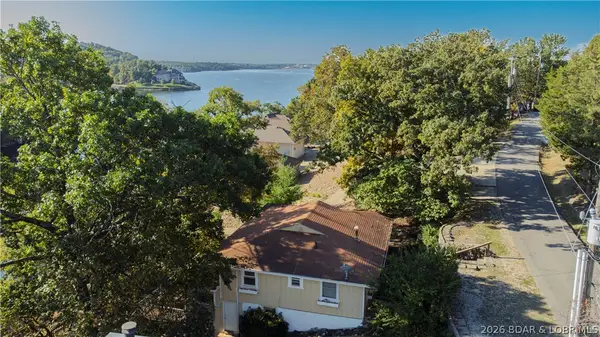 $525,000Active3 beds 2 baths1,535 sq. ft.
53 Arrowhead Beach Road, Lake Ozark, MO 65049
MLS# 3590790Listed by: EXP REALTY LLC (LOBR)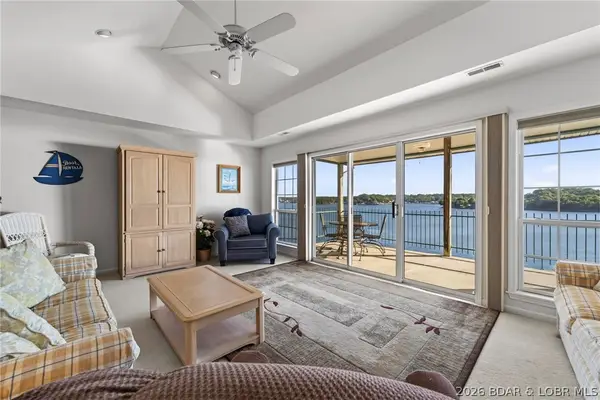 $339,900Active3 beds 3 baths1,580 sq. ft.
904 E. Harbour Towne Drive #E-904, Lake Ozark, MO 65049
MLS# 3590598Listed by: ALBERS REAL ESTATE ADVISORS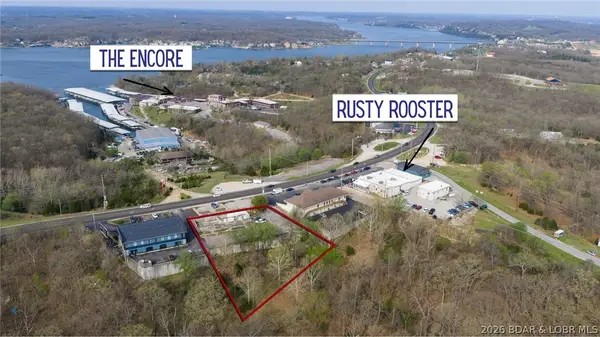 $399,900Active1 Acres
3285 Bagnell Dam Blvd, Lake Ozark, MO 65049
MLS# 3590649Listed by: EXP REALTY, LLC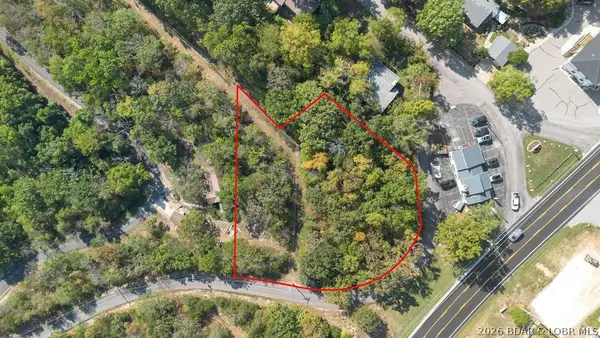 $350,000Active0 Acres
Arrowhead Beach Road, Lake Ozark, MO 65049
MLS# 3590643Listed by: SPOUSES SELLING HOUSES REALTY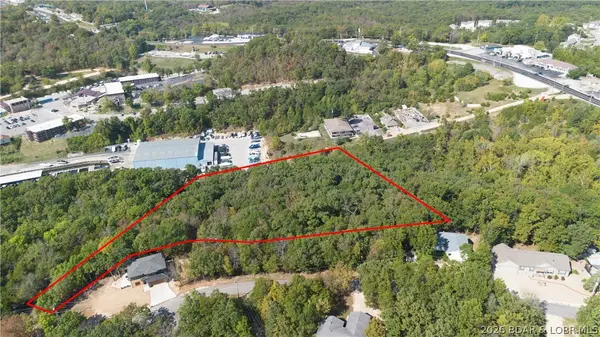 $375,000Active3.8 Acres
Oak Ridge Road, Lake Ozark, MO 65049
MLS# 3590626Listed by: SPOUSES SELLING HOUSES REALTY $550,000Active6.3 Acres
Bagnell Dam Boulevard, Lake Ozark, MO 65049
MLS# 3590623Listed by: SPOUSES SELLING HOUSES REALTY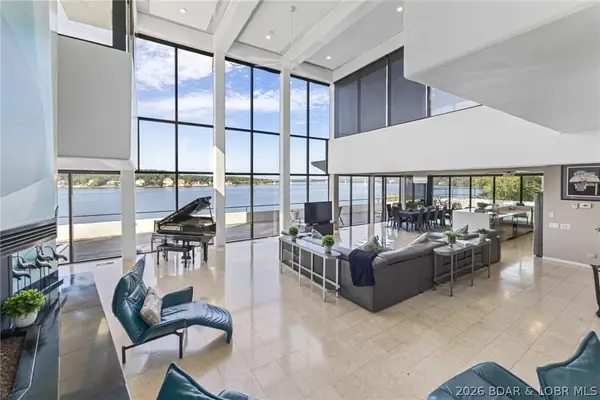 $19,900,000Active15 beds 23 baths20,800 sq. ft.
2606 2608 2610 Arrowhead Estates Road, Lake Ozark, MO 65049
MLS# 3590392Listed by: OZARK REALTY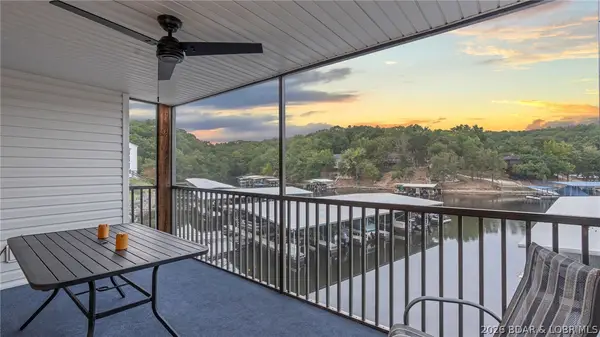 $349,000Active4 beds 3 baths1,700 sq. ft.
40 Lighthouse Road #101, Lake Ozark, MO 65049
MLS# 3590506Listed by: JOHANNING REAL ESTATE, LLC


Protect your home and budget from life's surprises with an Assurant Home Warranty, backed by a partner that supports you through every step of homeownership. Explore Plans.
© 2026 Better Homes and Gardens Real Estate LLC. An Anywhere Real Estate company. All rights reserved. Better Homes and Gardens® Real Estate is a registered trademark owned by Meredith Operations Corporation, licensed to Better Homes and Gardens Real Estate LLC and used with permission. Better Homes and Gardens Real Estate LLC fully supports the principles of the Fair Housing Act and the Equal Opportunity Act. Listing information is deemed reliable but is not guaranteed accurate.
Each office is independently owned and operated.
Any services or products provided by third parties are not provided by, affiliated with or related to Better Homes and Gardens Real Estate LLC, or its affiliated companies.