
161 Golden Rule Road, Lake Ozark, MO 65049
Local realty services provided by:Better Homes and Gardens Real Estate Lake Realty
Listed by: winters shelton real estate group, llc., elias ramirez mendez
Office: re/max lake of the ozarks
MLS#:3587581
Source:MO_LOBR
Price summary
- Price:$280,000
- Price per sq. ft.:$130.05
About this home
Some homes ask for your time before you can enjoy them. This one gives it back. Updated from the kitchen and bathrooms to the flooring, paint, and siding, this 3 bedroom, 3 bathroom home is ready from day one. The space feels comfortable and easy to settle into, whether you're coming home after work, escaping for the weekend, or welcoming family and friends to the Lake. The garage offers room for storage, hobbies, and everything that comes with everyday life, while the turnkey condition means less time spent on projects and more time enjoying where you live. Last-minute plans become easier when everything is this close. Grab dinner at Baxter's or JB Hooks, meet friends at the Strip, spend an afternoon shopping, catch a movie, or simply enjoy having some of the area's favorite destinations practically in your backyard. For those looking at investment potential, the turnkey condition and proximity to some of the Lake area's most visited destinations create an opportunity that is increasingly difficult to find. Whether you're searching for a full-time residence, weekend getaway, or short-term rental opportunity, this is the kind of property that makes saying "yes" feel easy....
Contact an agent
Home facts
- Subdivision & Development:None
- Listing ID #:3587581
- Added:143 day(s) ago
- Updated:October 16, 2026 at 02:58 PM
Rooms and interior
- Bedrooms:3
- Total bathrooms:3
- Full bathrooms:2
- Half bathrooms:1
- Flooring:Laminate
- Kitchen Description:Microwave, Range, Refrigerator, Stove
- Basement:Yes
- Basement Description:Partial, Partially Finished, Walk Out Access
- Living area:1,230 sq. ft.
Heating and cooling
- Cooling:Central Air
- Heating:Electric, Forced Air
- Central air:Yes
Structure and exterior
- Roof:Architectural, Shingle
- Building area:1,230 sq. ft.
- Lot Features:City Lot, Level
- Architectural Style:ModularPrefab, TwoStory
- Construction Materials:Vinyl Siding
- Exterior Features:Deck, Fence
- Levels:2 Story
Utilities
- Water:Public Water
- Sewer:Public Sewer
Finances and disclosures
- Price:$280,000
- Price per sq. ft.:$130.05
- Tax amount:$766 (2025)
Features and amenities
- Appliances:Disposal, Dryer, Microwave, Range, Refrigerator, Stove, Washer
- Laundry features:Dryer, Washer
- Amenities:Window Treatments
Parking
- Parking description:Attached, Driveway, Garage, Gravel Driveway
- Garage:Yes
- Garage spaces:1
New listings near 161 Golden Rule Road
- New
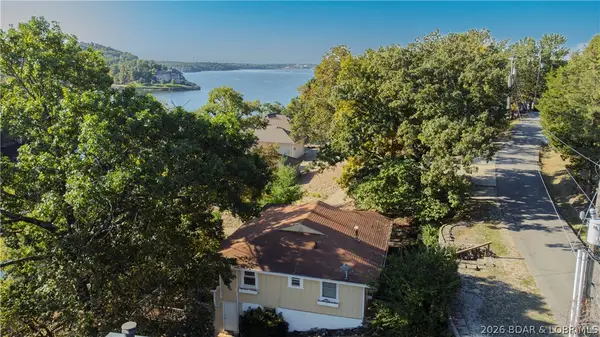 $525,000Active3 beds 2 baths1,535 sq. ft.
53 Arrowhead Beach Road, Lake Ozark, MO 65049
MLS# 3590790Listed by: EXP REALTY LLC (LOBR) - Open Sat, 11am to 4pmNew
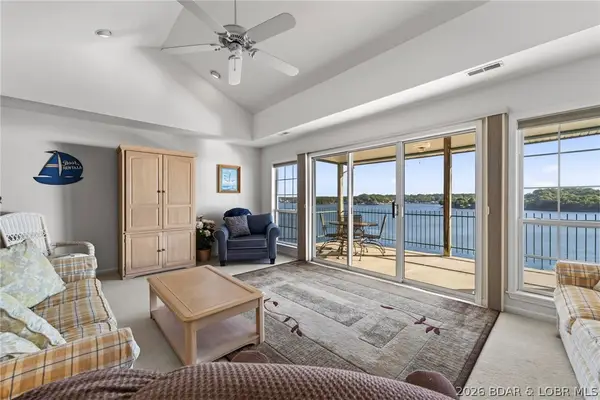 $339,900Active3 beds 3 baths1,580 sq. ft.
904 E. Harbour Towne Drive #E-904, Lake Ozark, MO 65049
MLS# 3590598Listed by: ALBERS REAL ESTATE ADVISORS - New
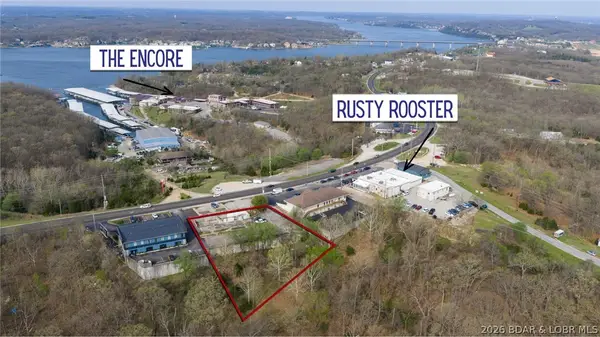 $399,900Active1 Acres
3285 Bagnell Dam Blvd, Lake Ozark, MO 65049
MLS# 3590649Listed by: EXP REALTY, LLC - New
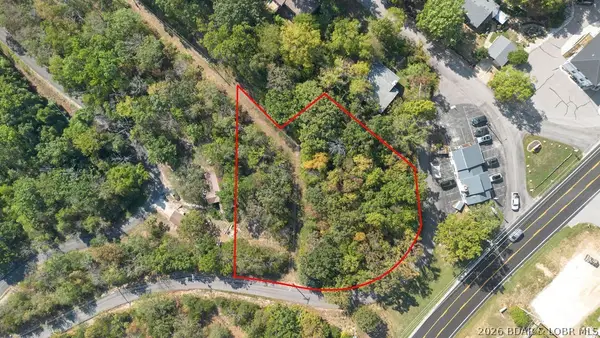 $350,000Active0 Acres
Arrowhead Beach Road, Lake Ozark, MO 65049
MLS# 3590643Listed by: SPOUSES SELLING HOUSES REALTY - New
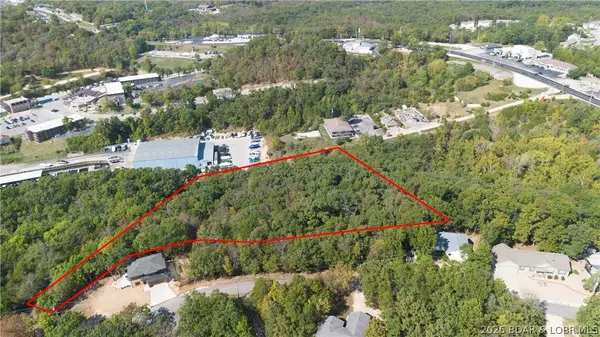 $375,000Active3.8 Acres
Oak Ridge Road, Lake Ozark, MO 65049
MLS# 3590626Listed by: SPOUSES SELLING HOUSES REALTY - New
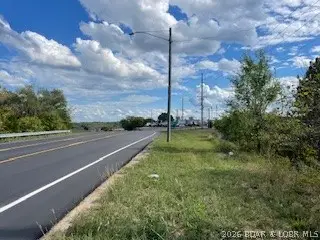 $550,000Active6.3 Acres
Bagnell Dam Boulevard, Lake Ozark, MO 65049
MLS# 3590623Listed by: SPOUSES SELLING HOUSES REALTY 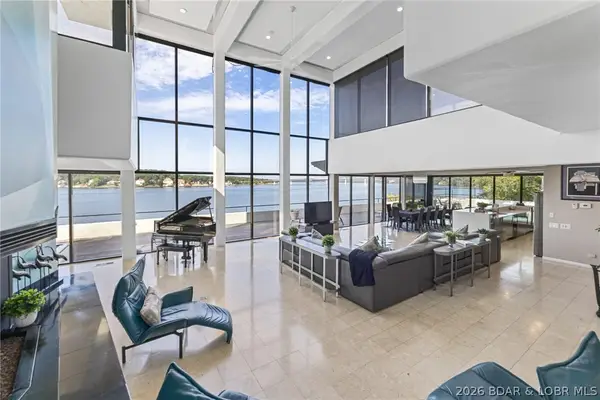 $19,900,000Active15 beds 23 baths20,800 sq. ft.
2606 2608 2610 Arrowhead Estates Road, Lake Ozark, MO 65049
MLS# 3590392Listed by: OZARK REALTY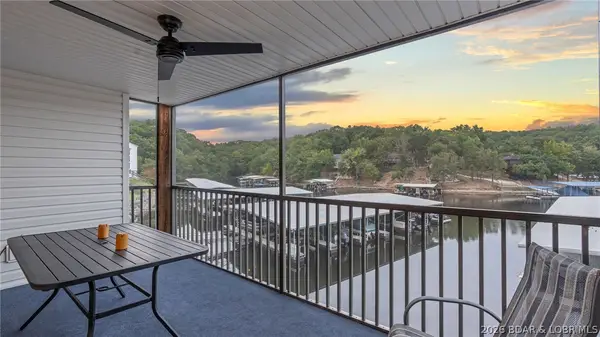 $349,000Active4 beds 3 baths1,700 sq. ft.
40 Lighthouse Road #101, Lake Ozark, MO 65049
MLS# 3590506Listed by: JOHANNING REAL ESTATE, LLC- Open Sat, 9 to 11am
 $769,000Active3 beds 3 baths2,400 sq. ft.
1169 Beacon Pointe Circle, Lake Ozark, MO 65049
MLS# 3590369Listed by: EXP REALTY, LLC  $389,900Active3 beds 3 baths1,527 sq. ft.
202E Harbour Towne Drive #202-E, Lake Ozark, MO 65049
MLS# 3590302Listed by: ALBERS REAL ESTATE ADVISORS


Protect your home and budget from life's surprises with an Assurant Home Warranty, backed by a partner that supports you through every step of homeownership. Explore Plans.
© 2026 Better Homes and Gardens Real Estate LLC. An Anywhere Real Estate company. All rights reserved. Better Homes and Gardens® Real Estate is a registered trademark owned by Meredith Operations Corporation, licensed to Better Homes and Gardens Real Estate LLC and used with permission. Better Homes and Gardens Real Estate LLC fully supports the principles of the Fair Housing Act and the Equal Opportunity Act. Listing information is deemed reliable but is not guaranteed accurate.
Each office is independently owned and operated.
Any services or products provided by third parties are not provided by, affiliated with or related to Better Homes and Gardens Real Estate LLC, or its affiliated companies.