
1889 Bittersweet Road, Lake Ozark, MO 65049
Local realty services provided by:Better Homes and Gardens Real Estate Lake Realty
Listed by: bruce & kelly team jessica bruce, jane kelly
Office: re/max lake of the ozarks
MLS#:3589442
Source:MO_LOBR
Price summary
- Price:$359,000
- Price per sq. ft.:$118.76
About this home
Extremely comfortable home with plenty of room to spread out and enjoy all the amenities of a full time home with waterfront access and yr round lakeview. With a little sweat equity and tlc, this home has more potential than any home I have seen in this price range. School of the Osage and the Horseshoe Bend community are big pluses for this three bedroom home that also has a 4th bedroom (non-conforming) in the lower level. With main level living, an extra large primary bedroom with an office/sitting room lakeside, attached garage, gorgeous dramatic vaulted ceilings, two fireplaces, and an enormous game room/family room in the lower level, this home is perfect for a growing family or as a vacation rental. Dock access to your own 10x20 boat slip with boat hoist is a short walk away down Indian Trails. Upper level bedrooms have additional cooling with the wall/window units plus there is a bit of attic storage. More storage in the large utility room on the lower level. Generous decks and patio to enjoy that lakeview. Dock is situated in a nice cove off the main channel at the 6.5 MM. Close to Shady Gator, would make a great rental. Pricing reflects property being sold As Is....
Contact an agent
Home facts
- Year built:1986
- Subdivision & Development:Horseshoe Bend # 6
- Listing ID #:3589442
- Added:2 day(s) ago
- Updated:August 22, 2026 at 02:57 PM
Rooms and interior
- Bedrooms:3
- Total bathrooms:8
- Full bathrooms:3
- Half bathrooms:5
- Kitchen Description:Dishwasher, Microwave, Range, Refrigerator, Stove
- Basement:Yes
- Basement Description:Finished, Full, Walk Out Access
- Living area:2,903 sq. ft.
Heating and cooling
- Cooling:Central Air, Wall Unit, Wall Window Units
- Heating:Electric, Forced Air
- Central air:Yes
Structure and exterior
- Roof:Composition
- Year built:1986
- Building area:2,903 sq. ft.
- Lot Features:Gentle Sloping, Level
- Architectural Style:Contemporary
- Construction Materials:Wood Siding
- Exterior Features:Deck, Patio
- Foundation Description:Poured
Utilities
- Water:Public Water
- Sewer:Septic Tank
Finances and disclosures
- Price:$359,000
- Price per sq. ft.:$118.76
- Tax amount:$1,529 (2025)
Features and amenities
- Appliances:Dishwasher, Microwave, Range, Refrigerator, Stove
Parking
- Parking description:Attached, Concrete Driveway, Garage
- Garage:Yes
- Garage spaces:2
New listings near 1889 Bittersweet Road
- New
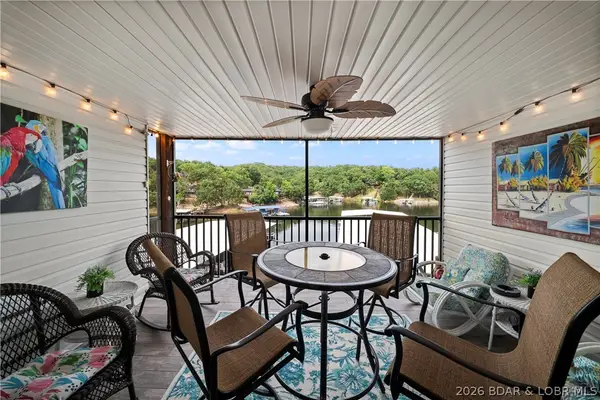 $270,000Active2 beds 2 baths1,000 sq. ft.
40 Lighthouse Road #301, Lake Ozark, MO 65049
MLS# 3589589Listed by: EXP REALTY, LLC - New
 $650,000Active7 beds 5 baths6,136 sq. ft.
84 Arrowhead Beach Road, Lake Ozark, MO 65049
MLS# 3589591Listed by: ALBERS REAL ESTATE ADVISORS - New
 $735,000Active5 beds 3 baths2,240 sq. ft.
71 Arrowhead Beach Road, Lake Ozark, MO 65049
MLS# 3589488Listed by: NETTWORK GLOBAL, LLC - New
 $245,000Active2 beds 2 baths1,000 sq. ft.
50 Tom Watson Court #600C, Lake Ozark, MO 65049
MLS# 3589489Listed by: KELLER WILLIAMS L.O. REALTY - New
 $435,000Active4 beds 3 baths1,882 sq. ft.
68 Lighthouse Road #112, Lake Ozark, MO 65049
MLS# 3589355Listed by: RE/MAX LAKE OF THE OZARKS - New
 $899,000Active4 beds 3 baths3,000 sq. ft.
523 Osage River Bridge Road, Lake Ozark, MO 65049
MLS# 3589430Listed by: BHHS LAKE OZARK REALTY - New
 $424,900Active3 beds 3 baths1,520 sq. ft.
803 East Harbour Towne Drive #E-803, Lake Ozark, MO 65049
MLS# 3589336Listed by: KELLER WILLIAMS L.O. REALTY 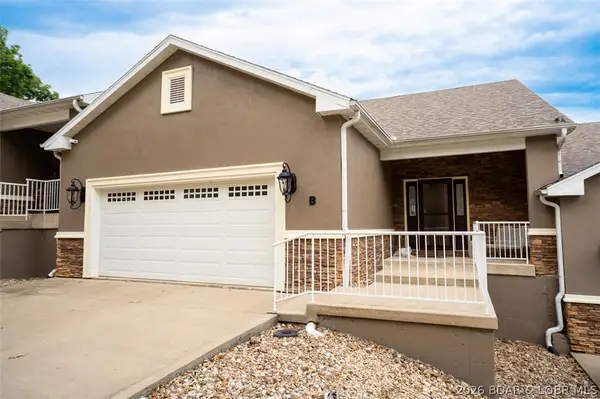 $825,000Active4 beds 4 baths3,400 sq. ft.
305 Thornsberry Road #B, Lake Ozark, MO 65049
MLS# 3589078Listed by: RE/MAX LAKE OF THE OZARKS $119,900Active3 beds 3 baths1,300 sq. ft.
9 Scottish Landing Road, Lake Ozark, MO 65049
MLS# 60331049Listed by: MURNEY ASSOCIATES - PRIMROSE $779,000Active3 beds 3 baths2,400 sq. ft.
1169 Beacon Pointe Circle, Lake Ozark, MO 65049
MLS# 3589232Listed by: RE/MAX LAKE OF THE OZARKS


Protect your home and budget from life's surprises with an Assurant Home Warranty, backed by a partner that supports you through every step of homeownership. Explore Plans.
© 2026 Better Homes and Gardens Real Estate LLC. An Anywhere Real Estate company. All rights reserved. Better Homes and Gardens® Real Estate is a registered trademark owned by Meredith Operations Corporation, licensed to Better Homes and Gardens Real Estate LLC and used with permission. Better Homes and Gardens Real Estate LLC fully supports the principles of the Fair Housing Act and the Equal Opportunity Act. Listing information is deemed reliable but is not guaranteed accurate.
Each office is independently owned and operated.
Any services or products provided by third parties are not provided by, affiliated with or related to Better Homes and Gardens Real Estate LLC, or its affiliated companies.