
211 Ballenger Road, Lake Ozark, MO 65049
Local realty services provided by:Better Homes and Gardens Real Estate Lake Realty
211 Ballenger Road,Lake Ozark, MO 65049
$295,000
- 3 Beds
- 2 Baths
- 2,304 sq. ft.
- Single family
- Active
Listed by: crystal r shafer
Office: bhhs lake ozark realty
MLS#:3591408
Source:MO_LOBR
Price summary
- Price:$295,000
- Price per sq. ft.:$113.81
About this home
Just nestled off the vibrant Bagnell dam Strip, this charming home features 3 Bedroom, 2 Full Baths. The main level boasts a spacious kitchen with new tile floor and tile back splash. Open Living room with a bonus room ideal for dining, game room, office or family area. Laundry on this level too. Seamless access to the back deck right off the kitchen. The finished lower level expands your living space with a family room, 3rd bedroom and full bath. Large unfinished storage/utility room. New Roof in 2025. An additional Lot is included, offering plenty of room to build your dream garage or shop? Schedule a showing today!
Contact an agent
Home facts
- Subdivision & Development:Thornsberry Beach
- Listing ID #:3591408
- Added:1 day(s) ago
- Updated:November 13, 2026 at 11:42 PM
Rooms and interior
- Bedrooms:3
- Total bathrooms:2
- Full bathrooms:2
- Flooring:Tile
- Kitchen Description:Dishwasher, Microwave, Range, Refrigerator, Stove
- Basement:Yes
- Basement Description:Walk Out Access
- Living area:2,304 sq. ft.
Heating and cooling
- Cooling:Attic Fan, Central Air
- Heating:Electric, Forced Air
- Central air:Yes
Structure and exterior
- Building area:2,304 sq. ft.
- Lot Features:City Lot, Gentle Sloping
- Architectural Style:Ranch, TwoStory
- Construction Materials:Vinyl Siding
- Exterior Features:Deck
- Foundation Description:Poured
- Levels:1 Story
Utilities
- Water:Public Water
- Sewer:Public Sewer
Finances and disclosures
- Price:$295,000
- Price per sq. ft.:$113.81
- Tax amount:$803 (2026)
Features and amenities
- Appliances:Dishwasher, Microwave, Range, Refrigerator, Stove
Parking
- Parking description:Concrete Driveway
New listings near 211 Ballenger Road
- New
 $399,900Active3 beds 3 baths1,630 sq. ft.
57 Arrowhead Beach Road, Lake Ozark, MO 65049
MLS# 3591349Listed by: RE/MAX LAKE OF THE OZARKS 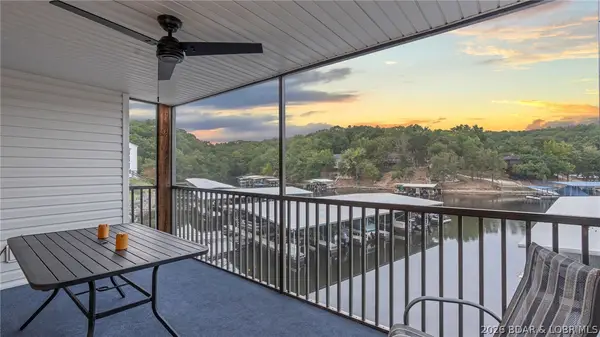 $344,000Active4 beds 3 baths1,700 sq. ft.
40 Lighthouse Road #5-101, Lake Ozark, MO 65049
MLS# 3590506Listed by: JOHANNING REAL ESTATE, LLC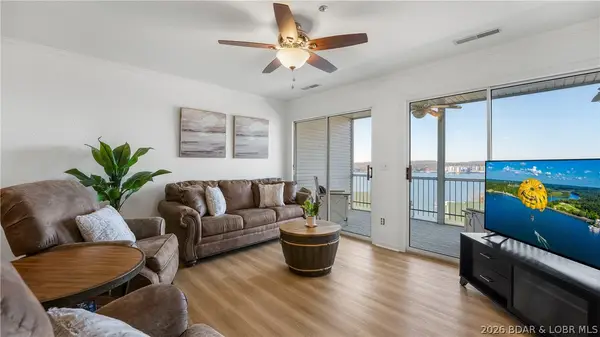 $260,000Active2 beds 2 baths1,130 sq. ft.
1407 W Harbour Towne Drive #1407, Lake Ozark, MO 65049
MLS# 3591162Listed by: BHHS LAKE OZARK REALTY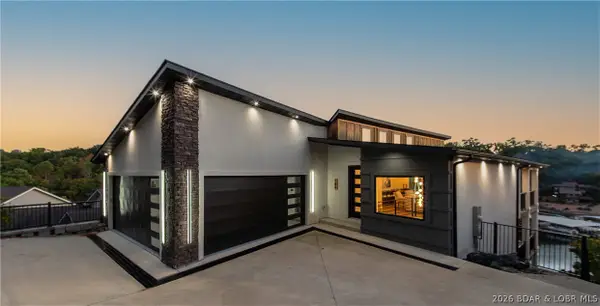 $1,595,000Active8 beds 7 baths5,800 sq. ft.
186 Frudeger Road, Lake Ozark, MO 65049
MLS# 3591130Listed by: EXP REALTY, LLC $499,000Active5 beds 3 baths3,600 sq. ft.
47 Mockingbird Road, Lake Ozark, MO 65049
MLS# 3591117Listed by: EXP REALTY, LLC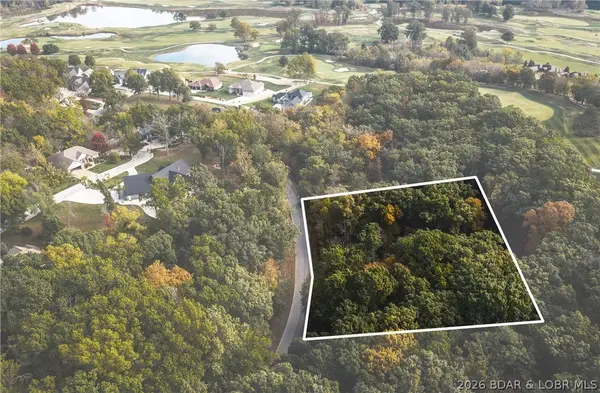 $20,000Active0 Acres
Lot 314 Cherry Hill Drive, Lake Ozark, MO 65049
MLS# 3590708Listed by: EXP REALTY, LLC $685,000Active5 beds 3 baths2,240 sq. ft.
71 Arrowhead Beach Road, Lake Ozark, MO 65049
MLS# 3590971Listed by: NETTWORK GLOBAL, LLC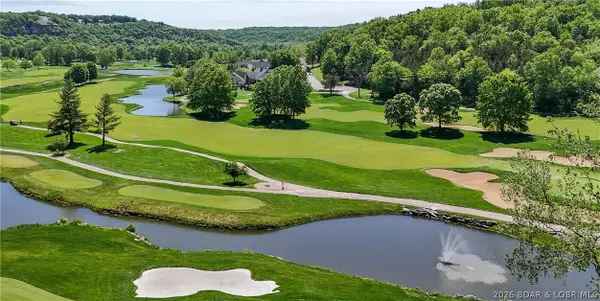 $798,500Active4 beds 4 baths3,800 sq. ft.
403 Payne Stewart Court, Lake Ozark, MO 65049
MLS# 3591033Listed by: RE/MAX LAKE OF THE OZARKS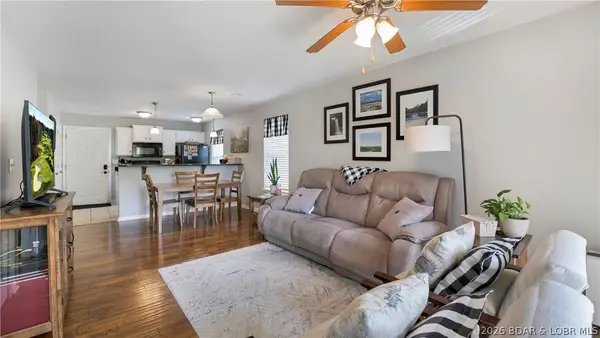 $170,000Active2 beds 2 baths960 sq. ft.
50 Arnold Palmer Drive #100A, Lake Ozark, MO 65049
MLS# 3590898Listed by: OZARK LAKE HOMES


Protect your home and budget from life's surprises with an Assurant Home Warranty, backed by a partner that supports you through every step of homeownership. Explore Plans.
© 2026 Better Homes and Gardens Real Estate LLC. An Anywhere Real Estate company. All rights reserved. Better Homes and Gardens® Real Estate is a registered trademark owned by Meredith Operations Corporation, licensed to Better Homes and Gardens Real Estate LLC and used with permission. Better Homes and Gardens Real Estate LLC fully supports the principles of the Fair Housing Act and the Equal Opportunity Act. Listing information is deemed reliable but is not guaranteed accurate.
Each office is independently owned and operated.
Any services or products provided by third parties are not provided by, affiliated with or related to Better Homes and Gardens Real Estate LLC, or its affiliated companies.