
2677 Bittersweet Road, Lake Ozark, MO 65049
Local realty services provided by:Better Homes and Gardens Real Estate Lake Realty
Listed by: michael james swift
Office: exp realty, llc.
MLS#:3591199
Source:MO_LOBR
Price summary
- Price:$1,049,000
- Price per sq. ft.:$352.37
- Monthly HOA dues:$4.17
About this home
LOCATION, VIEWS & RENTAL INCOME—THIS ONE HAS IT ALL! Perched on a spectacular point at the 8 Mile Marker, this incredible lakefront property offers 195 feet of shoreline, breathtaking panoramic main channel views, and a front-row seat to some of the best action at Lake of the Ozarks! Featuring 4 bedrooms, 4.5 bathrooms, and approximately 3,000 square feet, this fully furnished home was designed for lakefront entertaining and unforgettable getaways. Enjoy your own private swimming pool, expansive outdoor entertaining areas, and stunning views from nearly every angle. Located in one of the most sought-after vacation rental destinations at the lake, you're within WALKING DISTANCE of Shady Gators and the Horny Toad, putting some of the lake's hottest entertainment right at your doorstep! With an impressive short-term rental income history and exceptional investment potential, this property offers the perfect combination of location, lifestyle, and income generation. Whether you're looking for a high-performing nightly rental or your own private lakefront retreat, opportunities with this kind of frontage, views, and location are few and far between!...
Contact an agent
Home facts
- Subdivision & Development:Horseshoe Bend # 6
- Listing ID #:3591199
- Added:9 day(s) ago
- Updated:November 12, 2026 at 05:00 PM
Rooms and interior
- Bedrooms:4
- Total bathrooms:5
- Full bathrooms:4
- Half bathrooms:1
- Flooring:Tile
- Kitchen Description:Dishwasher, Microwave, Range, Refrigerator, Stove
- Basement:Yes
- Basement Description:Finished, Walk Out Access
- Living area:2,977 sq. ft.
Heating and cooling
- Cooling:Central Air
- Heating:Electric, Forced Air
- Central air:Yes
Structure and exterior
- Roof:Architectural, Shingle
- Building area:2,977 sq. ft.
- Lot Features:Lake Front, Level
- Architectural Style:TwoStory
- Construction Materials:Vinyl Siding
- Exterior Features:Boat Ramp, Covered Patio, Deck, Patio
- Foundation Description:Poured
- Levels:2 Story
Utilities
- Water:Community Coop
- Sewer:Septic Tank
Finances and disclosures
- Price:$1,049,000
- Price per sq. ft.:$352.37
- Tax amount:$2,913 (2025)
Features and amenities
- Appliances:Dishwasher, Disposal, Dryer, Microwave, Range, Refrigerator, Stove, Washer, Wine Cooler
- Laundry features:Dryer, Washer
- Amenities:Window Treatments
Parking
- Parking description:Attached, Black Top Driveway, Garage, Parking Pad
- Garage:Yes
- Garage spaces:2
New listings near 2677 Bittersweet Road
- New
 $399,900Active3 beds 3 baths1,630 sq. ft.
57 Arrowhead Beach Road, Lake Ozark, MO 65049
MLS# 3591349Listed by: RE/MAX LAKE OF THE OZARKS 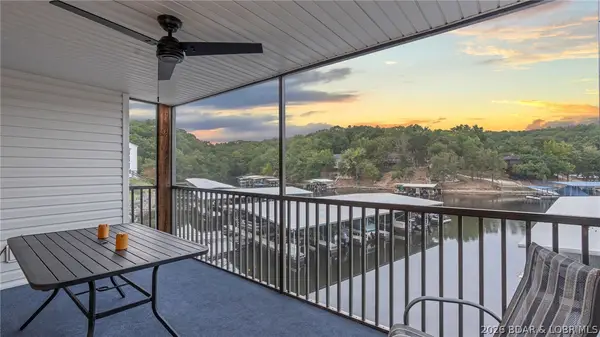 $344,000Active4 beds 3 baths1,700 sq. ft.
40 Lighthouse Road #5-101, Lake Ozark, MO 65049
MLS# 3590506Listed by: JOHANNING REAL ESTATE, LLC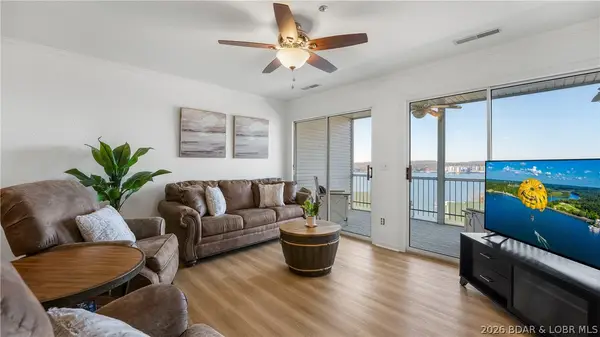 $260,000Active2 beds 2 baths1,130 sq. ft.
1407 W Harbour Towne Drive #1407, Lake Ozark, MO 65049
MLS# 3591162Listed by: BHHS LAKE OZARK REALTY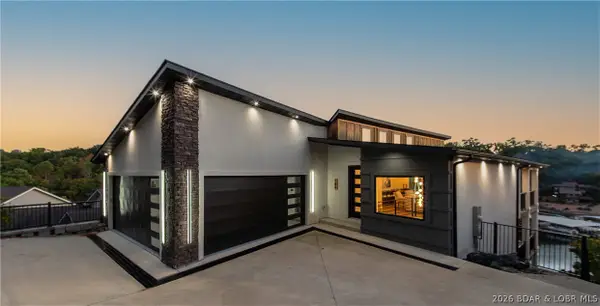 $1,595,000Active8 beds 7 baths5,800 sq. ft.
186 Frudeger Road, Lake Ozark, MO 65049
MLS# 3591130Listed by: EXP REALTY, LLC $499,000Active5 beds 3 baths3,600 sq. ft.
47 Mockingbird Road, Lake Ozark, MO 65049
MLS# 3591117Listed by: EXP REALTY, LLC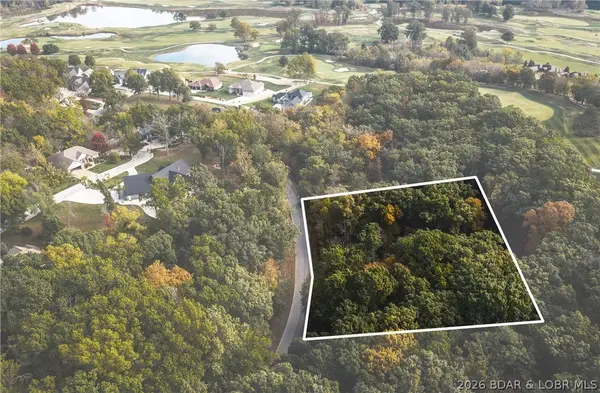 $20,000Active0 Acres
Lot 314 Cherry Hill Drive, Lake Ozark, MO 65049
MLS# 3590708Listed by: EXP REALTY, LLC $685,000Active5 beds 3 baths2,240 sq. ft.
71 Arrowhead Beach Road, Lake Ozark, MO 65049
MLS# 3590971Listed by: NETTWORK GLOBAL, LLC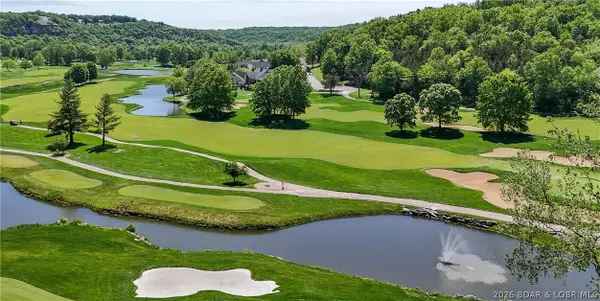 $798,500Active4 beds 4 baths3,800 sq. ft.
403 Payne Stewart Court, Lake Ozark, MO 65049
MLS# 3591033Listed by: RE/MAX LAKE OF THE OZARKS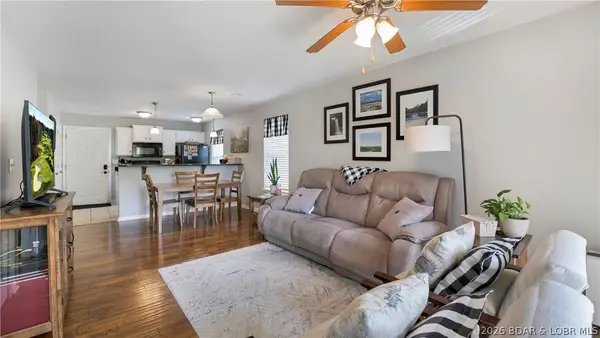 $170,000Active2 beds 2 baths960 sq. ft.
50 Arnold Palmer Drive #100A, Lake Ozark, MO 65049
MLS# 3590898Listed by: OZARK LAKE HOMES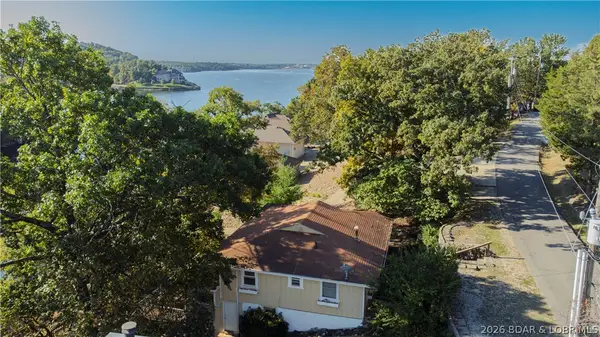 $525,000Active3 beds 2 baths1,535 sq. ft.
53 Arrowhead Beach Road, Lake Ozark, MO 65049
MLS# 3590790Listed by: EXP REALTY LLC (LOBR)


Protect your home and budget from life's surprises with an Assurant Home Warranty, backed by a partner that supports you through every step of homeownership. Explore Plans.
© 2026 Better Homes and Gardens Real Estate LLC. An Anywhere Real Estate company. All rights reserved. Better Homes and Gardens® Real Estate is a registered trademark owned by Meredith Operations Corporation, licensed to Better Homes and Gardens Real Estate LLC and used with permission. Better Homes and Gardens Real Estate LLC fully supports the principles of the Fair Housing Act and the Equal Opportunity Act. Listing information is deemed reliable but is not guaranteed accurate.
Each office is independently owned and operated.
Any services or products provided by third parties are not provided by, affiliated with or related to Better Homes and Gardens Real Estate LLC, or its affiliated companies.