
352 Duckhead Road, Lake Ozark, MO 65049
Local realty services provided by:Better Homes and Gardens Real Estate Lake Realty
Listed by: sharon rolfes
Office: estates realty, llc.
MLS#:3587424
Source:MO_LOBR
Price summary
- Price:$385,000
- Price per sq. ft.:$112.31
- Monthly HOA dues:$60.42
About this home
Due to family changes, this spacious golf course home is available at an incredible value! Located in the highly sought-after Four Seasons community, this 5-bedroom, 3-bath home sits on 2 lots overlooking The Ridge Golf Course. Enjoy amenities including outdoor pools, indoor aquatic center, clubhouse, campground, fitness center, boat launch, tennis courts, and more. Perfect for investors, DIY buyers, great bones, needs cosmetic TLC. The main level features an updated kitchen with custom Mennonite soft-close cabinetry, granite countertops, stainless appliances, breakfast bar, eat-in dining, and golf course views. The open layout includes a living room with gas fireplace, formal dining, laundry room, and split-bedroom design. The primary suite offers granite counters, custom cabinetry, and a walk-in closet. The lower level includes a family room with dry bar, mini fridge, wine cooler, expansive workshop, 2 additional bedrooms, full bath, and abundant storage. Additional highlights include a 3.25-car garage, gentle driveway, multiple decks, new HVAC heat pump, and Mitsubishi mini split system added to lower level. Sold “as is” and priced accordingly. Best and final offers due May 27...
Contact an agent
Home facts
- Year built:2003
- Listing ID #:3587424
- Added:3 day(s) ago
- Updated:May 23, 2026 at 04:50 PM
Rooms and interior
- Bedrooms:5
- Total bathrooms:3
- Full bathrooms:3
- Kitchen Description:Dishwasher, Microwave, Oven, Range, Refrigerator, Stove
- Basement:Yes
- Basement Description:Finished, Full, Walk Out Access
- Living area:3,428 sq. ft.
Heating and cooling
- Cooling:Central Air, Ductless
- Heating:Electric, Forced Air
- Central air:Yes
Structure and exterior
- Year built:2003
- Building area:3,428 sq. ft.
- Lot Features:Level, Near Golf Course, On Golf Course, Sloped
- Architectural Style:Ranch, TwoStory
- Construction Materials:Brick, Vinyl Siding
- Exterior Features:Deck, Tennis Courts
- Levels:1 Story
Utilities
- Water:Community Coop
- Sewer:Community Coop Sewer
Finances and disclosures
- Price:$385,000
- Price per sq. ft.:$112.31
- Tax amount:$2,690 (2025)
Features and amenities
- Appliances:Dishwasher, Disposal, Microwave, Oven, Range, Refrigerator, Stove
- Pool features:Pool - Indoor
Parking
- Parking description:Attached, Concrete Driveway, Garage, Garage Door Opener
- Garage:Yes
- Garage spaces:3
New listings near 352 Duckhead Road
- New
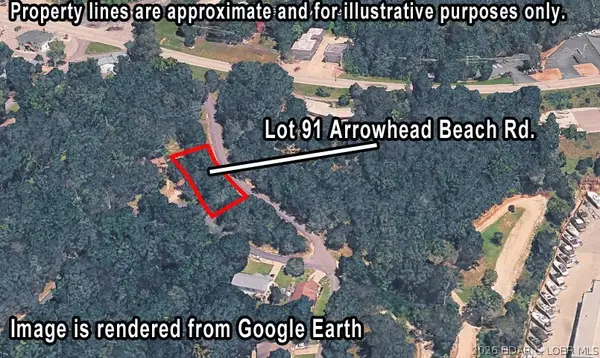 $32,900Active0 Acres
Lot 91 Arrowhead Beach Road, Lake Ozark, MO 65049
MLS# 3587498Listed by: ALBERS REAL ESTATE ADVISORS - New
 $32,900Active0 Acres
Lot 92 Arrowhead Beach Road, Lake Ozark, MO 65049
MLS# 3587500Listed by: ALBERS REAL ESTATE ADVISORS - New
 $1,350,000Active5 beds 5 baths4,248 sq. ft.
25 Placid Lane, Lake Ozark, MO 65049
MLS# 3587231Listed by: RE/MAX LAKE OF THE OZARKS - New
 $299,000Active3 beds 2 baths2,304 sq. ft.
211 Ballenger Road, Lake Ozark, MO 65049
MLS# 3587546Listed by: BHHS LAKE OZARK REALTY - New
 $249,900Active2 beds 2 baths1,085 sq. ft.
50 Tom Watson Court #600 D, Lake Ozark, MO 65049
MLS# 3587301Listed by: NETTWORK GLOBAL, LLC - New
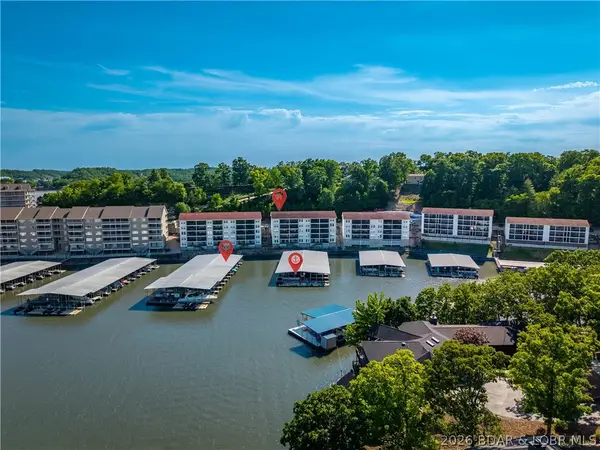 $350,000Active4 beds 3 baths1,700 sq. ft.
40 Lighthouse Road #5-104, Lake Ozark, MO 65049
MLS# 3587420Listed by: RE/MAX LAKE OF THE OZARKS - New
 $849,000Active6 beds 5 baths4,134 sq. ft.
180 Borders Drive, Lake Ozark, MO 65049
MLS# 3587320Listed by: OZARK REALTY - Open Sun, 1am to 3pmNew
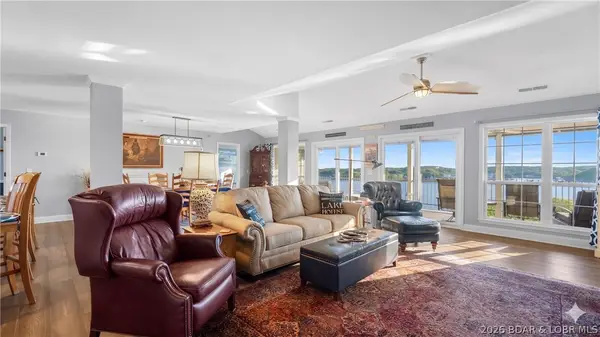 $520,000Active4 beds 4 baths2,100 sq. ft.
1406 West Harbour Towne #1406, Lake Ozark, MO 65049
MLS# 3587331Listed by: BHHS LAKE OZARK REALTY - New
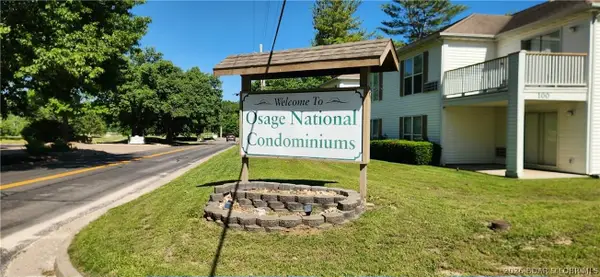 $189,000Active2 beds 2 baths950 sq. ft.
100 Osage Hill Drive #506, Lake Ozark, MO 65049
MLS# 3587400Listed by: EXP REALTY, LLC - New
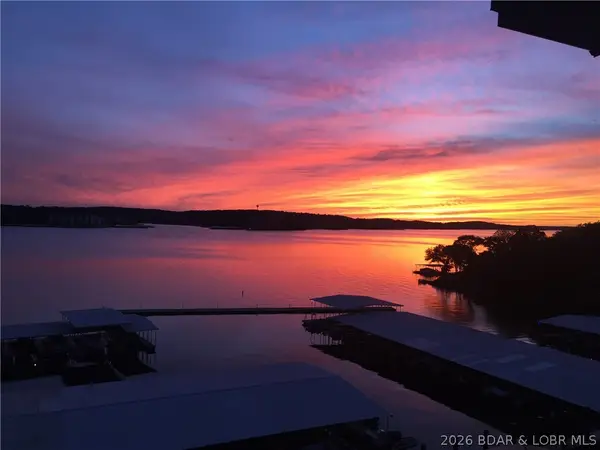 $330,000Active3 beds 2 baths1,180 sq. ft.
W 408 Harbour Towne Drive #W 408, Lake Ozark, MO 65049
MLS# 3587324Listed by: EXP REALTY, LLC


Protect your home and budget from life's surprises with an Assurant Home Warranty, backed by a partner that supports you through every step of homeownership. Explore Plans.
© 2026 Better Homes and Gardens Real Estate LLC. An Anywhere Real Estate company. All rights reserved. Better Homes and Gardens® Real Estate is a registered trademark owned by Meredith Operations Corporation, licensed to Better Homes and Gardens Real Estate LLC and used with permission. Better Homes and Gardens Real Estate LLC fully supports the principles of the Fair Housing Act and the Equal Opportunity Act. Listing information is deemed reliable but is not guaranteed accurate.
Each office is independently owned and operated.
Any services or products provided by third parties are not provided by, affiliated with or related to Better Homes and Gardens Real Estate LLC, or its affiliated companies.