
39 Outer Point Drive, Lake Ozark, MO 65049
Local realty services provided by:Better Homes and Gardens Real Estate Lake Realty
Listed by: sandy mcknight
Office: re/max lake of the ozarks
MLS#:3590303
Source:MO_LOBR
Price summary
- Price:$799,900
- Price per sq. ft.:$260.13
- Monthly HOA dues:$47.92
About this home
**RARE FIND- Wheelchair accessible lower level, plus all these Awesome Details added on in the 2022 Remodeling with adding an Attached Oversized 2- Car Garage, and Huge Vaulted Great Room with Gas fireplace.** Your Outside Deck views with the Absolutely Beautiful Views on the 8 MM Cove with *Main Channel Views*!! 450' Finished Boat house sits next to the water that has a 1/2 bath & Minisplit. Nice Natural Rock seating Fire Pit by the water!! That's (1 of 2) Firepits!! What a great way to enjoy All Seasons on the Lake, plus the Boat ramp next to the boat house!! Everything you come to the Lake for is HERE by Water and Land to Huge Restaurants and Bars, & Fuel. (One bedroom is Non-conforming on Lower level, also could be used as a Nursery) Reverse Osmosis water system. 1- Car attached garage is small for a golf cart, small car, or Motorcycle. This home was extensively remodeled in 2018 and again in 2022. Concrete 2- Well Dock with Swim platform & 1- Boat lift included-- TRY to Beat this Peaceful Serenity in Small subdivision in a Condo complex, HOA fees are only $575.00 per yr for Water, Sewer, Trash & Boat ramp!! No STR allowed! Sellers are Motivated- Bring your Best Shot!!...
Contact an agent
Home facts
- Subdivision & Development:LA-BEN-BRE Sub
- Listing ID #:3590303
- Added:7 day(s) ago
- Updated:October 07, 2026 at 08:20 AM
Rooms and interior
- Bedrooms:4
- Total bathrooms:3
- Full bathrooms:3
- Flooring:Tile
- Kitchen Description:Dishwasher, Microwave, Range, Refrigerator, Stove
- Basement:Yes
- Basement Description:Walk Out Access
- Living area:3,075 sq. ft.
Heating and cooling
- Cooling:Central Air, Ductless
- Heating:Ductless, Electric, Heat Pump
- Central air:Yes
Structure and exterior
- Roof:Composition
- Building area:3,075 sq. ft.
- Lot Features:Gentle Sloping, Lake Front, Level
- Architectural Style:RaisedRanch, TwoStory
- Construction Materials:Composite Siding
- Exterior Features:Boat Ramp, Deck
- Foundation Description:Slab
- Levels:2 Story
Utilities
- Water:Community Coop
- Sewer:Treatment Plant
Finances and disclosures
- Price:$799,900
- Price per sq. ft.:$260.13
- Tax amount:$2,129 (2025)
Features and amenities
- Appliances:Dishwasher, Disposal, Dryer, Microwave, Range, Refrigerator, Stove, Washer, Water Softener Owned, Wine Cooler
- Laundry features:Dryer, Washer
Parking
- Parking description:Attached, Black Top Driveway, Garage
- Garage:Yes
- Garage spaces:3
New listings near 39 Outer Point Drive
- New
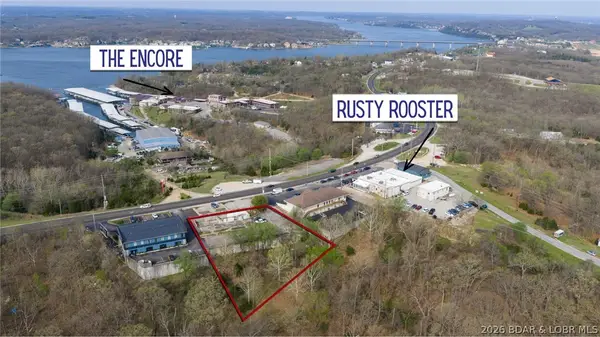 $399,900Active1 Acres
3285 Bagnell Dam Blvd, Lake Ozark, MO 65049
MLS# 3590649Listed by: EXP REALTY, LLC - New
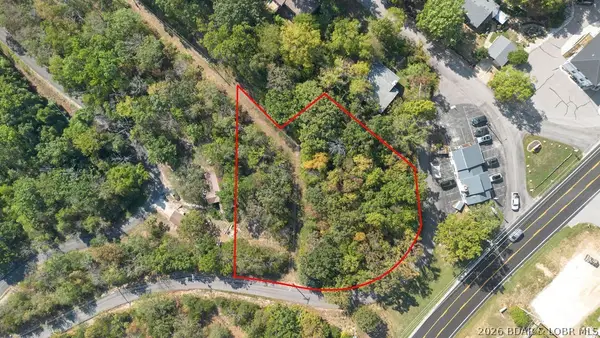 $350,000Active0 Acres
Arrowhead Beach Road, Lake Ozark, MO 65049
MLS# 3590643Listed by: SPOUSES SELLING HOUSES REALTY - New
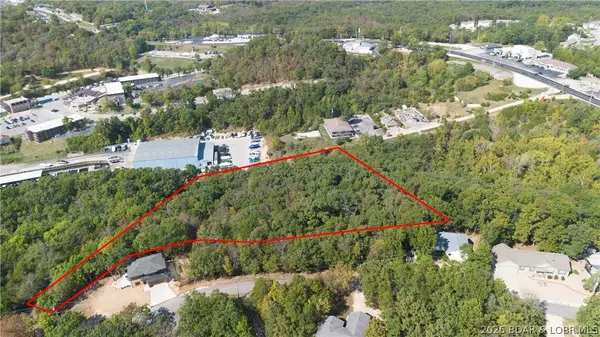 $375,000Active3.8 Acres
Oak Ridge Road, Lake Ozark, MO 65049
MLS# 3590626Listed by: SPOUSES SELLING HOUSES REALTY - New
 $550,000Active6.3 Acres
Bagnell Dam Boulevard, Lake Ozark, MO 65049
MLS# 3590623Listed by: SPOUSES SELLING HOUSES REALTY - New
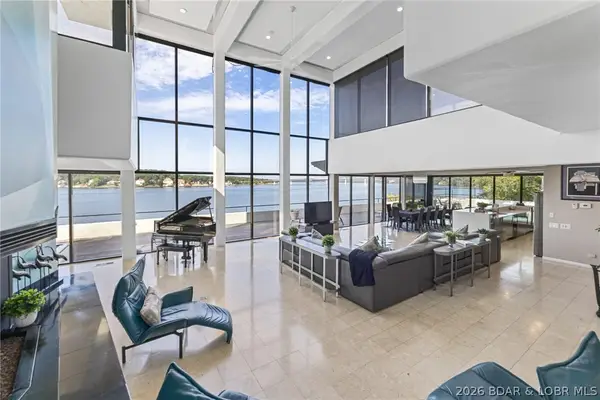 $19,900,000Active15 beds 23 baths20,800 sq. ft.
2606 2608 2610 Arrowhead Estates Road, Lake Ozark, MO 65049
MLS# 3590392Listed by: OZARK REALTY - New
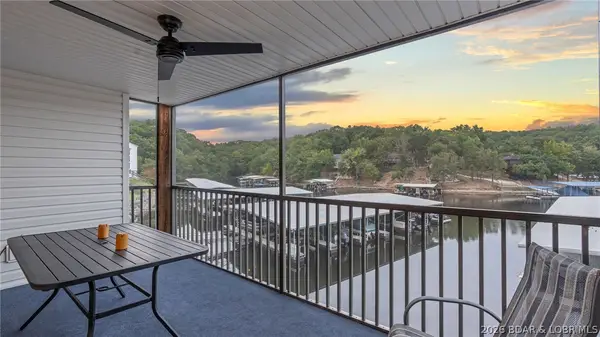 $349,000Active4 beds 3 baths1,700 sq. ft.
40 Lighthouse Road #101, Lake Ozark, MO 65049
MLS# 3590506Listed by: JOHANNING REAL ESTATE, LLC - New
 $769,000Active3 beds 3 baths2,400 sq. ft.
1169 Beacon Pointe Circle, Lake Ozark, MO 65049
MLS# 3590369Listed by: EXP REALTY, LLC  $389,900Active3 beds 3 baths1,527 sq. ft.
202E Harbour Towne Drive #202-E, Lake Ozark, MO 65049
MLS# 3590302Listed by: ALBERS REAL ESTATE ADVISORS $30,000Active0 Acres
Mockingbird Road, Lake Ozark, MO 65049
MLS# 3590386Listed by: EXP REALTY LLC (LOBR)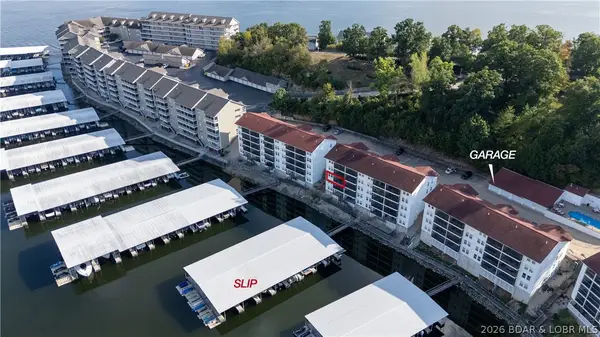 $315,000Active3 beds 2 baths1,250 sq. ft.
40 Lighthouse Road #5-204, Lake Ozark, MO 65049
MLS# 3590115Listed by: EXP REALTY, LLC


Protect your home and budget from life's surprises with an Assurant Home Warranty, backed by a partner that supports you through every step of homeownership. Explore Plans.
© 2026 Better Homes and Gardens Real Estate LLC. An Anywhere Real Estate company. All rights reserved. Better Homes and Gardens® Real Estate is a registered trademark owned by Meredith Operations Corporation, licensed to Better Homes and Gardens Real Estate LLC and used with permission. Better Homes and Gardens Real Estate LLC fully supports the principles of the Fair Housing Act and the Equal Opportunity Act. Listing information is deemed reliable but is not guaranteed accurate.
Each office is independently owned and operated.
Any services or products provided by third parties are not provided by, affiliated with or related to Better Homes and Gardens Real Estate LLC, or its affiliated companies.