
434 Cherokee Road, Lake Ozark, MO 65049
Local realty services provided by:Better Homes and Gardens Real Estate Lake Realty
Listed by: annamarie hopkins
Office: ozark realty
MLS#:3587389
Source:MO_LOBR
Price summary
- Price:$425,000
- Price per sq. ft.:$141.81
- Monthly HOA dues:$70.83
About this home
RARE DUAL-LIVING HOME WITH 2 FULL KITCHENS & PARKING FOR 9! Located in the desirable Village of Four Seasons, this updated 5 Bed, 3 Bath walk-out ranch offers an ideal setup for multi-generational living, dual-family ownership, or income-generating potential. TRUE 2ND LIVING QUARTERS: Walk-out lower-level features complete 2nd full kitchen, living room w/gas fireplace, 2 bedrooms, bonus room/safe room (plumbed), & 2nd laundry area. RECENT 2023 UPGRADES: 2-year-old roof & gutters, fresh exterior/interior paint, quartz counter tops, tile backsplash, LED lighting, interior doors, & water heater. MAIN LEVEL CONVENIENCE: Primary suite w/private bath & quartz vanity, 2 additional bedrooms, main-level laundry. VEHICLE & STORAGE HAVEN: 3-car heated garage PLUS driveway space for up to 9 vehicles. Includes 9 TOTAL APPLIANCES (2 fridges, 2 stoves, 2 dishwashers, washer, dryer, microwave) & water softener. RESORT-STYLE COMMUNITY AMENITIES: Enjoy access to community pools (indoor/outdoor & splash pad), new aquatic center, tennis & pickleball courts, skate park, dog park, boat ramps, fishing lakes, campground, & walking paths. MOTIVATED SELLERS — BRING ALL OFFERS! Schedule your showing today!...
Contact an agent
Home facts
- Year built:1989
- Subdivision & Development:Kays Point #2
- Listing ID #:3587389
- Added:124 day(s) ago
- Updated:September 14, 2026 at 03:17 PM
Rooms and interior
- Bedrooms:5
- Total bathrooms:3
- Full bathrooms:3
- Flooring:Laminate, Tile
- Kitchen Description:Dishwasher, Microwave, Range, Refrigerator, Stove
- Basement:Yes
- Basement Description:Finished, Walk Out Access
- Living area:2,997 sq. ft.
Heating and cooling
- Cooling:Central Air
- Heating:Electric, Forced Air
- Central air:Yes
Structure and exterior
- Roof:Architectural, Shingle
- Year built:1989
- Building area:2,997 sq. ft.
- Architectural Style:Ranch
- Construction Materials:Wood Siding
- Exterior Features:Deck, Patio
- Levels:1 Story
Utilities
- Water:Public Water
- Sewer:Aerobic Septic
Finances and disclosures
- Price:$425,000
- Price per sq. ft.:$141.81
- Tax amount:$1,564 (2025)
Features and amenities
- Appliances:Dishwasher, Dryer, Microwave, Range, Refrigerator, Stove, Washer, Water Softener Owned
- Laundry features:Dryer, Washer
- Pool features:Pool - Indoor
Parking
- Parking description:Attached, Concrete Driveway, Detached, Garage, Garage Door Opener, Heated Garage, Parking Available
- Garage:Yes
- Garage spaces:3
New listings near 434 Cherokee Road
- New
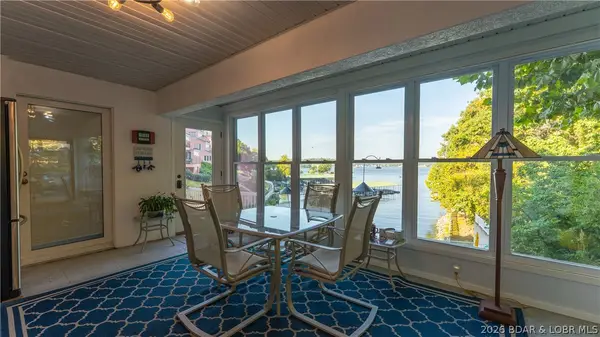 $469,000Active3 beds 2 baths2,150 sq. ft.
212 Northport Drive #212, Lake Ozark, MO 65049
MLS# 3590075Listed by: EXP REALTY, LLC - New
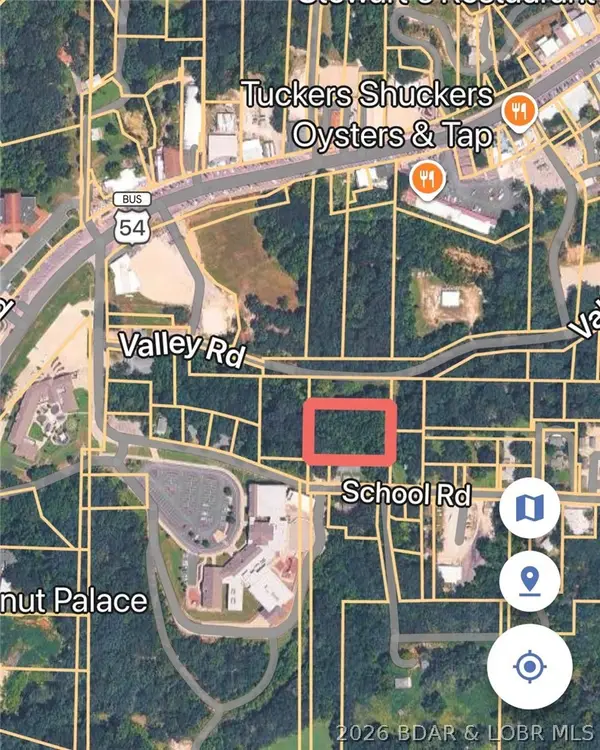 $250,000Active1 Acres
Valley Road, Lake Ozark, MO 65049
MLS# 3590074Listed by: EXP REALTY LLC (LOBR) - New
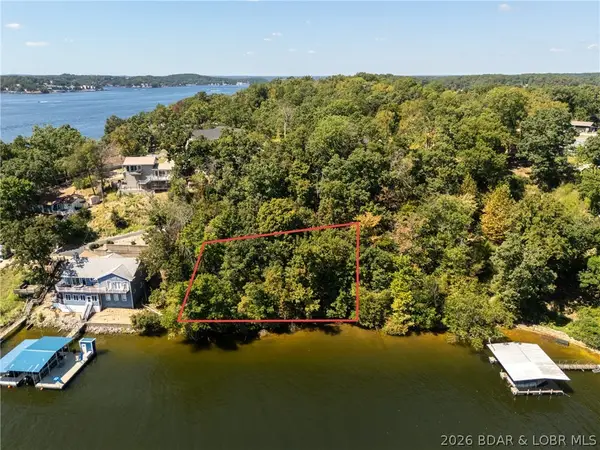 $275,000Active0 Acres
Marsh Lane, Lake Ozark, MO 65049
MLS# 3589926Listed by: BHHS LAKE OZARK REALTY - New
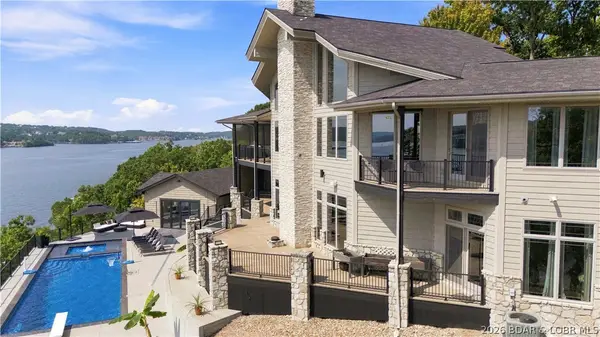 $1,995,000Active6 beds 6 baths5,600 sq. ft.
1104 Beacon Pointe Circle, Lake Ozark, MO 65049
MLS# 3589944Listed by: RE/MAX LAKE OF THE OZARKS 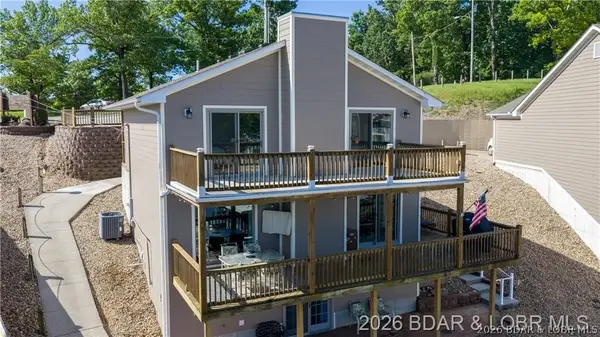 $474,900Active3 beds 4 baths2,234 sq. ft.
305 Thornsberry Road #N, Lake Ozark, MO 65049
MLS# 3589932Listed by: EXP REALTY, LLC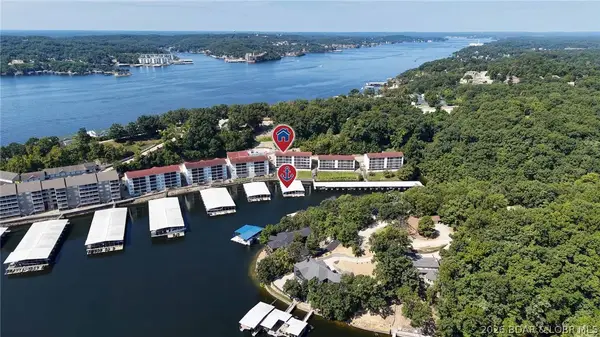 $195,000Active2 beds 2 baths750 sq. ft.
40 Lighthouse Road #3-104, Lake Ozark, MO 65049
MLS# 3589676Listed by: RE/MAX LAKE OF THE OZARKS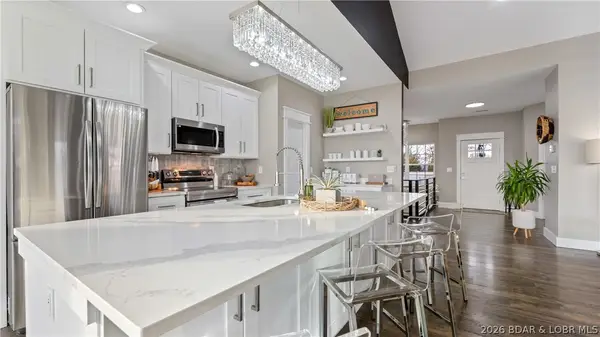 $550,000Active5 beds 3 baths3,414 sq. ft.
190 Flynn Road, Lake Ozark, MO 65049
MLS# 3589782Listed by: KELLER WILLIAMS L.O. REALTY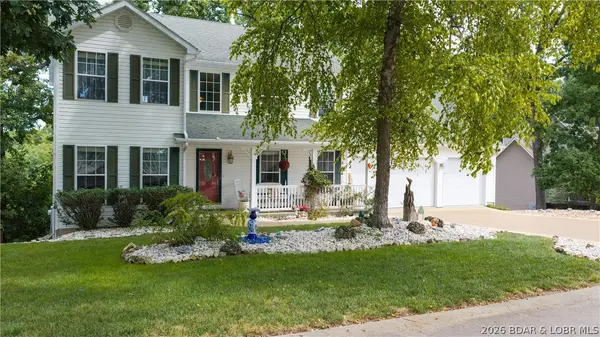 $499,900Active3 beds 4 baths3,982 sq. ft.
1008 Beacon Ridge Drive, Lake Ozark, MO 65049
MLS# 3589541Listed by: RE/MAX LAKE OF THE OZARKS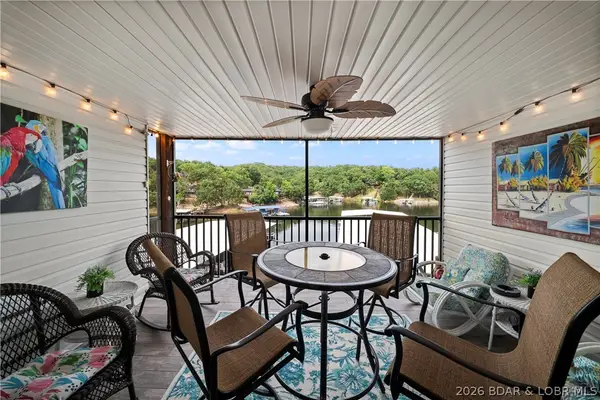 $270,000Active2 beds 2 baths1,000 sq. ft.
40 Lighthouse Road #301, Lake Ozark, MO 65049
MLS# 3589589Listed by: EXP REALTY, LLC $575,000Active7 beds 5 baths6,136 sq. ft.
84 Arrowhead Beach Road, Lake Ozark, MO 65049
MLS# 3589591Listed by: ALBERS REAL ESTATE ADVISORS


Protect your home and budget from life's surprises with an Assurant Home Warranty, backed by a partner that supports you through every step of homeownership. Explore Plans.
© 2026 Better Homes and Gardens Real Estate LLC. An Anywhere Real Estate company. All rights reserved. Better Homes and Gardens® Real Estate is a registered trademark owned by Meredith Operations Corporation, licensed to Better Homes and Gardens Real Estate LLC and used with permission. Better Homes and Gardens Real Estate LLC fully supports the principles of the Fair Housing Act and the Equal Opportunity Act. Listing information is deemed reliable but is not guaranteed accurate.
Each office is independently owned and operated.
Any services or products provided by third parties are not provided by, affiliated with or related to Better Homes and Gardens Real Estate LLC, or its affiliated companies.