
482 Wilmore Road, Lake Ozark, MO 65049
Local realty services provided by:Better Homes and Gardens Real Estate Lake Realty
482 Wilmore Road,Lake Ozark, MO 65049
$739,900
- 4 Beds
- 3 Baths
- 2,144 sq. ft.
- Single family
- Active
Listed by: matt smith real estate group llc., ronald wheelock ii
Office: exp realty, llc.
MLS#:3591085
Source:MO_LOBR
Price summary
- Price:$739,900
- Price per sq. ft.:$345.1
About this home
Experience lakefront living at its finest with this beautiful 4-bedroom, 2.5-bathroom home nestled in a protected cove at Lake of the Ozarks! With gorgeous water views, inviting living spaces & charming architectural details, this property is perfect for relaxing or entertaining! The entry level features 3 lakefront bedrooms, including a primary suite with a private bathroom. Tile flooring complements the main living areas, while rich, dark wood flooring adds warmth to the bedrooms. A beautiful custom wood staircase leads to the expansive lower-level great room! The kitchen features granite countertops & stainless steel appliances. A striking stone fireplace anchors the bar & dining area, while the inviting living room offers plenty of gathering space. Step onto the deck & enjoy beautiful lake views! The dock features two boat slips with lifts (10x28 & 11x40), two 12x14 jet ski slips, each with a double lift & a swim platform! Additional features include an attached carport, ample parking & a workshop shed. With its protected cove location, incredible dock setup, and spacious entertaining areas, this lakefront retreat has it all! Schedule your private showing today!...
Contact an agent
Home facts
- Subdivision & Development:Palos Verdes Estates
- Listing ID #:3591085
- Added:1 day(s) ago
- Updated:November 13, 2026 at 04:49 AM
Rooms and interior
- Bedrooms:4
- Total bathrooms:3
- Full bathrooms:2
- Half bathrooms:1
- Flooring:Hardwood, Tile
- Kitchen Description:Dishwasher, Microwave, Range, Refrigerator, Stove
- Basement:Yes
- Basement Description:Finished, Full, Walk Out Access
- Living area:2,144 sq. ft.
Heating and cooling
- Cooling:Attic Fan, Central Air
- Heating:Electric, Forced Air
- Central air:Yes
Structure and exterior
- Building area:2,144 sq. ft.
- Lot Features:Lake Front, Level, Sloped
- Architectural Style:Contemporary, TwoStory
- Construction Materials:Vinyl Siding
- Exterior Features:Deck, Patio, Storage
- Foundation Description:Poured
- Levels:2 Story
Utilities
- Water:Public Water
- Sewer:Septic Tank
Finances and disclosures
- Price:$739,900
- Price per sq. ft.:$345.1
- Tax amount:$1,412 (2026)
Features and amenities
- Appliances:Dishwasher, Disposal, Dryer, Microwave, Range, Refrigerator, Stove, Washer, Wine Cooler
- Laundry features:Dryer, Washer
- Amenities:Window Treatments
Parking
- Parking description:Attached, Carport, Concrete Driveway, Driveway, Garage, Gravel Driveway
New listings near 482 Wilmore Road
- New
 $399,900Active3 beds 3 baths1,630 sq. ft.
57 Arrowhead Beach Road, Lake Ozark, MO 65049
MLS# 3591349Listed by: RE/MAX LAKE OF THE OZARKS 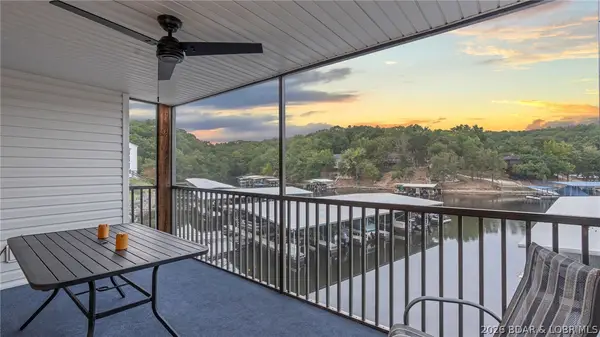 $344,000Active4 beds 3 baths1,700 sq. ft.
40 Lighthouse Road #5-101, Lake Ozark, MO 65049
MLS# 3590506Listed by: JOHANNING REAL ESTATE, LLC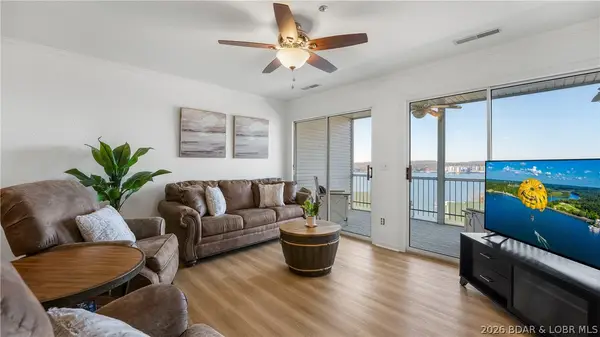 $260,000Active2 beds 2 baths1,130 sq. ft.
1407 W Harbour Towne Drive #1407, Lake Ozark, MO 65049
MLS# 3591162Listed by: BHHS LAKE OZARK REALTY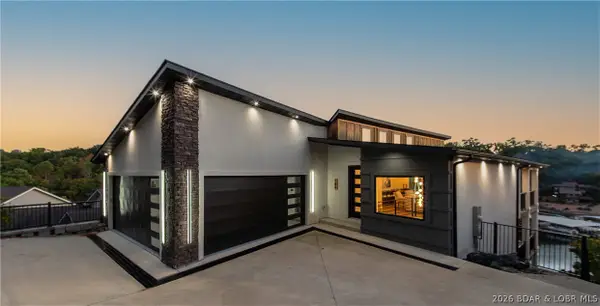 $1,595,000Active8 beds 7 baths5,800 sq. ft.
186 Frudeger Road, Lake Ozark, MO 65049
MLS# 3591130Listed by: EXP REALTY, LLC $499,000Active5 beds 3 baths3,600 sq. ft.
47 Mockingbird Road, Lake Ozark, MO 65049
MLS# 3591117Listed by: EXP REALTY, LLC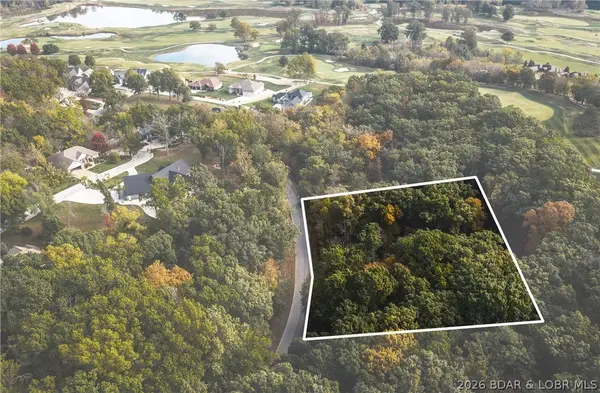 $20,000Active0 Acres
Lot 314 Cherry Hill Drive, Lake Ozark, MO 65049
MLS# 3590708Listed by: EXP REALTY, LLC $685,000Active5 beds 3 baths2,240 sq. ft.
71 Arrowhead Beach Road, Lake Ozark, MO 65049
MLS# 3590971Listed by: NETTWORK GLOBAL, LLC $798,500Active4 beds 4 baths3,800 sq. ft.
403 Payne Stewart Court, Lake Ozark, MO 65049
MLS# 3591033Listed by: RE/MAX LAKE OF THE OZARKS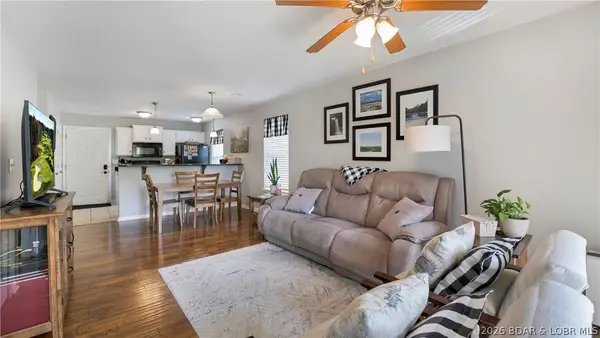 $170,000Active2 beds 2 baths960 sq. ft.
50 Arnold Palmer Drive #100A, Lake Ozark, MO 65049
MLS# 3590898Listed by: OZARK LAKE HOMES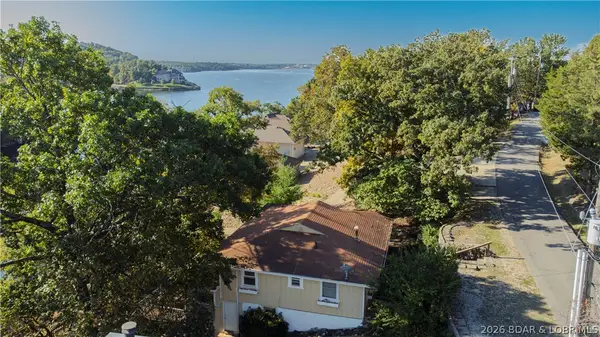 $525,000Active3 beds 2 baths1,535 sq. ft.
53 Arrowhead Beach Road, Lake Ozark, MO 65049
MLS# 3590790Listed by: EXP REALTY LLC (LOBR)


Protect your home and budget from life's surprises with an Assurant Home Warranty, backed by a partner that supports you through every step of homeownership. Explore Plans.
© 2026 Better Homes and Gardens Real Estate LLC. An Anywhere Real Estate company. All rights reserved. Better Homes and Gardens® Real Estate is a registered trademark owned by Meredith Operations Corporation, licensed to Better Homes and Gardens Real Estate LLC and used with permission. Better Homes and Gardens Real Estate LLC fully supports the principles of the Fair Housing Act and the Equal Opportunity Act. Listing information is deemed reliable but is not guaranteed accurate.
Each office is independently owned and operated.
Any services or products provided by third parties are not provided by, affiliated with or related to Better Homes and Gardens Real Estate LLC, or its affiliated companies.