
67 Keywest Court, Lake Ozark, MO 65049
Local realty services provided by:Better Homes and Gardens Real Estate Southwest Group
Listed by: lisa soltesz
Office: opendoor brokerage, llc.
MLS#:60336307
Source:MO_GSBOR
67 Keywest Court,Lake Ozark, MO 65049
$435,000
- 4 Beds
- 4 Baths
- 3,112 sq. ft.
- Single family
- Active
Price summary
- Price:$435,000
- Price per sq. ft.:$125.61
- Monthly HOA dues:$74.75
About this home
67 Keywest Ct is a Lake Ozark home with 3,112 square feet of living space, including 2,117 above grade and 995 in the finished basement. The kitchen opens toward a vaulted living room with a fireplace and tall windows. The main-floor primary bedroom has a walk-in closet and adjoining bathroom with dual sinks, a tub and a separate shower. An office has built-in shelves, while the finished lower level includes a recreation room, second kitchen and full bathroom. Three full baths and a half bath serve the home. A deck and screened porch add outdoor space, with an attached two-car garage completing the layout.
Contact an agent
Home facts
- Year built:1996
- Subdivision & Development:Camden-Not in List
- Listing ID #:60336307
- Added:1 day(s) ago
- Updated:October 15, 2026 at 03:51 PM
Rooms and interior
- Bedrooms:4
- Total bathrooms:4
- Full bathrooms:3
- Half bathrooms:1
- Flooring:Carpet, Hardwood, Tile
- Kitchen Description:Dishwasher, Microwave
- Basement:Yes
- Basement Description:Full
- Living area:3,112 sq. ft.
Heating and cooling
- Cooling:Ceiling Fan(s), Heat Pump
- Heating:Heat Pump
Structure and exterior
- Year built:1996
- Building area:3,112 sq. ft.
- Lot area:0.31 Acres
- Construction Materials:Vinyl Siding
Schools
- High school:School of the Osage
- Middle school:School of the Osage
- Elementary school:School of the Osage
Finances and disclosures
- Price:$435,000
- Price per sq. ft.:$125.61
- Tax amount:$2,278 (2025)
Parking
- Garage:Yes
- Garage spaces:2
New listings near 67 Keywest Court
- New
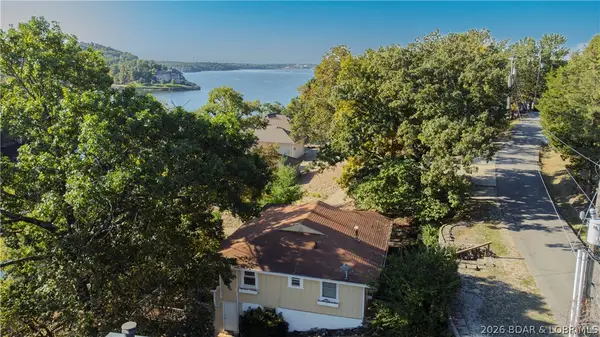 $525,000Active3 beds 2 baths1,535 sq. ft.
53 Arrowhead Beach Road, Lake Ozark, MO 65049
MLS# 3590790Listed by: EXP REALTY LLC (LOBR) - New
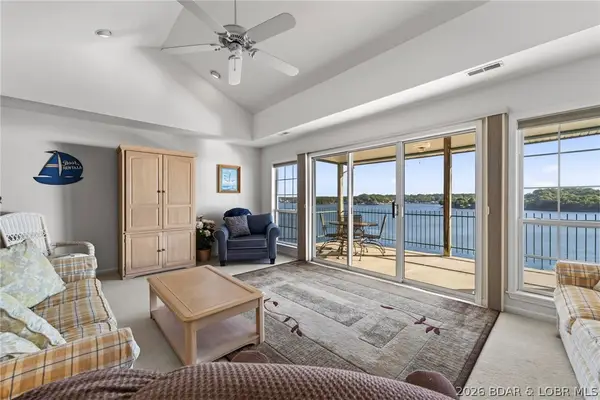 $339,900Active3 beds 3 baths1,580 sq. ft.
904 E. Harbour Towne Drive #E-904, Lake Ozark, MO 65049
MLS# 3590598Listed by: ALBERS REAL ESTATE ADVISORS - New
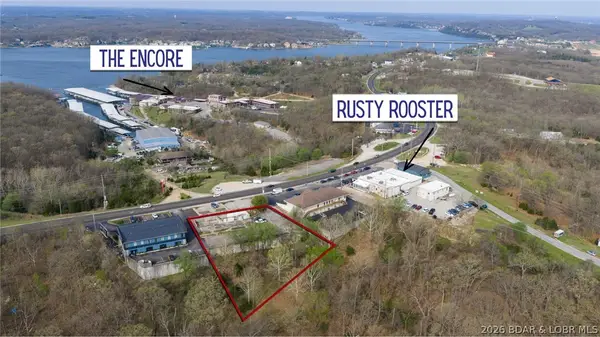 $399,900Active1 Acres
3285 Bagnell Dam Blvd, Lake Ozark, MO 65049
MLS# 3590649Listed by: EXP REALTY, LLC - New
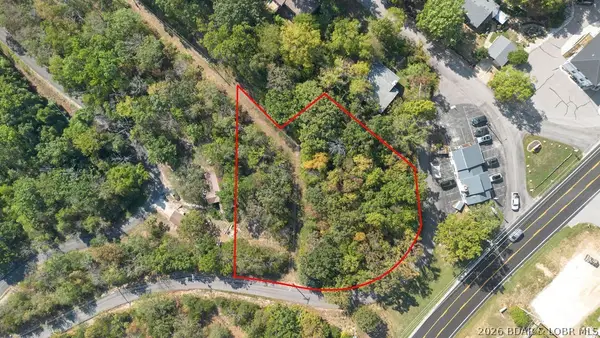 $350,000Active0 Acres
Arrowhead Beach Road, Lake Ozark, MO 65049
MLS# 3590643Listed by: SPOUSES SELLING HOUSES REALTY - New
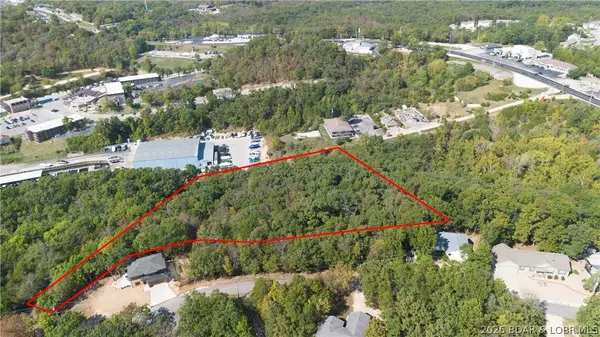 $375,000Active3.8 Acres
Oak Ridge Road, Lake Ozark, MO 65049
MLS# 3590626Listed by: SPOUSES SELLING HOUSES REALTY - New
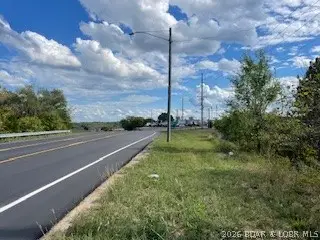 $550,000Active6.3 Acres
Bagnell Dam Boulevard, Lake Ozark, MO 65049
MLS# 3590623Listed by: SPOUSES SELLING HOUSES REALTY 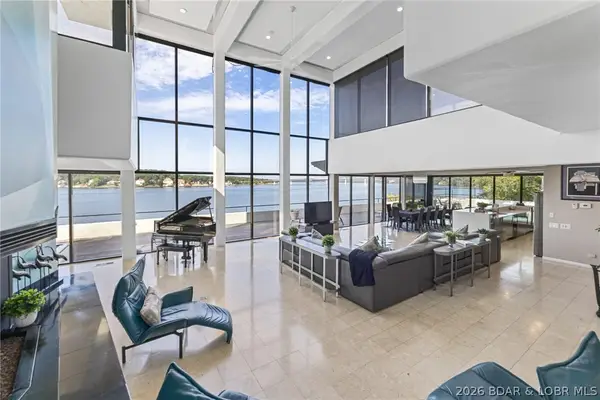 $19,900,000Active15 beds 23 baths20,800 sq. ft.
2606 2608 2610 Arrowhead Estates Road, Lake Ozark, MO 65049
MLS# 3590392Listed by: OZARK REALTY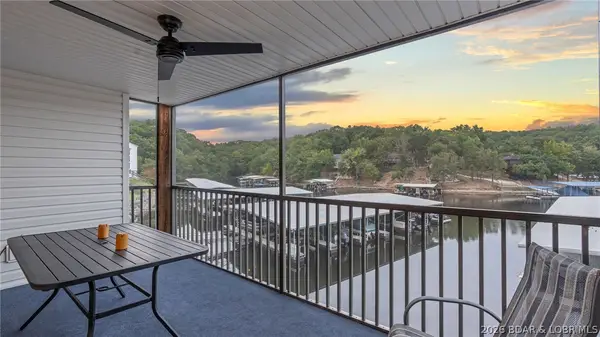 $349,000Active4 beds 3 baths1,700 sq. ft.
40 Lighthouse Road #101, Lake Ozark, MO 65049
MLS# 3590506Listed by: JOHANNING REAL ESTATE, LLC- Open Sat, 9 to 11am
 $769,000Active3 beds 3 baths2,400 sq. ft.
1169 Beacon Pointe Circle, Lake Ozark, MO 65049
MLS# 3590369Listed by: EXP REALTY, LLC  $389,900Active3 beds 3 baths1,527 sq. ft.
202E Harbour Towne Drive #202-E, Lake Ozark, MO 65049
MLS# 3590302Listed by: ALBERS REAL ESTATE ADVISORS


Protect your home and budget from life's surprises with an Assurant Home Warranty, backed by a partner that supports you through every step of homeownership. Explore Plans.
© 2026 Better Homes and Gardens Real Estate LLC. An Anywhere Real Estate company. All rights reserved. Better Homes and Gardens® Real Estate is a registered trademark owned by Meredith Operations Corporation, licensed to Better Homes and Gardens Real Estate LLC and used with permission. Better Homes and Gardens Real Estate LLC fully supports the principles of the Fair Housing Act and the Equal Opportunity Act. Listing information is deemed reliable but is not guaranteed accurate.
Each office is independently owned and operated.
Any services or products provided by third parties are not provided by, affiliated with or related to Better Homes and Gardens Real Estate LLC, or its affiliated companies.