
97 Walnut Drive, Lake Ozark, MO 65049
Local realty services provided by:Better Homes and Gardens Real Estate Lake Realty
Listed by: ebbie bogema
Office: spouses selling houses realty
MLS#:3590752
Source:MO_LOBR
Price summary
- Price:$589,000
- Price per sq. ft.:$196.14
- Monthly HOA dues:$58.33
About this home
Your lake lifestyle dream awaits in this spacious multi-level lakefront home providing the ultimate in privacy with 4 bedrooms, 2 full baths and a ¾ bath. Plenty of room to relax, entertain, and make lasting memories! Two separate living areas offer flexibility for everyone, including a dedicated game area perfect for fun-filled gatherings after a day on the water. Step outside where you'll enjoy your own private dock, making it easy to embrace everything lake living has to offer. How about tossing a line from the dock while others fire up the grill for the catch of the day. You may even want to purchase a boat to place on the lifts or even a pwc for maximum lake enjoyment. A convenient carport adds extra practicality, and the included furniture makes moving in and getting settled that much easier. Even better, you're close to schools, dining, shopping, and everyday conveniences. Whether you're looking for a full-time residence, a family getaway, or a place to gather with friends and family, this lakefront property offers the space, setting, and amenities to make it happen. Don't miss your opportunity to make lake life your own!...
Contact an agent
Home facts
- Year built:1987
- Subdivision & Development:Horseshoe Bend # 8
- Listing ID #:3590752
- Added:10 day(s) ago
- Updated:November 12, 2026 at 05:00 PM
Rooms and interior
- Bedrooms:4
- Total bathrooms:3
- Full bathrooms:2
- Half bathrooms:1
- Flooring:Tile
- Kitchen Description:Dishwasher, Microwave, Range, Refrigerator, Stove
- Basement:Yes
- Basement Description:Full
- Living area:3,003 sq. ft.
Heating and cooling
- Cooling:Central Air
- Heating:Propane
- Central air:Yes
Structure and exterior
- Roof:Architectural, Shingle
- Year built:1987
- Building area:3,003 sq. ft.
- Lot Features:Gentle Sloping, Lake Front
- Architectural Style:TwoStory
- Construction Materials:Cedar
- Exterior Features:Deck, Patio
- Levels:2 Story
Utilities
- Water:Shared Well
- Sewer:Septic Tank
Finances and disclosures
- Price:$589,000
- Price per sq. ft.:$196.14
- Tax amount:$1,880 (2025)
Features and amenities
- Appliances:Dishwasher, Disposal, Microwave, Range, Refrigerator, Stove
Parking
- Parking description:Carport, Concrete Driveway
New listings near 97 Walnut Drive
- New
 $399,900Active3 beds 3 baths1,630 sq. ft.
57 Arrowhead Beach Road, Lake Ozark, MO 65049
MLS# 3591349Listed by: RE/MAX LAKE OF THE OZARKS 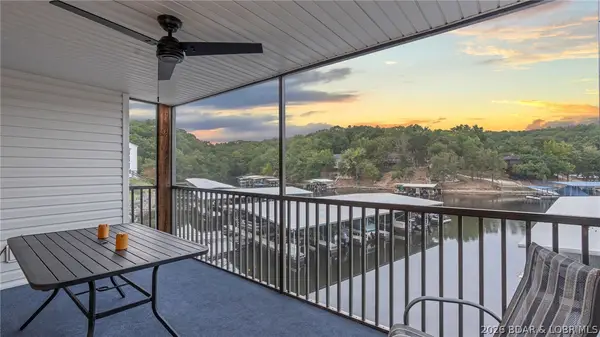 $344,000Active4 beds 3 baths1,700 sq. ft.
40 Lighthouse Road #5-101, Lake Ozark, MO 65049
MLS# 3590506Listed by: JOHANNING REAL ESTATE, LLC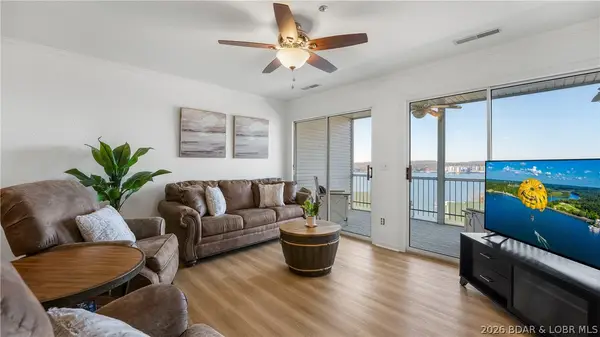 $260,000Active2 beds 2 baths1,130 sq. ft.
1407 W Harbour Towne Drive #1407, Lake Ozark, MO 65049
MLS# 3591162Listed by: BHHS LAKE OZARK REALTY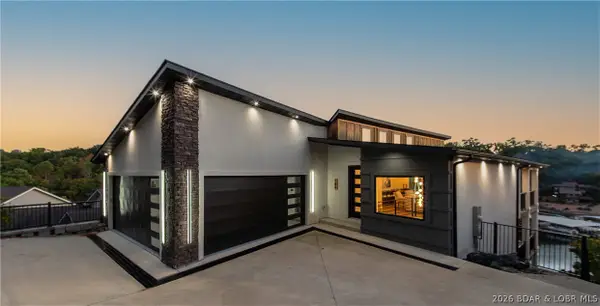 $1,595,000Active8 beds 7 baths5,800 sq. ft.
186 Frudeger Road, Lake Ozark, MO 65049
MLS# 3591130Listed by: EXP REALTY, LLC $499,000Active5 beds 3 baths3,600 sq. ft.
47 Mockingbird Road, Lake Ozark, MO 65049
MLS# 3591117Listed by: EXP REALTY, LLC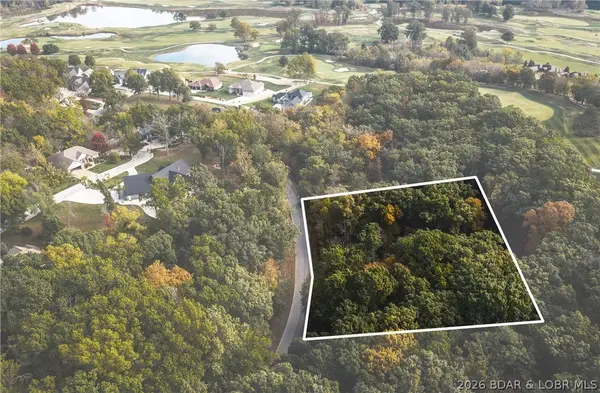 $20,000Active0 Acres
Lot 314 Cherry Hill Drive, Lake Ozark, MO 65049
MLS# 3590708Listed by: EXP REALTY, LLC $685,000Active5 beds 3 baths2,240 sq. ft.
71 Arrowhead Beach Road, Lake Ozark, MO 65049
MLS# 3590971Listed by: NETTWORK GLOBAL, LLC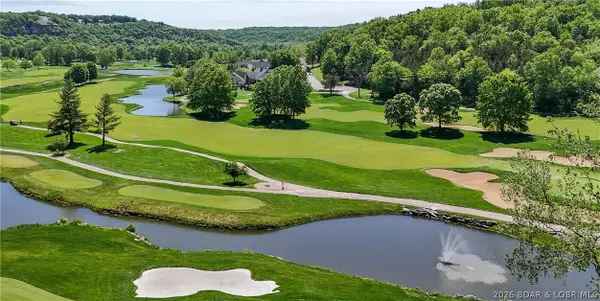 $798,500Active4 beds 4 baths3,800 sq. ft.
403 Payne Stewart Court, Lake Ozark, MO 65049
MLS# 3591033Listed by: RE/MAX LAKE OF THE OZARKS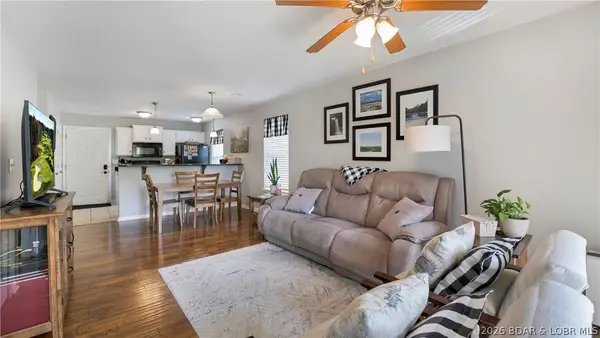 $170,000Active2 beds 2 baths960 sq. ft.
50 Arnold Palmer Drive #100A, Lake Ozark, MO 65049
MLS# 3590898Listed by: OZARK LAKE HOMES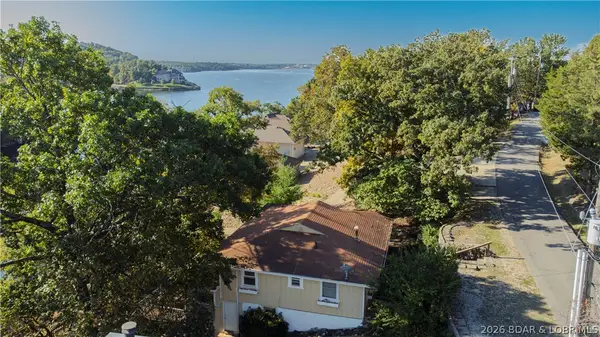 $525,000Active3 beds 2 baths1,535 sq. ft.
53 Arrowhead Beach Road, Lake Ozark, MO 65049
MLS# 3590790Listed by: EXP REALTY LLC (LOBR)


Protect your home and budget from life's surprises with an Assurant Home Warranty, backed by a partner that supports you through every step of homeownership. Explore Plans.
© 2026 Better Homes and Gardens Real Estate LLC. An Anywhere Real Estate company. All rights reserved. Better Homes and Gardens® Real Estate is a registered trademark owned by Meredith Operations Corporation, licensed to Better Homes and Gardens Real Estate LLC and used with permission. Better Homes and Gardens Real Estate LLC fully supports the principles of the Fair Housing Act and the Equal Opportunity Act. Listing information is deemed reliable but is not guaranteed accurate.
Each office is independently owned and operated.
Any services or products provided by third parties are not provided by, affiliated with or related to Better Homes and Gardens Real Estate LLC, or its affiliated companies.