
122 Joseph Cove Drive, Lampe, MO 65681
Local realty services provided by:Better Homes and Gardens Real Estate Southwest Group
Listed by: tim hawley
Office: keller williams local
MLS#:60331971
Source:MO_GSBOR
122 Joseph Cove Drive,Lampe, MO 65681
$1,175,000
- 4 Beds
- 4 Baths
- 3,324 sq. ft.
- Single family
- Active
Price summary
- Price:$1,175,000
- Price per sq. ft.:$353.49
- Monthly HOA dues:$156.75
About this home
Move-in ready and impeccably maintained, this custom-built Jay Steed residence offers the ultimate Table Rock Lake lifestyle, with panoramic, unobstructed lake views from two covered decks and three en-suite bedrooms. The thoughtfully designed floor plan features a main-level primary suite and a lower-level second living area with a wet bar and fourth non-conforming bedroom, providing plenty of space for family and guests.A manicured path leads to the exclusive community boat dock, where you can unwind on the expansive concrete swim deck or enjoy your own 12' x 30' boat slip with dock locker, available for an additional $65,000.Inside, the open-concept main level features vaulted ceilings and abundant natural light, with stunning lake views serving as the backdrop. Wood-look ceramic tile flooring complements the island kitchen, complete with granite countertops and Samsung stainless steel appliances.Ideally located in Lampe, just across the Kimberling City Bridge, this property offers convenient access to Silver Dollar City, Dogwood Canyon, and everything Branson has to offer. Enjoy world-class fishing, endless days on the water, and the peaceful surroundings of this established, gated community. Pinnacle Shores residents also enjoy a saltwater swimming pool, clubhouse, fitness facility, and private party room.Tucked away at the end of a quiet cul-de-sac, this exceptional lakefront retreat combines luxury, privacy, and truly stunning views. If you've been searching for a home where breathtaking scenery and the best of lake living come together, this Table Rock Lake property may be your perfect escape....
Contact an agent
Home facts
- Year built:2018
- Subdivision & Development:Pinnacle Shores
- Listing ID #:60331971
- Added:64 day(s) ago
- Updated:October 24, 2026 at 04:20 AM
Rooms and interior
- Bedrooms:4
- Total bathrooms:4
- Full bathrooms:3
- Half bathrooms:1
- Flooring:Carpet, Tile
- Kitchen Description:Dishwasher, Disposal, Microwave, Refrigerator
- Basement:Yes
- Basement Description:Full
- Living area:3,324 sq. ft.
Heating and cooling
- Cooling:Ceiling Fan(s), Central Air
- Heating:Central, Heat Pump
- Central air:Yes
Structure and exterior
- Year built:2018
- Building area:3,324 sq. ft.
- Lot area:0.43 Acres
- Lot Features:Adjoins Government Land, Water View
- Architectural Style:Ranch
- Construction Materials:Hardboard Siding
Schools
- High school:Blue Eye
- Middle school:Blue Eye
- Elementary school:Blue Eye
Utilities
- Sewer:Septic Tank
Finances and disclosures
- Price:$1,175,000
- Price per sq. ft.:$353.49
- Tax amount:$3,590 (2025)
Features and amenities
- Laundry features:W/D Hookup
- Amenities:High Speed Internet, Wet Bar
Parking
- Parking description:Parking Pad
- Garage:Yes
- Garage spaces:2
New listings near 122 Joseph Cove Drive
 $200,000Pending38.84 Acres
000 Prayer Garden Ln, Lampe, MO 65681
MLS# 60309093Listed by: MURNEY ASSOCIATES - NIXA- New
 $1,250,000Active4 beds 4 baths4,997 sq. ft.
41 Maple Cove Lane, Lampe, MO 65681
MLS# 60336539Listed by: KELLER WILLIAMS TRI-LAKES - New
 $325,000Active1.13 Acres
Tbd Mill Creek Shores, Lampe, MO 65681
MLS# 60336510Listed by: FOGGY RIVER REALTY LLC  $202,500Active1.18 Acres
000 Boulder Drive, Lampe, MO 65681
MLS# 60336171Listed by: REAL BROKER, LLC $112,500Active0.69 Acres
002 Boulder Drive, Lampe, MO 65681
MLS# 60336172Listed by: REAL BROKER, LLC $83,500Active0.23 Acres
Lot 4 Whittaker Lane, Lampe, MO 65681
MLS# 60336173Listed by: REAL BROKER, LLC $83,500Active0.23 Acres
Lot 5 Whittaker Lane, Lampe, MO 65681
MLS# 60336174Listed by: REAL BROKER, LLC $30,000Active1.1 Acres
000 Persimmon Hill Lane, Lampe, MO 65681
MLS# 60335811Listed by: MURNEY ASSOCIATES - TRI-LAKES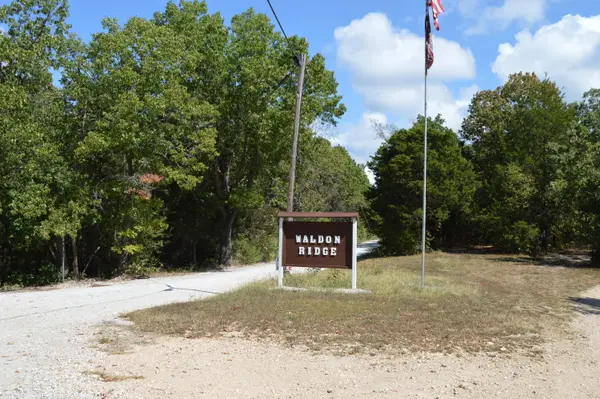 $50,000Active4.1 Acres
000 Waldon Ridge, Lampe, MO 65681
MLS# 60335477Listed by: REECENICHOLS -KIMBERLING CITY $11,000Active0.46 Acres
14 & 15 Treasure Point, Lampe, MO 65681
MLS# 60334928Listed by: KELLER WILLIAMS TRI-LAKES


Protect your home and budget from life's surprises with an Assurant Home Warranty, backed by a partner that supports you through every step of homeownership. Explore Plans.
© 2026 Better Homes and Gardens Real Estate LLC. An Anywhere Real Estate company. All rights reserved. Better Homes and Gardens® Real Estate is a registered trademark owned by Meredith Operations Corporation, licensed to Better Homes and Gardens Real Estate LLC and used with permission. Better Homes and Gardens Real Estate LLC fully supports the principles of the Fair Housing Act and the Equal Opportunity Act. Listing information is deemed reliable but is not guaranteed accurate.
Each office is independently owned and operated.
Any services or products provided by third parties are not provided by, affiliated with or related to Better Homes and Gardens Real Estate LLC, or its affiliated companies.