
8500 E 116 Highway, Lathrop, MO 64465
Local realty services provided by:Better Homes and Gardens Real Estate Kansas City Homes
8500 E 116 Highway,Lathrop, MO 64465
$844,000
- 3 Beds
- 5 Baths
- 5,686 sq. ft.
- Single family
- Active
Listed by: dalainey richerson
Office: turn key realty llc.
MLS#:2628796
Source:MOKS_HL
Price summary
- Price:$844,000
- Price per sq. ft.:$148.43
About this home
Welcome to this custom-built home on approximately 10 acres, ideally located just off blacktop roads with quick access to I-35. Offering 5,686 square feet of finished living space, this exceptional property blends quality craftsmanship, functionality, and versatility.
Built with 2x6 exterior wall construction, the home showcases custom Amish-built cabinetry, built-ins, and detailed woodwork throughout. The main level features three bedrooms, three full bathrooms, two dedicated office spaces, a spacious primary suite with a large walk-in closet, private bath, and sun porch, plus a bright sunroom with access to the back deck. A central vacuum system adds everyday convenience.
The finished walk-up basement includes two large non-conforming bedrooms, one full bathroom, an expansive recreation room, second kitchen, laundry hookups, storm shelter, and abundant storage.
The fully fenced backyard is designed for entertaining and recreation with a 12-foot-deep in-ground pool featuring a diving board and slide, a custom cabana/pool house with electricity and storage, dedicated hot tub area, large fenced garden, and shooting berm.
A 50' x 80' outbuilding offers incredible flexibility. Approximately 20' x 50' is finished with a conference room, three private offices, upstairs storage, full bathroom, separate entrance, and additional salon-style space with a wash sink, treatment room, and waiting area. The finished office areas could also be reconfigured into additional living space. The remaining shop includes heat, partial air conditioning, concrete floors, electricity, a two-bay garage, vehicle lift, and a 14-foot overhead door ideal for RVs, equipment, or larger vehicles.
A rare opportunity to own a beautifully crafted home with exceptional indoor and outdoor amenities, a versatile outbuilding, and approximately 10 acres in a highly accessible location. Request full list of home features & updates...
Contact an agent
Home facts
- Year built:2002
- Subdivision & Development:Other
- Listing ID #:2628796
- Added:50 day(s) ago
- Updated:September 20, 2026 at 02:26 PM
Rooms and interior
- Bedrooms:3
- Total bathrooms:5
- Full bathrooms:5
- Rooms Total:16
- Kitchen Description:Cooktop, Dishwasher, Microwave
- Basement:Yes
- Basement Description:Finished, Full, Walk Up
- Living area:5,686 sq. ft.
Heating and cooling
- Cooling:Electric
- Heating:Forced Air Gas
Structure and exterior
- Roof:Composition
- Year built:2002
- Building area:5,686 sq. ft.
- Lot area:10 Acres
- Lot Features:Acreage, Level
- Architectural Style:Ranch
- Construction Materials:Stone & Frame, Stucco
Schools
- High school:Lathrop
- Middle school:Lathrop
- Elementary school:Lathrop
Utilities
- Water:City/Public, Rural
- Sewer:Septic Tank
Finances and disclosures
- Price:$844,000
- Price per sq. ft.:$148.43
Features and amenities
- Appliances:Dishwasher, Microwave, Washer
- Amenities:Central Vacuum, Custom Cabinets, Stained Cabinets, Walk-In Closet(s), Wet Bar
Parking
- Parking description:Attached, Detached
- Garage:Yes
- Garage spaces:5
 HeartlandMLS©2026. Information Deemed Reliable But Not Guaranteed. This information is being provided by the HeartlandMLS. The listings presented here may or may not be listed by the Broker/Agent operating this website. This information is intended for the personal use of consumers and may not be used for any purpose other than to identify prospective properties consumers may be interested in purchasing. Data <Last Updated September 20, 2026
New listings near 8500 E 116 Highway
- New
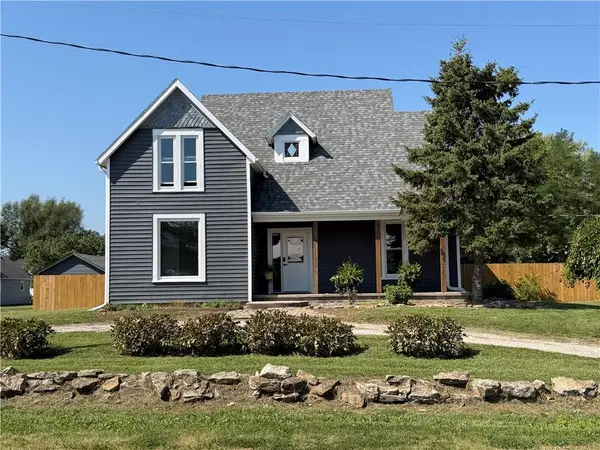 $340,000Active5 beds 3 baths2,288 sq. ft.
606 East Street, Lathrop, MO 64465
MLS# 2642883Listed by: UNITED REAL ESTATE KANSAS CITY - New
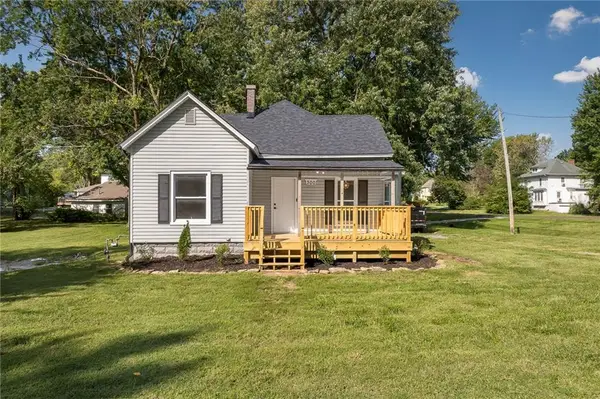 $245,000Active3 beds 1 baths1,145 sq. ft.
300 Maple Street, Lathrop, MO 64465
MLS# 2637933Listed by: SHOW-ME REAL ESTATE 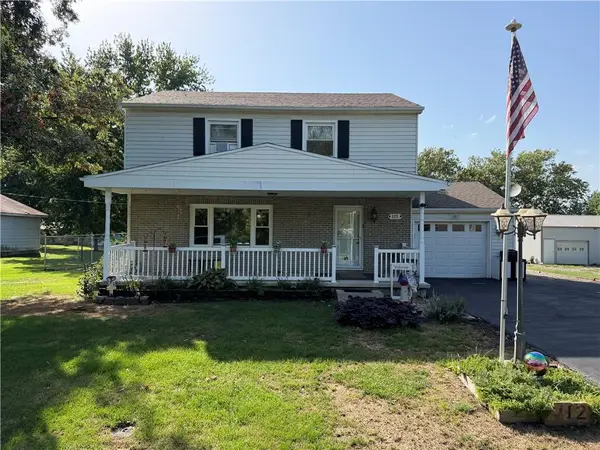 $265,000Pending4 beds 3 baths2,140 sq. ft.
112 Maple Street, Lathrop, MO 64465
MLS# 2642884Listed by: RE/MAX REVOLUTION- New
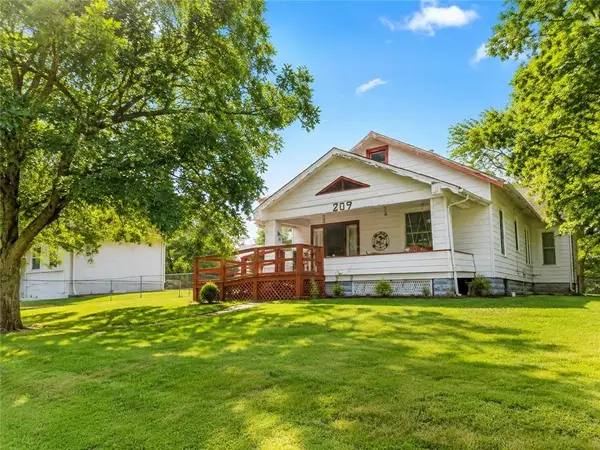 $199,000Active3 beds 1 baths1,300 sq. ft.
209 Maple Street, Lathrop, MO 64465
MLS# 2637954Listed by: SHORES VACATION RENTALS & REALTY 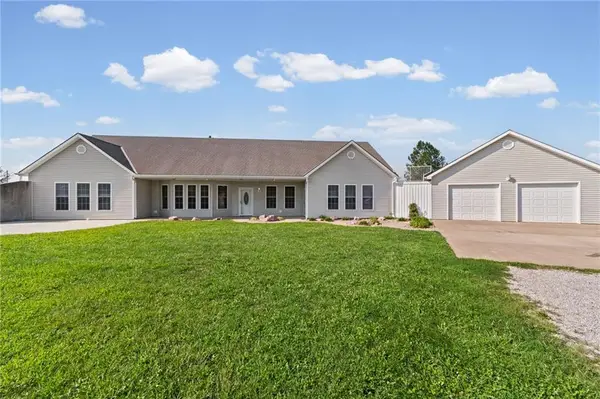 $1,395,000Active4 beds 3 baths3,256 sq. ft.
1330 270th Street, Lathrop, MO 64465
MLS# 2637471Listed by: SHOW-ME REAL ESTATE $195,000Active-- beds -- baths
Lot 3 SE Timber Lane, Lathrop, MO 64465
MLS# 2637941Listed by: REAL BROKER, LLC-MO $60,000Pending3.11 Acres
Lot 6 SE Timber Lane, Lathrop, MO 64465
MLS# 2637952Listed by: REAL BROKER, LLC-MO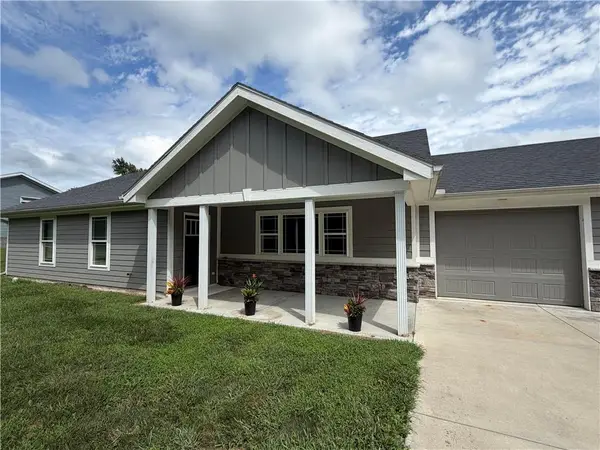 $300,000Pending3 beds 2 baths1,450 sq. ft.
203 Valley Street, Lathrop, MO 64465
MLS# 2638212Listed by: UNITED REAL ESTATE KANSAS CITY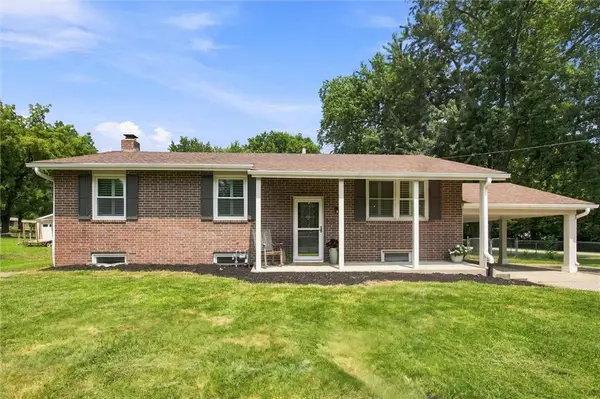 $274,999Pending4 beds 2 baths2,026 sq. ft.
202 South Street, Lathrop, MO 64465
MLS# 2634983Listed by: REECENICHOLS-KCN


Protect your home and budget from life's surprises with an Assurant Home Warranty, backed by a partner that supports you through every step of homeownership. Explore Plans.
© 2026 Better Homes and Gardens Real Estate LLC. An Anywhere Real Estate company. All rights reserved. Better Homes and Gardens® Real Estate is a registered trademark owned by Meredith Operations Corporation, licensed to Better Homes and Gardens Real Estate LLC and used with permission. Better Homes and Gardens Real Estate LLC fully supports the principles of the Fair Housing Act and the Equal Opportunity Act. Listing information is deemed reliable but is not guaranteed accurate.
Each office is independently owned and operated.
Any services or products provided by third parties are not provided by, affiliated with or related to Better Homes and Gardens Real Estate LLC, or its affiliated companies.