
151 Persimmon Lane, Laurie, MO 65037
Local realty services provided by:Better Homes and Gardens Real Estate Lake Realty
151 Persimmon Lane,Laurie, MO 65037
$649,500
- 5 Beds
- 3 Baths
- 2,534 sq. ft.
- Single family
- Active
Listed by: nancy rogers dr
Office: lake buy realty
MLS#:3587448
Source:MO_LOBR
Price summary
- Price:$649,500
- Price per sq. ft.:$179.12
About this home
Country living on 20 acres within the city limits of Laurie. Enjoy privacy and Mother Nature with the convenience of being close to city amenities, public golf, movie theater and restaurants. This comfortable home has everything you are looking for including a private in ground swimming pool. This open floor plan features living on the entry level. The large master suite has 3 walk-in closets, his and her sinks and jetted tub. The lower level has a family room, exercise room, storage and additional bedrooms. In addition to the attached garage there is a seperate 18X27 workshop. The updated kitchen has stainless appliances, (micro is brand new), newer counter tops and custom cabinets. The main level features 2 additional bedrooms and 1 bath. The dining room walks out to a screened deck which overlooks your 16X32 pool. The perfect spot to entertain. Call for your private viewing today.
Contact an agent
Home facts
- Year built:2004
- Listing ID #:3587448
- Added:51 day(s) ago
- Updated:July 08, 2026 at 03:47 PM
Rooms and interior
- Bedrooms:5
- Total bathrooms:3
- Full bathrooms:3
- Flooring:Tile
- Kitchen Description:Dishwasher, Microwave, Range, Refrigerator, Stove
- Basement:Yes
- Basement Description:Finished
- Living area:2,534 sq. ft.
Heating and cooling
- Cooling:Central Air
- Heating:Forced Air, Forced Air Gas
- Central air:Yes
Structure and exterior
- Roof:Architectural, Shingle
- Year built:2004
- Building area:2,534 sq. ft.
- Lot area:20 Acres
- Lot Features:Acreage, City Lot, Gentle Sloping, Open Lot, Outside City Limits, Wooded
- Architectural Style:TwoStory
- Construction Materials:Vinyl Siding
- Exterior Features:Covered Patio, Deck, Patio, Patio Porch, Screened, Workshop
- Foundation Description:Poured
- Levels:2 Story
Utilities
- Water:Private, Private Well
- Sewer:Septic Tank
Finances and disclosures
- Price:$649,500
- Price per sq. ft.:$179.12
- Tax amount:$2,364 (2025)
Features and amenities
- Appliances:Dishwasher, Dryer, Microwave, Range, Refrigerator, Stove, Washer
- Laundry features:Dryer, Washer
- Amenities:Window Treatments
Parking
- Parking description:Attached, Black Top Driveway, Carport, Garage, Garage Door Opener, Gravel Driveway, Insulated Garage
- Garage:Yes
- Garage spaces:3
New listings near 151 Persimmon Lane
- New
 $13,000Active0 Acres
Lot 193 Player Drive, Gravois Mills, MO 65037
MLS# 3588449Listed by: RE/MAX AT THE LAKE 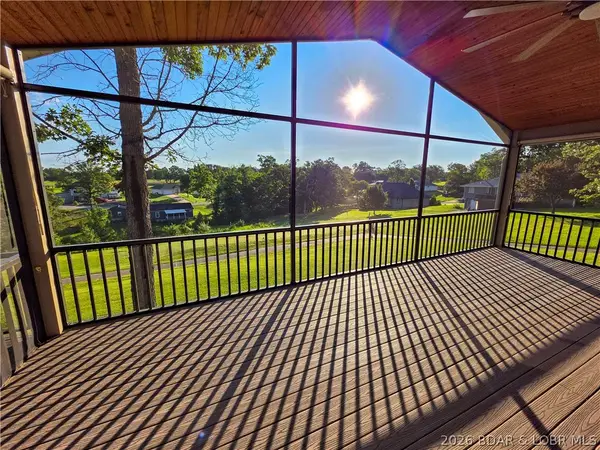 $395,000Active3 beds 3 baths3,200 sq. ft.
202 Eagle Ave, Gravois Mills, MO 65037
MLS# 3588230Listed by: RE/MAX LIFESTYLES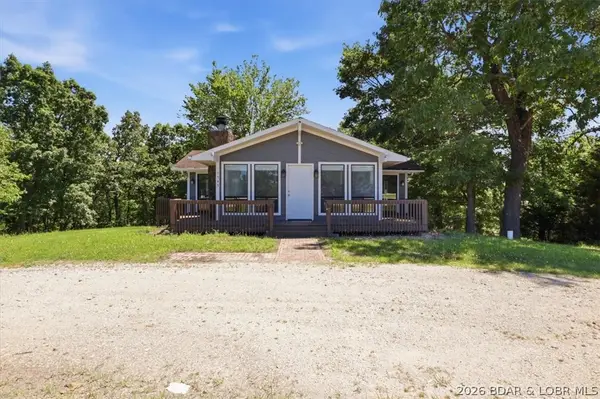 $225,000Active3 beds 2 baths1,449 sq. ft.
1545 Highway O, Gravois Mills, MO 65037
MLS# 3588084Listed by: BERKSHIRE HATHAWAY HOMESERVICES SELECT PROPERTIES $99,700Active0 Acres
116 S Main Street, Laurie, MO 65038
MLS# 3588164Listed by: RE/MAX AT THE LAKE $275,000Active30 Acres
Lot 1 Highway 135, Gravois Mills, MO 65037
MLS# 3587911Listed by: WEICHERT, REALTORS - LAURIE REALTY $25,000Pending0 Acres
Lot 176 Bogey Lane, Laurie, MO 65037
MLS# 3587738Listed by: RE/MAX LAKE OF THE OZARKS $219,900Active3 beds 2 baths1,826 sq. ft.
104 C & J Road, Laurie, MO 65037
MLS# 3587816Listed by: REECENICHOLS REAL ESTATE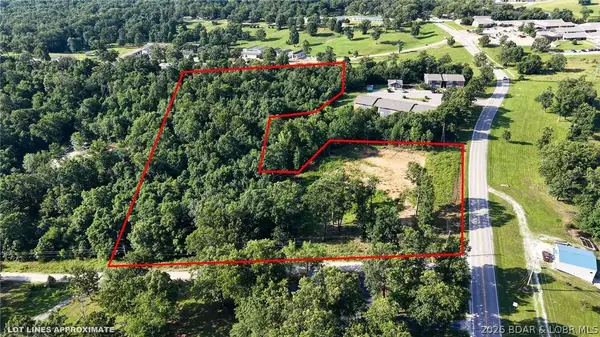 $99,000Active4.85 Acres
TBD O Road, Gravois Mills, MO 65037
MLS# 3587877Listed by: RE/MAX LAKE OF THE OZARKS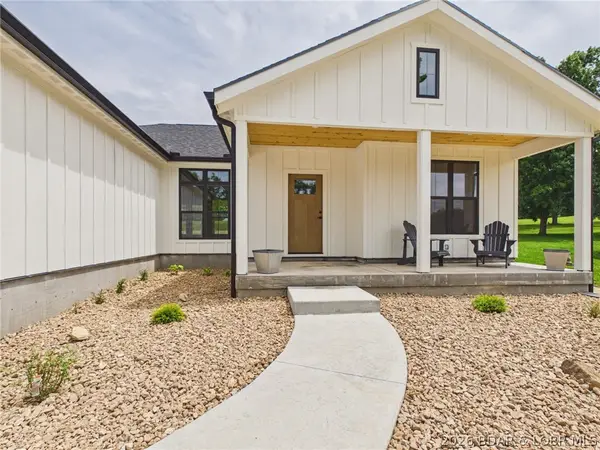 $429,500Active3 beds 2 baths1,941 sq. ft.
108 Birdie Drive, Gravois Mills, MO 65037
MLS# 3587660Listed by: WEICHERT, REALTORS - LAURIE REALTY $275,000Active2 beds 3 baths1,550 sq. ft.
701 O Hwy, Laurie, MO 65037
MLS# 3587769Listed by: LAKE BUY REALTY


Protect your home and budget from life's surprises with an Assurant Home Warranty, backed by a partner that supports you through every step of homeownership. Explore Plans.
© 2026 Better Homes and Gardens Real Estate LLC. An Anywhere Real Estate company. All rights reserved. Better Homes and Gardens® Real Estate is a registered trademark owned by Meredith Operations Corporation, licensed to Better Homes and Gardens Real Estate LLC and used with permission. Better Homes and Gardens Real Estate LLC fully supports the principles of the Fair Housing Act and the Equal Opportunity Act. Listing information is deemed reliable but is not guaranteed accurate.
Each office is independently owned and operated.
Any services or products provided by third parties are not provided by, affiliated with or related to Better Homes and Gardens Real Estate LLC, or its affiliated companies.