
318 Dunwurkin Road, Laurie, MO 65037
Local realty services provided by:Better Homes and Gardens Real Estate Lake Realty
Listed by: winters shelton real estate group, llc., cathy mclaren
Office: re/max lake of the ozarks
MLS#:3590112
Source:MO_LOBR
Price summary
- Price:$325,000
- Price per sq. ft.:$144.44
About this home
Looking for garage space? This one has 5… YES, FIVE garage spaces! Add 4 bedrooms, 2 baths, and 1.6 acres, and you have a property you won’t want to miss! With approximately 2,150 finished square feet, this inviting home offers space to settle in, spread out, and make it your own. Natural light fills the living room, while the kitchen offers abundant cabinetry, glass-front display cabinets, and an adjoining dining area that opens onto the spacious deck. Enjoy morning coffee beneath mature trees, host a backyard gathering, or unwind in the peaceful setting. Built-in deck seating, a shaded patio, and a fenced backyard area make outdoor living easy. The separate lower-level living area provides room for movie nights, hobbies, or entertaining, while workshop and storage space give your projects a place of their own. A covered front porch and generous concrete driveway complete the package. Space, charm, and FIVE garage spaces—come see why 318 Dunwurkin Road should be your next move. Schedule your showing today!...
Contact an agent
Home facts
- Year built:1978
- Subdivision & Development:None
- Listing ID #:3590112
- Added:1 day(s) ago
- Updated:September 19, 2026 at 03:07 PM
Rooms and interior
- Bedrooms:4
- Total bathrooms:2
- Full bathrooms:2
- Flooring:Tile
- Kitchen Description:Cooktop, Dishwasher, Range, Stove
- Basement:Yes
- Basement Description:Partially Finished, Walk Out Access
- Living area:2,150 sq. ft.
Heating and cooling
- Cooling:Central Air
- Heating:Electric, Forced Air
- Central air:Yes
Structure and exterior
- Roof:Architectural, Shingle
- Year built:1978
- Building area:2,150 sq. ft.
- Lot area:1.6 Acres
- Lot Features:Acreage, City Lot, Wooded
- Architectural Style:TwoStory
- Construction Materials:Brick, Wood Siding
- Exterior Features:Deck, Fence, Patio, Patio Porch
- Levels:2 Story
Utilities
- Water:Private, Private Well
- Sewer:Public Sewer
Finances and disclosures
- Price:$325,000
- Price per sq. ft.:$144.44
- Tax amount:$1,160 (2025)
Features and amenities
- Appliances:Dishwasher, Range, Stove
- Amenities:Window Treatments
Parking
- Parking description:Attached, Concrete Driveway, Garage, Garage Door Opener
- Garage:Yes
- Garage spaces:5
New listings near 318 Dunwurkin Road
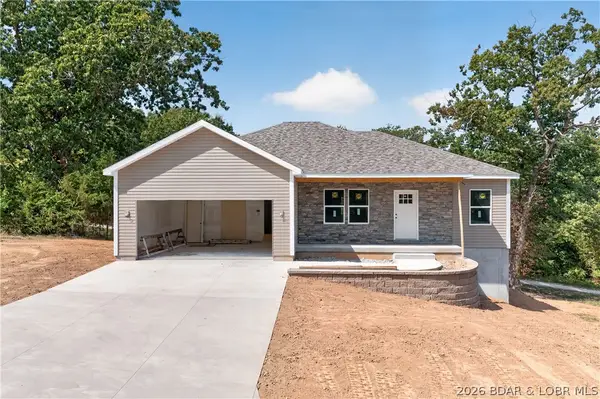 $375,000Active3 beds 2 baths1,400 sq. ft.
107 Aspen Court, Laurie, MO 65037
MLS# 3589166Listed by: REECENICHOLS REAL ESTATE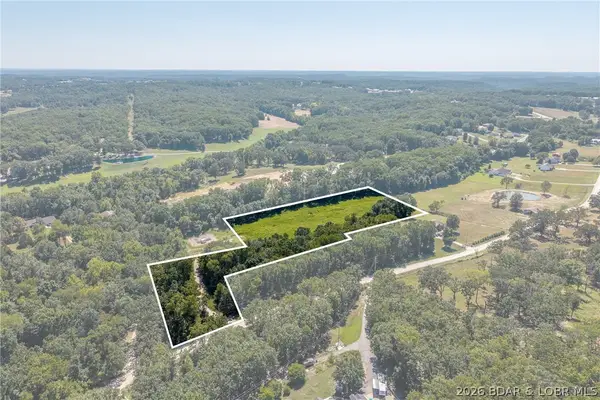 $69,000Active5.56 Acres
Millifork Lane, Gravois Mills, MO 65037
MLS# 3589722Listed by: RE/MAX LAKE OF THE OZARKS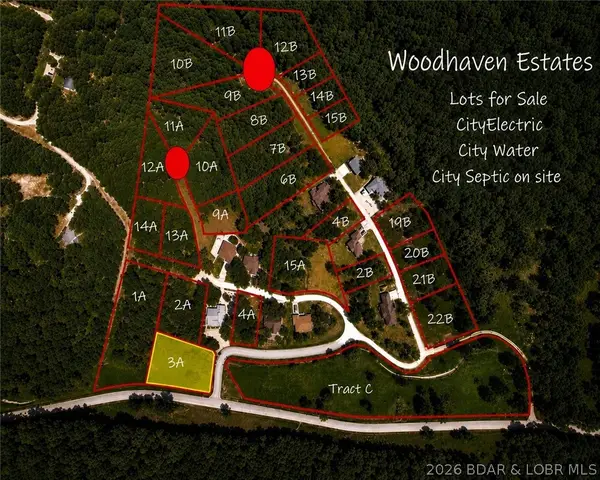 $22,000Active0 Acres
3A Tree Haven, Laurie, MO 65037
MLS# 3589799Listed by: WEICHERT, REALTORS - LAURIE REALTY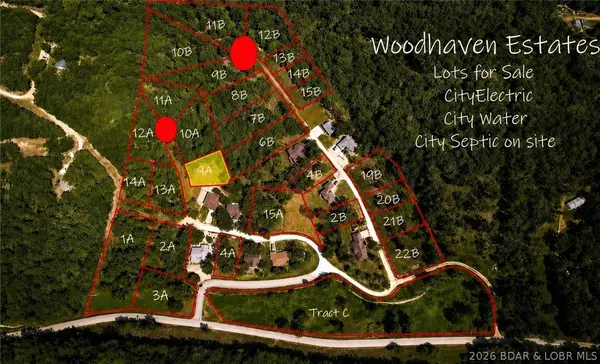 $18,000Active0 Acres
9A Pinkie Lane, Laurie, MO 65037
MLS# 3589801Listed by: WEICHERT, REALTORS - LAURIE REALTY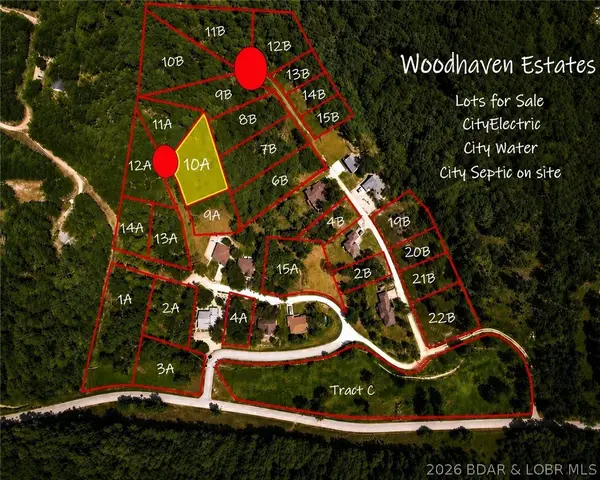 $18,000Active0 Acres
10A Pinkie Lane, Laurie, MO 65037
MLS# 3589802Listed by: WEICHERT, REALTORS - LAURIE REALTY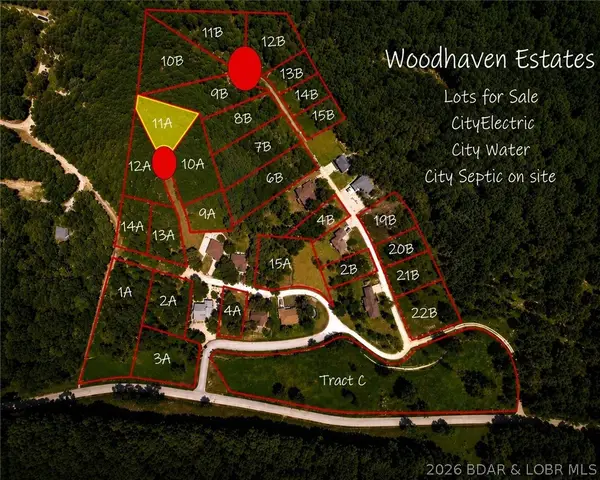 $18,000Active0 Acres
11A Pinkie Lane, Laurie, MO 65037
MLS# 3589803Listed by: WEICHERT, REALTORS - LAURIE REALTY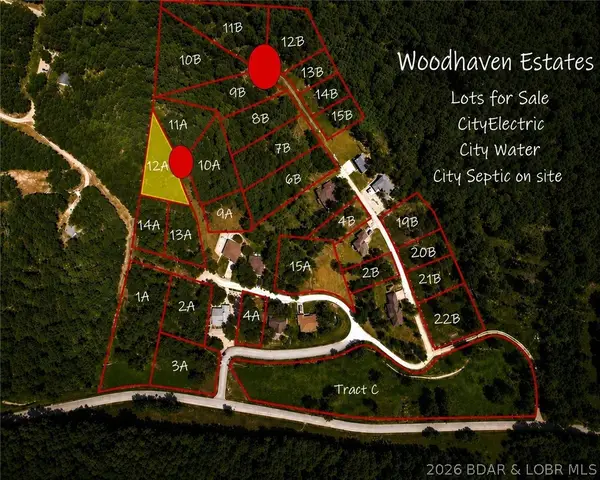 $12,000Active0 Acres
12A Pinkie Lane, Laurie, MO 65037
MLS# 3589804Listed by: WEICHERT, REALTORS - LAURIE REALTY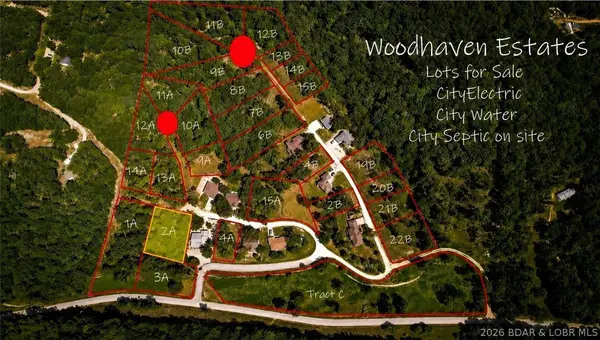 $15,000Active0 Acres
2A Pinkie Lane, Laurie, MO 65037
MLS# 3589798Listed by: WEICHERT, REALTORS - LAURIE REALTY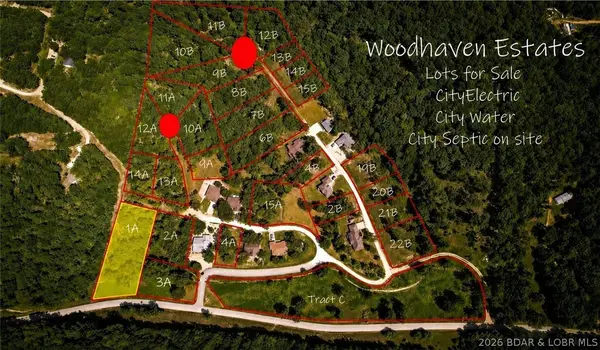 $18,000Active0 Acres
1A Pinkie Lane, Laurie, MO 65037
MLS# 3589800Listed by: WEICHERT, REALTORS - LAURIE REALTY


Protect your home and budget from life's surprises with an Assurant Home Warranty, backed by a partner that supports you through every step of homeownership. Explore Plans.
© 2026 Better Homes and Gardens Real Estate LLC. An Anywhere Real Estate company. All rights reserved. Better Homes and Gardens® Real Estate is a registered trademark owned by Meredith Operations Corporation, licensed to Better Homes and Gardens Real Estate LLC and used with permission. Better Homes and Gardens Real Estate LLC fully supports the principles of the Fair Housing Act and the Equal Opportunity Act. Listing information is deemed reliable but is not guaranteed accurate.
Each office is independently owned and operated.
Any services or products provided by third parties are not provided by, affiliated with or related to Better Homes and Gardens Real Estate LLC, or its affiliated companies.