
29660 Hwy Aa, Lebanon, MO 65536
Local realty services provided by:Better Homes and Gardens Real Estate Lake Realty
Listed by: carol dashiell
Office: platinum realty of missouri llc.
MLS#:3588851
Source:MO_LOBR
Price summary
- Price:$699,900
- Price per sq. ft.:$175.15
About this home
Discover one of the Ozarks’ most thoughtfully restored and exceptionally maintained farms. A true labor of love, this property reflects years of meaningful improvements while preserving its heritage, natural beauty, and character. 66+ acre fenced Ozarks farm offering an exceptional blend of mature hardwood timber complemented by open pasture, scenic ponds, trails, & wildlife. Once a working dairy farm, the property features a historic barn, & the foundation of the circa 1910 farmhouse. 20’x40’ pole barn added in 2018 with concrete floor. Approximately 1,061' of road frontage, and two additional electrical meter locations offering flexibility for future service for RV hookups, or other improvements. Selective clearing offers the opportunity to expand pasture and grazing areas if desired. Gated entrance and quarter-mile tree-lined drive leads to a meticulously maintained all-brick 3,200+ finished sq. ft. ranch with a finished walkout basement and reinforced concrete safe room/storm shelter. Conveniently located near Bennett Spring State Park, this exceptional property offers outstanding opportunities for farming, recreation, hunting, equestrian use, or peaceful country living....
Contact an agent
Home facts
- Year built:2010
- Listing ID #:3588851
- Added:55 day(s) ago
- Updated:September 19, 2026 at 03:07 PM
Rooms and interior
- Bedrooms:4
- Total bathrooms:3
- Full bathrooms:3
- Flooring:Hardwood, Tile
- Kitchen Description:Dishwasher, Microwave, Range, Refrigerator, Stove
- Basement:Yes
- Basement Description:Finished, Walk Out Access
- Living area:3,203 sq. ft.
Heating and cooling
- Cooling:Central Air
- Heating:Combination, Electric, Forced Air, Heat Pump, Wood Stove
- Central air:Yes
Structure and exterior
- Roof:Architectural, Shingle
- Year built:2010
- Building area:3,203 sq. ft.
- Lot area:66.34 Acres
- Lot Features:Acreage, Garden, Gentle Sloping, Open Lot, Wooded
- Architectural Style:OneStory, Ranch
- Construction Materials:Brick, Concrete
- Exterior Features:Covered Patio, Enclosed Porch, Fence, Patio, Patio Porch, Screened, Storage, Workshop
- Foundation Description:Poured, Slab
- Levels:1 Story
Utilities
- Water:Private, Private Well
- Sewer:Septic Tank
Finances and disclosures
- Price:$699,900
- Price per sq. ft.:$175.15
- Tax amount:$1,228 (2025)
Features and amenities
- Appliances:Dishwasher, Disposal, Microwave, Range, Refrigerator, Stove, Water Softener Owned
- Amenities:Window Treatments
Parking
- Parking description:Attached, Detached, Driveway, Garage, Garage Door Opener, Gravel Driveway, Insulated Garage, Open
- Garage:Yes
- Garage spaces:1
New listings near 29660 Hwy Aa
- New
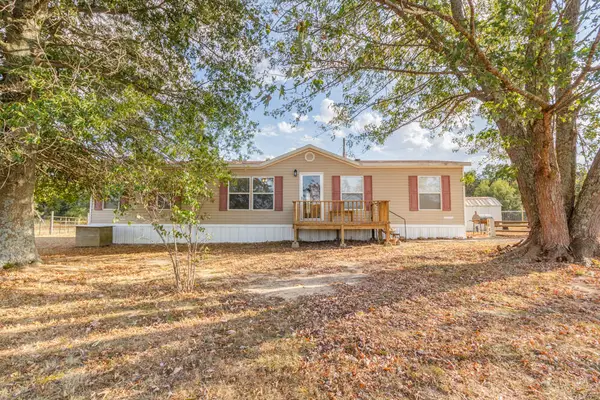 $199,900Active3 beds 2 baths1,568 sq. ft.
19926 Jasper Road, Lebanon, MO 65536
MLS# 60334188Listed by: KELLER WILLIAMS LOCAL - New
 $110,000Active21.97 Acres
30173 Mauka Drive, Lebanon, MO 65536
MLS# 60333823Listed by: RE/MAX NEXT GENERATION - New
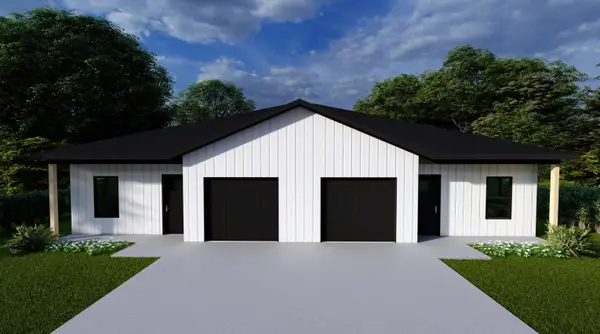 $190,000Active3 beds 2 baths1,114 sq. ft.
115 Conner Drive, Lebanon, MO 65536
MLS# 60333483Listed by: REAL BROKER, LLC - New$190,000Active3 beds 2 baths1,114 sq. ft.
115 Conner Drive, Lebanon, MO 65536
MLS# 60333483Listed by: REAL BROKER, LLC - New
 $190,000Active3 beds 2 baths1,114 sq. ft.
126 Conner Drive, Lebanon, MO 65536
MLS# 60333493Listed by: REAL BROKER, LLC - New
 $190,000Active3 beds 2 baths1,114 sq. ft.
120 Conner Drive, Lebanon, MO 65536
MLS# 60333486Listed by: REAL BROKER, LLC  $154,900Pending3 beds 1 baths838 sq. ft.
645 Sarah Street, Lebanon, MO 65536
MLS# 60333408Listed by: CENTURY 21 LACLEDE REALTY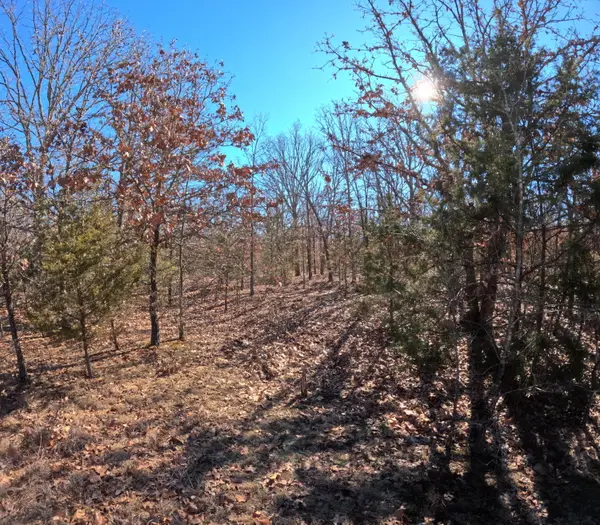 $67,500Active7.1 Acres
Tract K Golden Lane, Lebanon, MO 65536
MLS# 60264860Listed by: MAIN STREET REALTY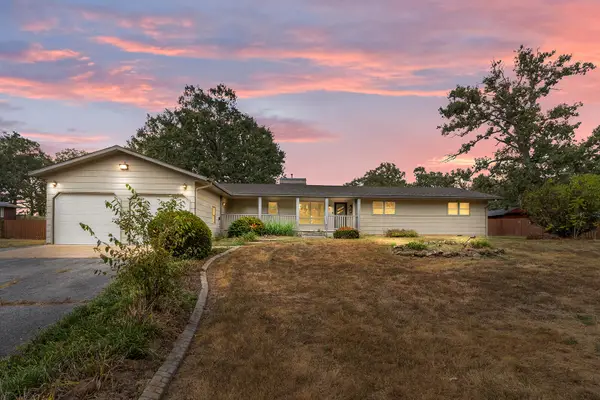 $280,000Active3 beds 2 baths2,093 sq. ft.
521 E Fremont Road, Lebanon, MO 65536
MLS# 60332942Listed by: MURNEY ASSOCIATES - PRIMROSE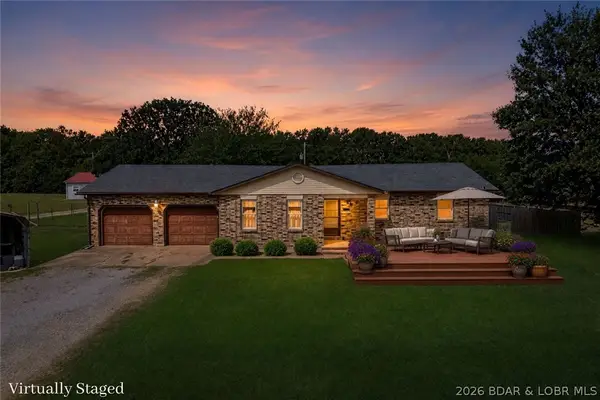 $265,000Active3 beds 2 baths1,600 sq. ft.
30301 Peach Blossom Lane, Lebanon, MO 65536
MLS# 3589434Listed by: RE/MAX LAKE OF THE OZARKS


Protect your home and budget from life's surprises with an Assurant Home Warranty, backed by a partner that supports you through every step of homeownership. Explore Plans.
© 2026 Better Homes and Gardens Real Estate LLC. An Anywhere Real Estate company. All rights reserved. Better Homes and Gardens® Real Estate is a registered trademark owned by Meredith Operations Corporation, licensed to Better Homes and Gardens Real Estate LLC and used with permission. Better Homes and Gardens Real Estate LLC fully supports the principles of the Fair Housing Act and the Equal Opportunity Act. Listing information is deemed reliable but is not guaranteed accurate.
Each office is independently owned and operated.
Any services or products provided by third parties are not provided by, affiliated with or related to Better Homes and Gardens Real Estate LLC, or its affiliated companies.