
30301 Peach Blossom Lane, Lebanon, MO 65536
Local realty services provided by:Better Homes and Gardens Real Estate Lake Realty
30301 Peach Blossom Lane,Lebanon, MO 65536
$265,000
- 3 Beds
- 2 Baths
- 1,600 sq. ft.
- Single family
- Active
Listed by: ann m klimkewicz, pc, chelsea klimkewicz, pc
Office: re/max lake of the ozarks
MLS#:3589434
Source:MO_LOBR
Price summary
- Price:$265,000
- Price per sq. ft.:$165.63
About this home
Enjoy the freedom of country living without giving up everyday convenience! Situated on 1.9 acres just off BB & Highway 5, this 1,600sqft home offers a peaceful setting only 10 minutes from Lebanon & 20 minutes from Camdenton. Located on a quiet dead-end street, the property features 3 beds, 2 baths, hard-surface flooring throughout, and plenty of space both inside & out. With no HOA & no restrictions, you’ll have the flexibility to make the property your own. The large, fenced backyard provides a place for children & pets to play while offering plenty of room for gardening, outdoor entertaining, or even adding the swimming pool. An attached 2-car garage provides convenient parking and additional storage, while the separate carport adds even more versatility. Equipped with a 50-amp electrical hookup & water connection, the carport is ideal for a camper, additional vehicles, or a future workshop area. With nearly two acres, generous parking, a fenced yard, and a location that offers easy access to Hwy 5, this property delivers the space and flexibility that can be difficult to find. Bring your pets, park your recreational vehicles, and enjoy fewer limitations, this one is for you!...
Contact an agent
Home facts
- Year built:1990
- Subdivision & Development:None
- Listing ID #:3589434
- Added:64 day(s) ago
- Updated:October 25, 2026 at 03:23 PM
Rooms and interior
- Bedrooms:3
- Total bathrooms:2
- Full bathrooms:2
- Flooring:Hardwood, Laminate
- Kitchen Description:Dishwasher, Range, Refrigerator, Stove
- Basement:Yes
- Basement Description:Crawl Space
- Living area:1,600 sq. ft.
Heating and cooling
- Cooling:Central Air
- Heating:Electric, Forced Air
- Central air:Yes
Structure and exterior
- Roof:Architectural, Shingle
- Year built:1990
- Building area:1,600 sq. ft.
- Lot area:1.9 Acres
- Lot Features:Acreage, Open Lot, Outside City Limits
- Architectural Style:OneStory, Ranch
- Construction Materials:Brick, Vinyl Siding
- Exterior Features:Fence, Patio Porch
- Foundation Description:Crawl
- Levels:1 Story
Utilities
- Water:Public Water
- Sewer:Septic Tank
Finances and disclosures
- Price:$265,000
- Price per sq. ft.:$165.63
- Tax amount:$914 (2025)
Features and amenities
- Appliances:Dishwasher, Disposal, Range, Refrigerator, Stove
- Amenities:Window Treatments
Parking
- Parking description:Attached, Carport, Concrete Driveway, Garage, Gravel Driveway
- Garage:Yes
- Garage spaces:2
New listings near 30301 Peach Blossom Lane
- New
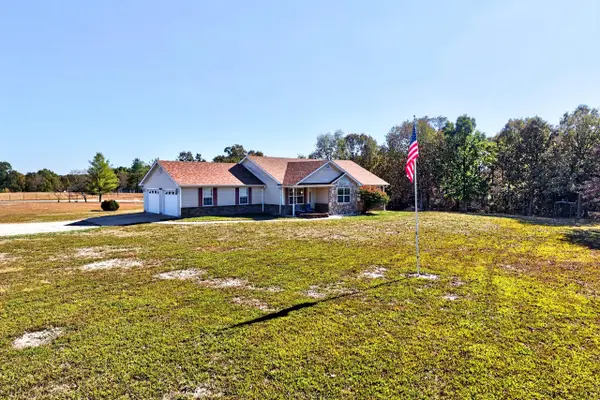 $429,900Active4 beds 4 baths2,723 sq. ft.
25350 Hideaway Lane, Lebanon, MO 65536
MLS# 60337013Listed by: CENTURY 21 LACLEDE REALTY - New
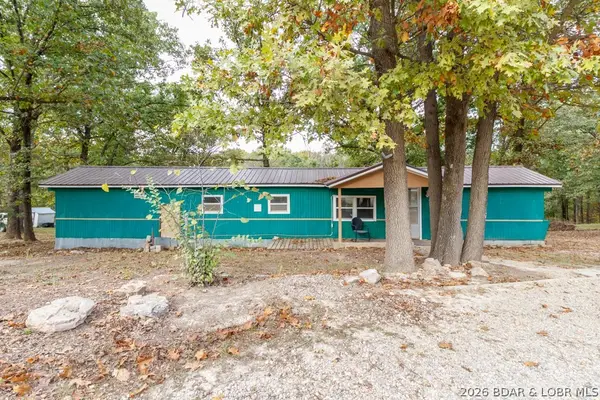 $139,900Active3 beds 2 baths1,260 sq. ft.
31000 Nodaway Drive, Lebanon, MO 65536
MLS# 3590960Listed by: KELLER WILLIAMS LOCAL - New
 $329,900Active4 beds 2 baths1,843 sq. ft.
1100 Daytona Drive, Lebanon, MO 65536
MLS# 3590944Listed by: RE/MAX NEXT GENERATION - New
 $380,000Active4 beds 4 baths3,118 sq. ft.
30295 Olive Drive, Lebanon, MO 65536
MLS# 3590875Listed by: COLDWELL BANKER LAKE COUNTRY - New
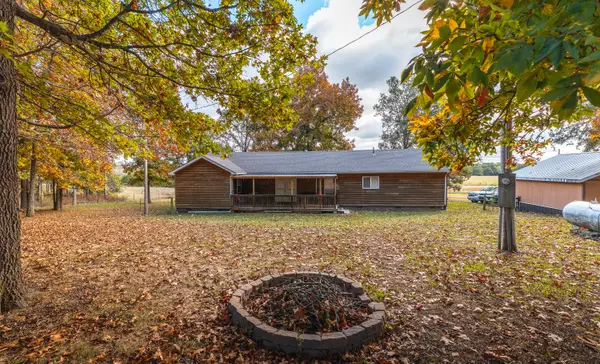 $349,900Active3 beds 2 baths1,704 sq. ft.
27860 State Highway 32, Lebanon, MO 65536
MLS# 60336612Listed by: LIVING THE DREAM, INC. 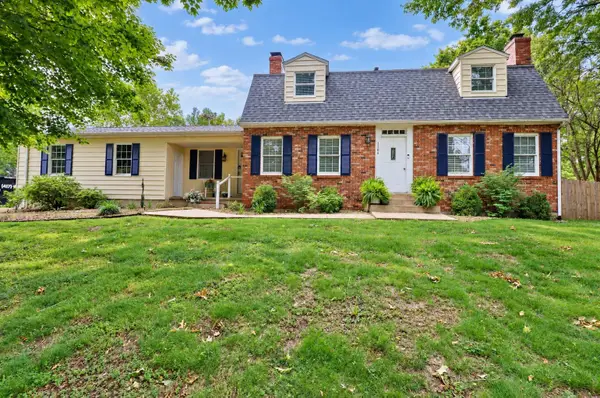 $369,900Active3 beds 3 baths2,558 sq. ft.
1104 Indian Creek Drive, Lebanon, MO 65536
MLS# 60336190Listed by: RE/MAX NEXT GENERATION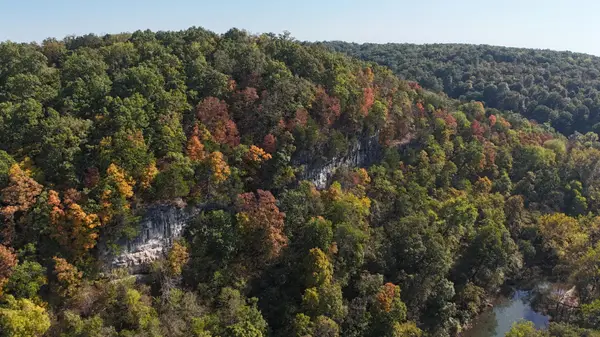 $774,900Active183.75 Acres
000 Flintlock, Lebanon, MO 65536
MLS# 60336162Listed by: MAIN STREET REALTY $119,000Active2 beds 1 baths1,058 sq. ft.
885 W 4th Street, Lebanon, MO 65536
MLS# 60335842Listed by: CENTURY 21 LACLEDE REALTY $295,000Active3 beds 2 baths1,800 sq. ft.
16301 Early Lane, Lebanon, MO 65536
MLS# 60335760Listed by: PLATINUM REALTY OF MISSOURI, LLC $99,500Active20.35 Acres
000 64 Highway #Lot 14, Lebanon, MO 65536
MLS# 60296100Listed by: EXP REALTY LLC


Protect your home and budget from life's surprises with an Assurant Home Warranty, backed by a partner that supports you through every step of homeownership. Explore Plans.
© 2026 Better Homes and Gardens Real Estate LLC. An Anywhere Real Estate company. All rights reserved. Better Homes and Gardens® Real Estate is a registered trademark owned by Meredith Operations Corporation, licensed to Better Homes and Gardens Real Estate LLC and used with permission. Better Homes and Gardens Real Estate LLC fully supports the principles of the Fair Housing Act and the Equal Opportunity Act. Listing information is deemed reliable but is not guaranteed accurate.
Each office is independently owned and operated.
Any services or products provided by third parties are not provided by, affiliated with or related to Better Homes and Gardens Real Estate LLC, or its affiliated companies.