
1103 SE 5th Terrace, Lees Summit, MO 64063
Local realty services provided by:Better Homes and Gardens Real Estate Kansas City Homes
1103 SE 5th Terrace,Lee's Summit, MO 64063
$369,900
- 3 Beds
- 3 Baths
- 2,126 sq. ft.
- Single family
- Pending
Listed by: sbd team, grace parks
Office: sbd housing solutions llc.
MLS#:2636498
Source:MOKS_HL
Price summary
- Price:$369,900
- Price per sq. ft.:$173.99
About this home
Spectacular home in the heart of Lee's Summit, close to parks, downtown, schools and amenities. The location cannot be beat! Easy to maintain exterior and fully updated interior, all you have to do is move in and enjoy the fresh space! The main level feels spacious and open, with a wide open entry area and large kitchen with peninsula. Additional living space 2 is the character-filled family room with painted trim and built ins surrounding the impressive fireplace, and the additional living space THREE is the large rec room in the basement with plenty of daylight! Laundry has space nearby for folding, or turn that corridor into a library nook or office. The primary bedroom upstairs has classy built ins as well and is located around the corner from the other bedrooms. The whole house feels calm, spacious, modern and elegant. Enjoy the paved patio under shade trees in the backyard and take walks around the neighborhood on the maintained sidewalks. If you've been waiting for the right opportunity in Lee's Summit, this is it!...
Contact an agent
Home facts
- Year built:1983
- Subdivision & Development:Vista Del Verde
- Listing ID #:2636498
- Added:44 day(s) ago
- Updated:September 28, 2026 at 08:37 AM
Rooms and interior
- Bedrooms:3
- Total bathrooms:3
- Full bathrooms:2
- Half bathrooms:1
- Rooms Total:12
- Kitchen Description:Dishwasher, Microwave
- Basement:Yes
- Basement Description:Finished, Inside Entrance
- Living area:2,126 sq. ft.
Heating and cooling
- Cooling:Electric
- Heating:Natural Gas
Structure and exterior
- Roof:Composition
- Year built:1983
- Building area:2,126 sq. ft.
- Lot area:0.21 Acres
- Lot Features:City Lot
- Architectural Style:Side/Side Split
- Construction Materials:Frame, Vinyl Siding
Schools
- High school:Lee's Summit
- Elementary school:Prairie View
Utilities
- Water:City/Public
- Sewer:Public Sewer
Finances and disclosures
- Price:$369,900
- Price per sq. ft.:$173.99
Features and amenities
- Appliances:Dishwasher, Microwave, Stainless Steel Appliance(s)
- Amenities:Ceiling Fan(s), Painted Cabinets, Walk-In Closet(s)
Parking
- Parking description:Attached
- Garage:Yes
- Garage spaces:2
 HeartlandMLS©2026. Information Deemed Reliable But Not Guaranteed. This information is being provided by the HeartlandMLS. The listings presented here may or may not be listed by the Broker/Agent operating this website. This information is intended for the personal use of consumers and may not be used for any purpose other than to identify prospective properties consumers may be interested in purchasing. Data <Last Updated September 28, 2026
New listings near 1103 SE 5th Terrace
- New
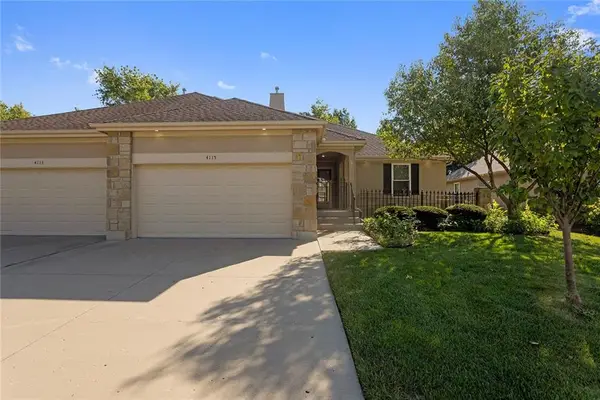 $345,000Active2 beds 2 baths1,455 sq. ft.
4115 SW Homestead Drive, Lee's Summit, MO 64082
MLS# 2644232Listed by: FITZ OSBORN REAL ESTATE LLC  $649,000Pending3 beds 3 baths2,040 sq. ft.
4397 SW Breezy Point Lane, Lee's Summit, MO 64082
MLS# 2643488Listed by: RE/MAX ELITE, REALTORS- New
 $385,000Active3 beds 3 baths2,508 sq. ft.
416 SE Brownfield Drive, Lee's Summit, MO 64063
MLS# 2644225Listed by: REECENICHOLS - LEES SUMMIT - New
 $560,000Active4 beds 4 baths3,287 sq. ft.
5601 NE Misty Meadow Place, Lee's Summit, MO 64064
MLS# 2643997Listed by: ABODE REALTY - New
 $385,000Active5 beds 3 baths2,433 sq. ft.
212 SW Craigmont Drive, Lee's Summit, MO 66081
MLS# 2644019Listed by: KW KANSAS CITY METRO - New
 $554,900Active4 beds 4 baths3,446 sq. ft.
317 SW Bridlewood Court, Lee's Summit, MO 64081
MLS# 2644020Listed by: REAL BROKER, LLC-MO - New
 $299,999Active3 beds 2 baths1,245 sq. ft.
600 SW 35th Terrace, Lee's Summit, MO 64082
MLS# 2638143Listed by: RE/MAX HERITAGE - New
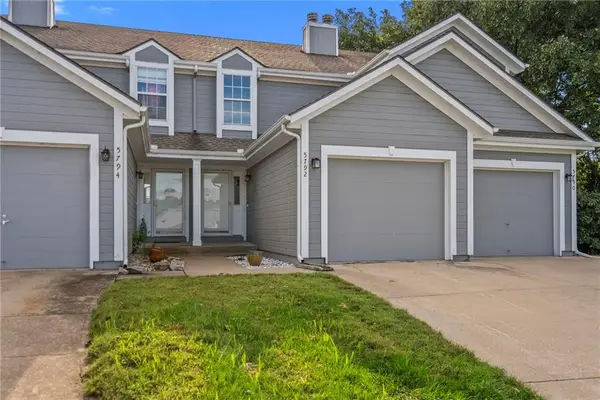 $235,000Active2 beds 3 baths1,361 sq. ft.
5792 NW Plantation Circle, Lee's Summit, MO 64064
MLS# 2639016Listed by: RE/MAX ELITE, REALTORS - New
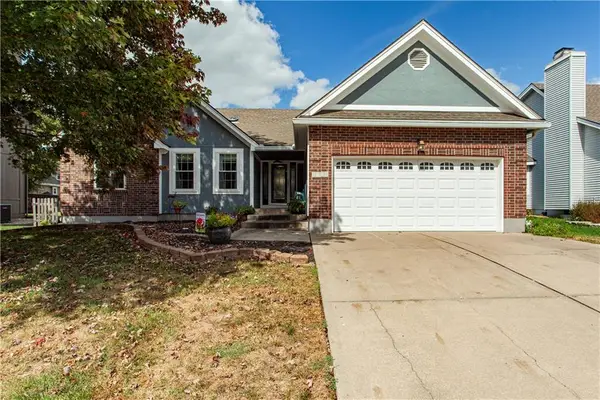 $425,000Active3 beds 3 baths3,256 sq. ft.
2724 SE Nottingham Drive, Lee's Summit, MO 64063
MLS# 2640647Listed by: REECENICHOLS - LEES SUMMIT - New
 $300,000Active3 beds 2 baths1,445 sq. ft.
713 SW Williams Street, Lee's Summit, MO 64081
MLS# 2642486Listed by: KELLER WILLIAMS KC NORTH


Protect your home and budget from life's surprises with an Assurant Home Warranty, backed by a partner that supports you through every step of homeownership. Explore Plans.
© 2026 Better Homes and Gardens Real Estate LLC. An Anywhere Real Estate company. All rights reserved. Better Homes and Gardens® Real Estate is a registered trademark owned by Meredith Operations Corporation, licensed to Better Homes and Gardens Real Estate LLC and used with permission. Better Homes and Gardens Real Estate LLC fully supports the principles of the Fair Housing Act and the Equal Opportunity Act. Listing information is deemed reliable but is not guaranteed accurate.
Each office is independently owned and operated.
Any services or products provided by third parties are not provided by, affiliated with or related to Better Homes and Gardens Real Estate LLC, or its affiliated companies.