
12604 S Parkwood Drive, Lees Summit, MO 64086
Local realty services provided by:Better Homes and Gardens Real Estate Kansas City Homes
12604 S Parkwood Drive,Lee's Summit, MO 64086
$393,326
- 3 Beds
- 3 Baths
- 1,658 sq. ft.
- Single family
- Active
Listed by: jennifer messner, rob ellerman team
Office: reecenichols - lees summit
MLS#:2634795
Source:MOKS_HL
Price summary
- Price:$393,326
- Price per sq. ft.:$237.23
- Monthly HOA dues:$55
About this home
Welcome to the Ainsley by Ashlar Homes. This beautifully designed two-story home offers 3 spacious bedrooms and 2.5 bathrooms, combining style, comfort, and functionality. The open-concept main level features durable LVP flooring, perfect for everyday living and entertaining. The kitchen is a dream with sleek quartz countertops, a stunning tile backsplash, large walk in pantry, and beautiful finishes throughout.
Retreat to the primary suite, where you’ll find a luxurious en-suite bathroom complete with tile flooring, and tile shower walls for a spa-like experience.
Additional highlights include a convenient boot bench and coat closet in the mudroom off the garage, a garage door opener, insulated garage, high-traffic carpet on the steps and a deck overlooking the backyard.
Located in a vibrant community loaded with amenities, enjoy a pool, playground, fire pit, pickleball court, future frisbee golf course, grass-seated amphitheater, and a pond for fishing — all just steps from your front door. Trash and recycling are included in HOA. Photos are from another Ainsley plan with similar finishes, all features may not be the same. Estimated completion date is Feb-March 2027....
Contact an agent
Home facts
- Year built:2026
- Subdivision & Development:Woodlawn Estates
- Listing ID #:2634795
- Added:30 day(s) ago
- Updated:September 02, 2026 at 02:22 PM
Rooms and interior
- Bedrooms:3
- Total bathrooms:3
- Full bathrooms:2
- Half bathrooms:1
- Kitchen Description:Dishwasher, Disposal, Microwave
- Basement:Yes
- Basement Description:Daylight, Stubbed for Bath, Unfinished
- Living area:1,658 sq. ft.
Heating and cooling
- Cooling:Electric
- Heating:Natural Gas
Structure and exterior
- Roof:Composition
- Year built:2026
- Building area:1,658 sq. ft.
- Lot area:0.12 Acres
- Lot Features:City Lot
- Architectural Style:2 Stories
- Construction Materials:Concrete
Schools
- High school:Lee's Summit
- Middle school:East Trails
- Elementary school:Woodland
Utilities
- Water:City/Public
- Sewer:Public Sewer
Finances and disclosures
- Price:$393,326
- Price per sq. ft.:$237.23
Features and amenities
- Appliances:Dishwasher, Disposal, Free-Standing Electric Oven, Microwave
- Amenities:Ceiling Fan(s), Pantry, Play Area, Pool, Smart Thermostat, Walk-In Closet(s)
- Pool features:Swimming Pool
Parking
- Parking description:Attached
- Garage:Yes
- Garage spaces:2
 HeartlandMLS©2026. Information Deemed Reliable But Not Guaranteed. This information is being provided by the HeartlandMLS. The listings presented here may or may not be listed by the Broker/Agent operating this website. This information is intended for the personal use of consumers and may not be used for any purpose other than to identify prospective properties consumers may be interested in purchasing. Data <Last Updated September 2, 2026
New listings near 12604 S Parkwood Drive
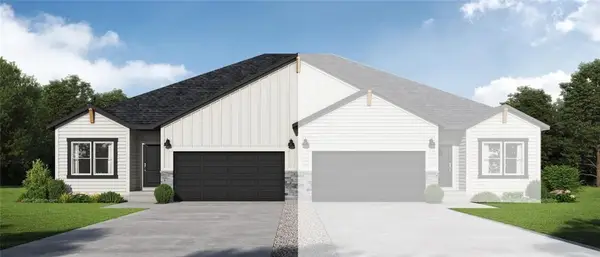 $362,569Pending3 beds 2 baths1,649 sq. ft.
1207 SE Windbreak Drive, Lee's Summit, MO 64081
MLS# 2640020Listed by: PLATINUM REALTY LLC $391,990Pending4 beds 3 baths1,861 sq. ft.
1413 SE Vantage Drive, Lee's Summit, MO 64081
MLS# 2640023Listed by: PLATINUM REALTY LLC- New
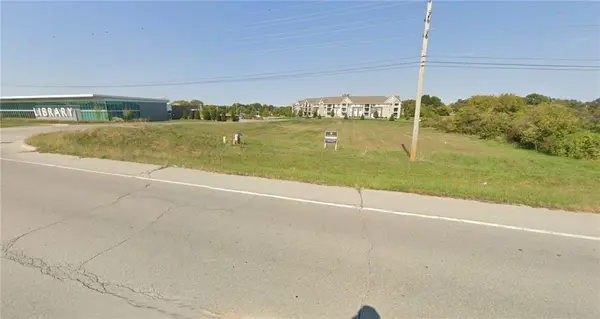 $595,000Active3.82 Acres
2320 SE Blue Parkway, Lee's Summit, MO 64063
MLS# 2639989Listed by: ASHER REAL ESTATE LLC - New
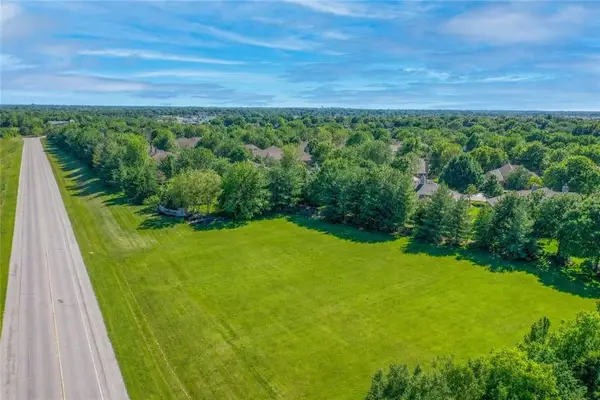 $295,000Active1.2 Acres
SW Raintree Drive, Lee's Summit, MO 64082
MLS# 2639606Listed by: ASHER REAL ESTATE LLC - New
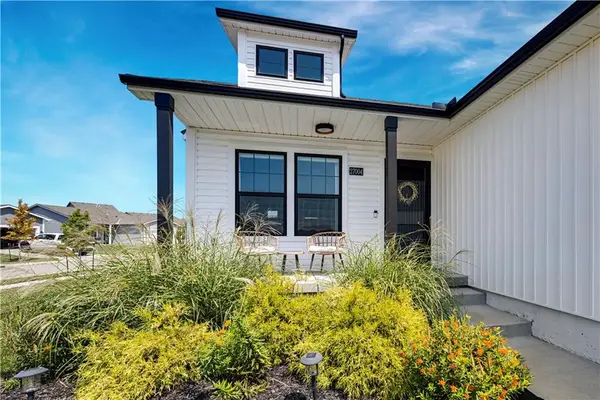 $390,000Active3 beds 2 baths1,350 sq. ft.
27004 E Dogwood Lane, Lee's Summit, MO 64086
MLS# 2639718Listed by: SEEK REAL ESTATE - New
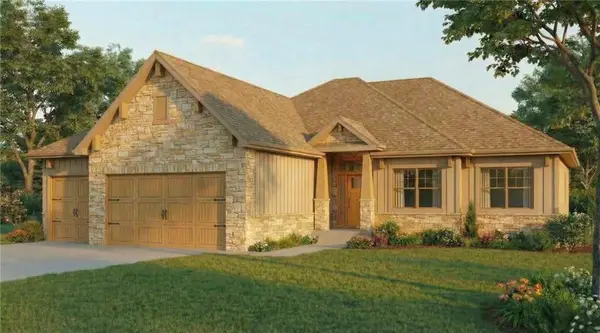 $899,900Active5 beds 3 baths3,137 sq. ft.
30303 E 138th Street, Lee's Summit, MO 64086
MLS# 2639933Listed by: FITZ OSBORN REAL ESTATE LLC - New
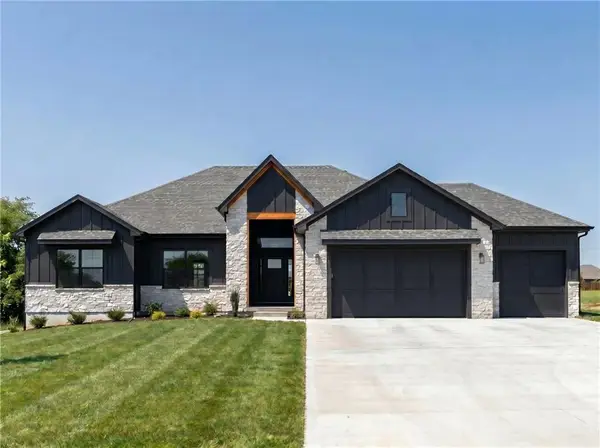 $949,900Active5 beds 4 baths2,903 sq. ft.
30301 E 138th Street, Lee's Summit, MO 64086
MLS# 2639943Listed by: FITZ OSBORN REAL ESTATE LLC - New
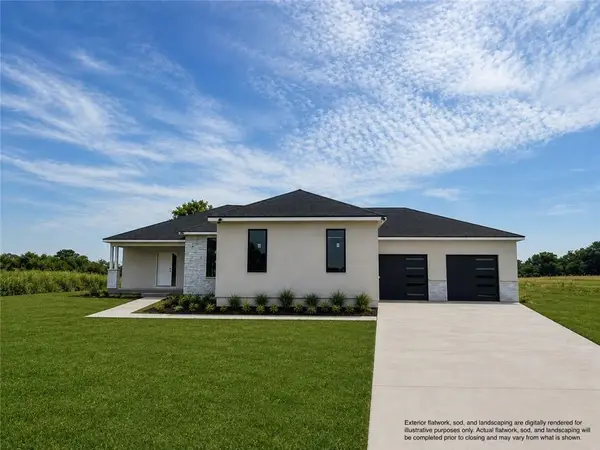 $929,000Active4 beds 3 baths3,042 sq. ft.
13503 S Heritage Drive, Lee's Summit, MO 64086
MLS# 2639781Listed by: FITZ OSBORN REAL ESTATE LLC - New
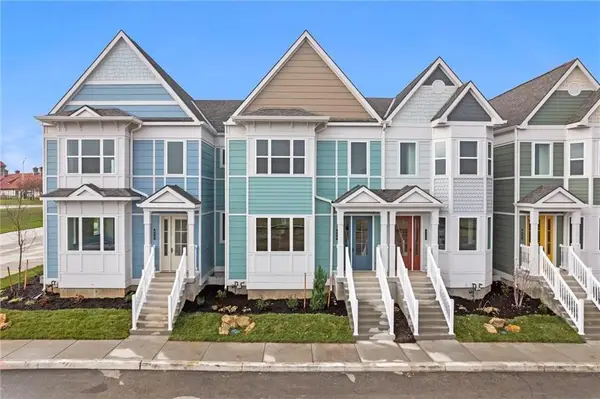 $460,000Active3 beds 3 baths1,976 sq. ft.
456 SW Brummel Road, Lee's Summit, MO 64081
MLS# 2636267Listed by: KELLER WILLIAMS REALTY PARTNERS INC. 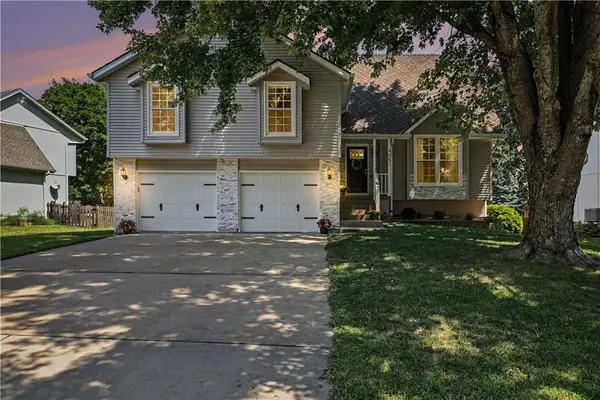 $415,000Pending4 beds 4 baths2,400 sq. ft.
4051 SW Clipper Lane, Lee's Summit, MO 64082
MLS# 2638354Listed by: REAL BROKER, LLC-MO


Protect your home and budget from life's surprises with an Assurant Home Warranty, backed by a partner that supports you through every step of homeownership. Explore Plans.
© 2026 Better Homes and Gardens Real Estate LLC. An Anywhere Real Estate company. All rights reserved. Better Homes and Gardens® Real Estate is a registered trademark owned by Meredith Operations Corporation, licensed to Better Homes and Gardens Real Estate LLC and used with permission. Better Homes and Gardens Real Estate LLC fully supports the principles of the Fair Housing Act and the Equal Opportunity Act. Listing information is deemed reliable but is not guaranteed accurate.
Each office is independently owned and operated.
Any services or products provided by third parties are not provided by, affiliated with or related to Better Homes and Gardens Real Estate LLC, or its affiliated companies.