
1308 NE Foxwood Drive, Lees Summit, MO 64086
Local realty services provided by:Better Homes and Gardens Real Estate Kansas City Homes
1308 NE Foxwood Drive,Lee's Summit, MO 64086
$390,000
- 3 Beds
- 3 Baths
- 2,454 sq. ft.
- Single family
- Active
Listed by: stacy keith
Office: keller williams southland
MLS#:2638995
Source:MOKS_HL
Price summary
- Price:$390,000
- Price per sq. ft.:$158.92
About this home
Space, style, updates, and a fantastic Lee’s Summit location—this one checks a lot of boxes! This spacious side-to-side split offers an abundance of finished living space and a flexible layout designed to grow with your family. The oversized kitchen features painted cabinets, new countertops and backsplash, updated hardware, and a custom-built pantry for exceptional storage, and matching stainless steel appliances.
Major updates include a new roof (2025), remodeled primary bath (2025), kitchen updates, flooring, exterior paint, and outdoor storage.
The primary suite is a true retreat with a beautifully remodeled bath featuring a custom subway-tile walk-in shower, decorative tile floor, new fixtures, glass door, and vanity. The home also features new LVP flooring, hardwood stairs, fresh interior paint, updated solid-core doors and hardware, and refreshed bathrooms.
Need more space? The sub-basement offers a 4th nonconforming bedroom with a half bath, perfect for guests, a home office, gym, playroom, or flex space. Outside, the fenced backyard is ready for gatherings, yard games, and plenty of room for Fido to run....
Contact an agent
Home facts
- Year built:1992
- Subdivision & Development:Foxwood
- Listing ID #:2638995
- Added:1 day(s) ago
- Updated:August 31, 2026 at 02:33 PM
Rooms and interior
- Bedrooms:3
- Total bathrooms:3
- Full bathrooms:2
- Half bathrooms:1
- Rooms Total:7
- Kitchen Description:Dishwasher, Disposal, Microwave, Refrigerator
- Basement:Yes
- Basement Description:Finished, Walk Out
- Living area:2,454 sq. ft.
Heating and cooling
- Cooling:Electric
- Heating:Forced Air Gas
Structure and exterior
- Roof:Composition
- Year built:1992
- Building area:2,454 sq. ft.
- Lot area:0.22 Acres
- Lot Features:City Limits, Level
- Architectural Style:Side/Side Split
- Construction Materials:Frame
Schools
- High school:Lee's Summit North
- Middle school:Bernard Campbell
- Elementary school:Underwood
Utilities
- Water:City/Public
- Sewer:Public Sewer
Finances and disclosures
- Price:$390,000
- Price per sq. ft.:$158.92
Features and amenities
- Appliances:Dishwasher, Disposal, Free-Standing Electric Oven, Microwave, Refrigerator, Stainless Steel Appliance(s)
- Amenities:Ceiling Fan(s), Custom Cabinets, Pantry, Stained Cabinets
Parking
- Parking description:Attached, Basement
- Garage:Yes
- Garage spaces:2
 HeartlandMLS©2026. Information Deemed Reliable But Not Guaranteed. This information is being provided by the HeartlandMLS. The listings presented here may or may not be listed by the Broker/Agent operating this website. This information is intended for the personal use of consumers and may not be used for any purpose other than to identify prospective properties consumers may be interested in purchasing. Data <Last Updated August 31, 2026
New listings near 1308 NE Foxwood Drive
- New
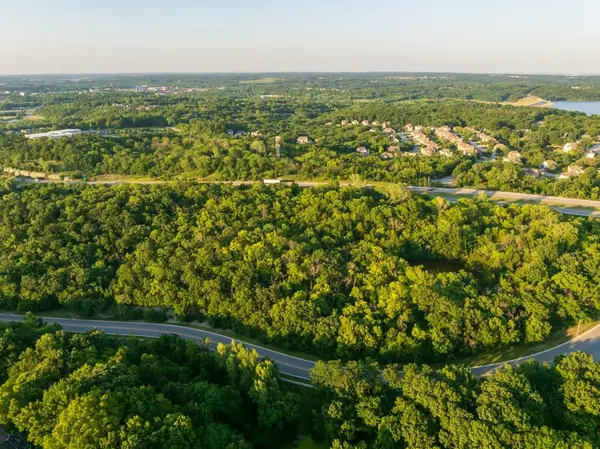 $575,000Active-- beds -- baths
0000 NE Anderson Drive, Lee's Summit, MO 64064
MLS# 2639605Listed by: MIDWEST LAND GROUP - New
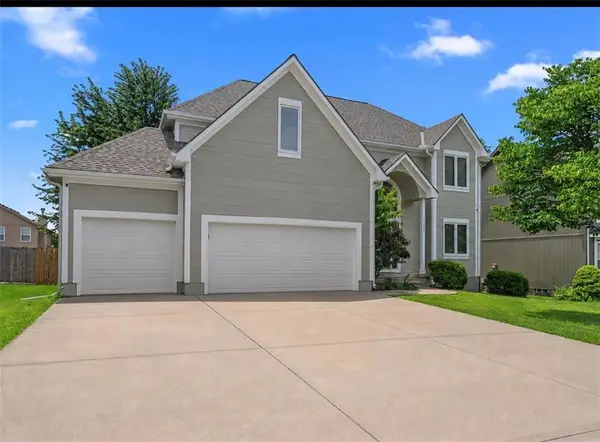 $445,000Active4 beds 3 baths2,459 sq. ft.
1301 12th Street, Lee's Summit, MO 64081
MLS# 2629070Listed by: RE/MAX ELITE, REALTORS - New
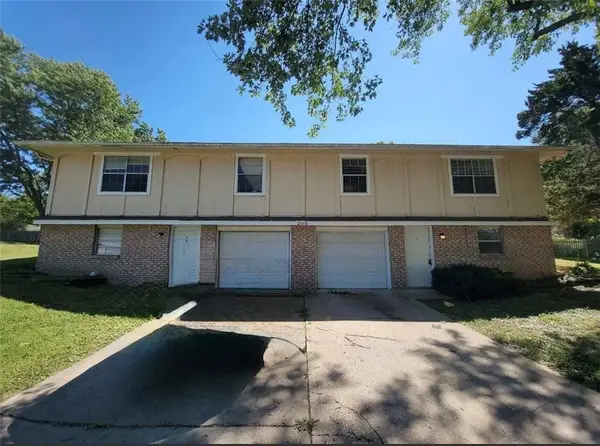 $349,900Active-- beds -- baths
205 NE Westwind Drive, Lee's Summit, MO 64086
MLS# 2638297Listed by: WEICHERT REALTORS - GENERATIONS - Open Mon, 4 to 6pmNew
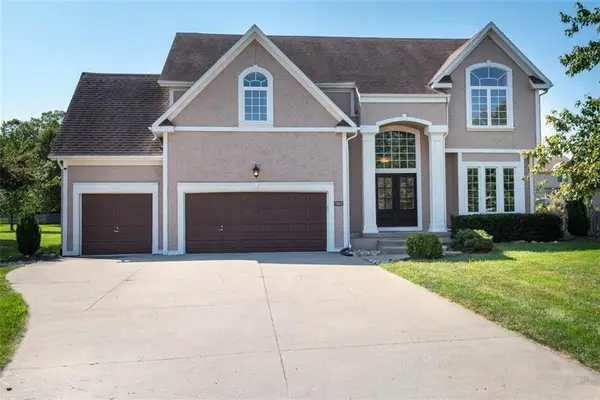 $529,900Active4 beds 5 baths3,094 sq. ft.
5913 NE Coral Circle, Lee's Summit, MO 64064
MLS# 2639475Listed by: KELLER WILLIAMS PLATINUM PRTNR - New
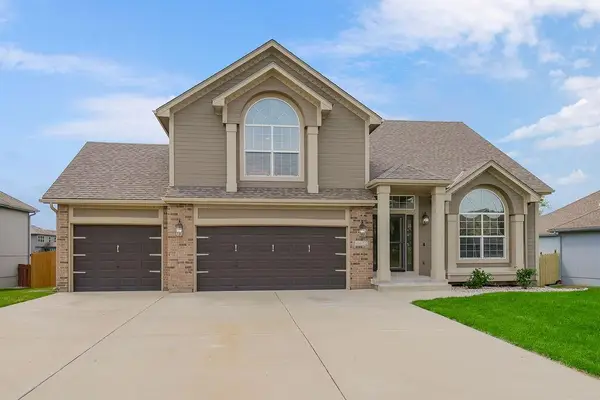 $550,000Active4 beds 3 baths2,688 sq. ft.
4412 SW Lyndsie Court, Lee's Summit, MO 64082
MLS# 2639163Listed by: REECENICHOLS SHEWMAKER - New
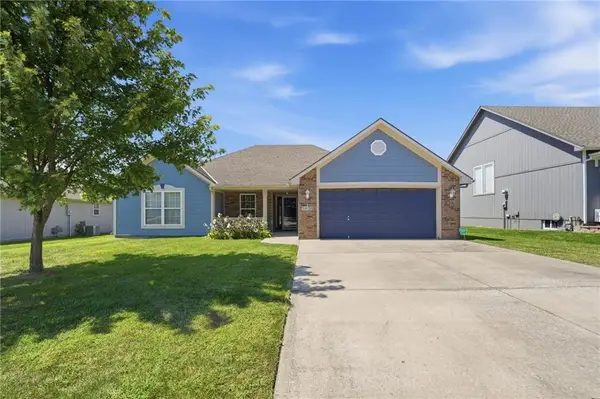 $339,000Active3 beds 2 baths1,625 sq. ft.
1604 SE Dalton Drive, Lee's Summit, MO 64081
MLS# 2624674Listed by: PLATINUM REALTY LLC - New
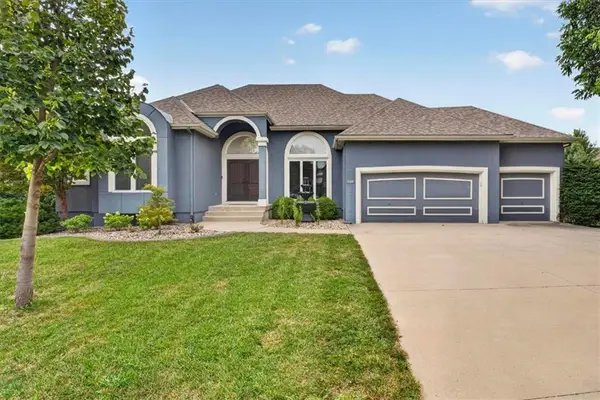 $719,000Active4 beds 4 baths4,400 sq. ft.
2612 SW Winterbrook Circle, Lee's Summit, MO 64081
MLS# 2635530Listed by: REECENICHOLS - LEES SUMMIT - New
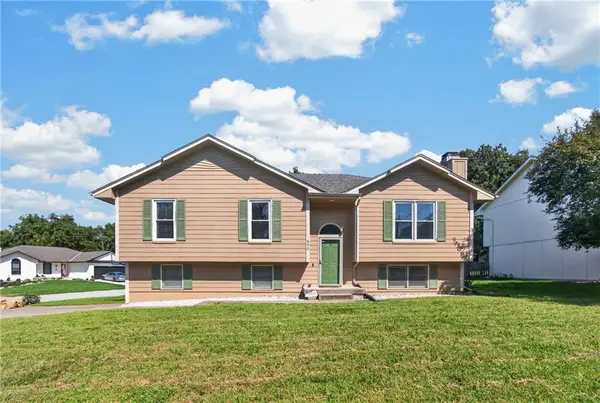 $310,000Active3 beds 3 baths1,586 sq. ft.
800 NE Bristol Drive, Lee's Summit, MO 64086
MLS# 2636182Listed by: KELLER WILLIAMS REALTY PARTNERS INC. - New
 $625,000Active5 beds 4 baths3,031 sq. ft.
4248 SW Stoney Brook Drive, Lee's Summit, MO 64082
MLS# 2636925Listed by: KELLER WILLIAMS REALTY PARTNERS INC.


Protect your home and budget from life's surprises with an Assurant Home Warranty, backed by a partner that supports you through every step of homeownership. Explore Plans.
© 2026 Better Homes and Gardens Real Estate LLC. An Anywhere Real Estate company. All rights reserved. Better Homes and Gardens® Real Estate is a registered trademark owned by Meredith Operations Corporation, licensed to Better Homes and Gardens Real Estate LLC and used with permission. Better Homes and Gardens Real Estate LLC fully supports the principles of the Fair Housing Act and the Equal Opportunity Act. Listing information is deemed reliable but is not guaranteed accurate.
Each office is independently owned and operated.
Any services or products provided by third parties are not provided by, affiliated with or related to Better Homes and Gardens Real Estate LLC, or its affiliated companies.