
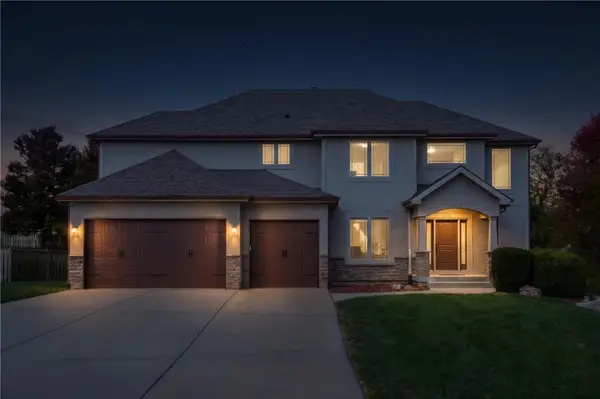
1309 NE Isabel Jean Court, Lees Summit, MO 64086
Local realty services provided by:Better Homes and Gardens Real Estate Kansas City Homes
1309 NE Isabel Jean Court,Lee's Summit, MO 64086
$560,000
- 4 Beds
- 4 Baths
- 3,334 sq. ft.
- Single family
- Coming Soon
Listed by: wes shields
Office: platinum realty llc.
MLS#:2650195
Source:MOKS_HL
Price summary
- Price:$560,000
- Price per sq. ft.:$167.97
About this home
Welcome to this wonderful 2 story in Fritchie Bluff with a POOL! Open floor plan with beautiful wide plank hardwood floors! The kitchen features a large island, granite countertops, stainless appliances, and walk in pantry. Living room with tiled fireplace and lots of natural light. Four large bedrooms upstairs with bedroom level laundry. Nice finished basement with large storage area. The backyard oasis has a pool, hot tub, fire pit, and fence. One owner home that has been very well maintained.
Contact an agent
Home facts
- Year built:2011
- Subdivision & Development:Fritchie Bluff
- Listing ID #:2650195
- Updated:November 04, 2026 at 11:43 AM
Rooms and interior
- Bedrooms:4
- Total bathrooms:4
- Full bathrooms:3
- Half bathrooms:1
- Rooms Total:4
- Kitchen Description:Dishwasher, Disposal, Microwave
- Basement:Yes
- Basement Description:Inside Entrance
- Living area:3,334 sq. ft.
Heating and cooling
- Cooling:Electric
- Heating:Forced Air Gas
Structure and exterior
- Roof:Composition
- Year built:2011
- Building area:3,334 sq. ft.
- Lot area:0.22 Acres
- Lot Features:City Lot, Level
- Architectural Style:2 Stories
- Construction Materials:Stone & Frame
Schools
- High school:Lee's Summit North
- Middle school:Bernard Campbell
- Elementary school:Underwood
Utilities
- Water:City/Public
- Sewer:Public Sewer
Finances and disclosures
- Price:$560,000
- Price per sq. ft.:$167.97
Features and amenities
- Appliances:Dishwasher, Disposal, Microwave
- Amenities:Ceiling Fan(s), Pantry, Walk-In Closet(s), Wet Bar
Parking
- Parking description:Tandem
- Garage:Yes
- Garage spaces:4
 HeartlandMLS©2026. Information Deemed Reliable But Not Guaranteed. This information is being provided by the HeartlandMLS. The listings presented here may or may not be listed by the Broker/Agent operating this website. This information is intended for the personal use of consumers and may not be used for any purpose other than to identify prospective properties consumers may be interested in purchasing. Data <Last Updated November 4, 2026
New listings near 1309 NE Isabel Jean Court
- Coming Soon
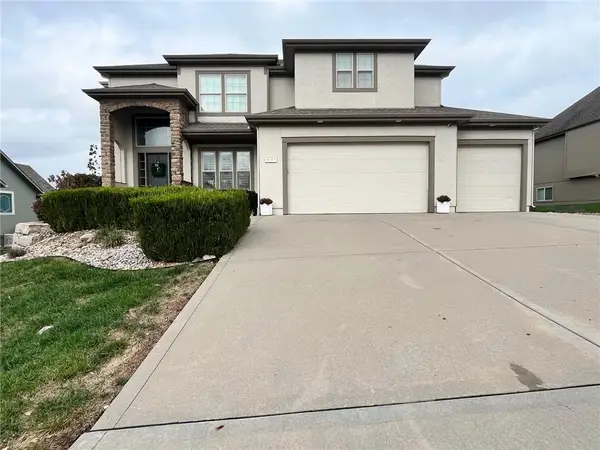 $650,000Coming Soon5 beds 5 baths3,821 sq. ft.
4553 Park Ridge Avenue, Lee's Summit, MO 64064
MLS# 2650104Listed by: FITZ OSBORN REAL ESTATE LLC - Coming Soon
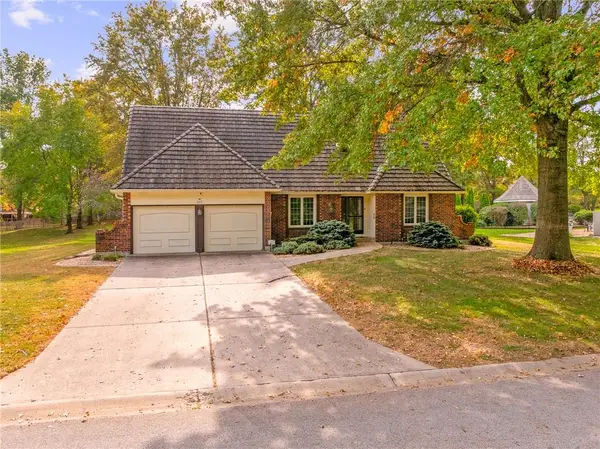 $380,000Coming Soon4 beds 3 baths2,226 sq. ft.
415 NW Poplar Street, Lee's Summit, MO 64114
MLS# 2650037Listed by: REECENICHOLS- LEAWOOD TOWN CENTER - Coming Soon
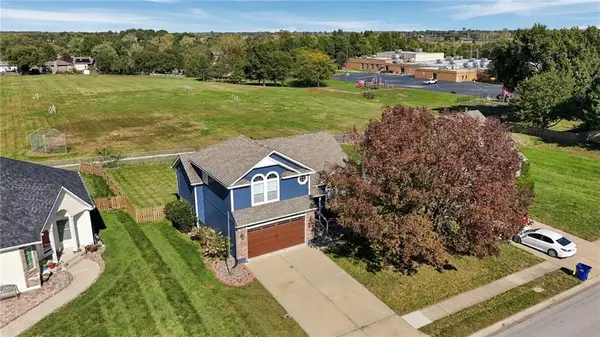 $375,000Coming Soon3 beds 3 baths1,778 sq. ft.
2532 NE Horseshoe Drive, Lee's Summit, MO 64086
MLS# 2648686Listed by: REECENICHOLS - LEES SUMMIT - Coming Soon
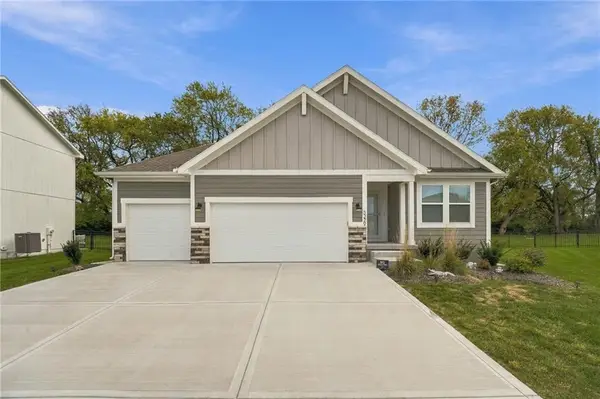 $465,000Coming Soon3 beds 2 baths1,649 sq. ft.
3229 SW Arbor Tree Drive, Lee's Summit, MO 64082
MLS# 2649304Listed by: REECENICHOLS - LEES SUMMIT - Coming SoonOpen Sat, 1 to 3pm
 $589,000Coming Soon5 beds 5 baths3,810 sq. ft.
2906 NE Viewpark Place, Lee's Summit, MO 64086
MLS# 2643159Listed by: REECENICHOLS - LEAWOOD - Coming Soon
 $360,000Coming Soon3 beds 4 baths3,243 sq. ft.
1116 NE Oak Tree Drive, Lee's Summit, MO 64086
MLS# 2649769Listed by: KELLER WILLIAMS PLATINUM PRTNR - Coming Soon
 $409,900Coming Soon2 beds 2 baths1,409 sq. ft.
1212 SW 40th Street, Lee's Summit, MO 64082
MLS# 2649538Listed by: REECENICHOLS - LEES SUMMIT - Coming Soon
 $530,000Coming Soon4 beds 4 baths3,585 sq. ft.
46 NE Shoreview Drive, Lee's Summit, MO 64064
MLS# 2649342Listed by: RE/MAX ELITE, REALTORS - Coming Soon
 $300,000Coming Soon3 beds 2 baths1,612 sq. ft.
807 NE Columbus Street, Lee's Summit, MO 64063
MLS# 2649220Listed by: COLDWELL BANKER REGAN REALTORS


Protect your home and budget from life's surprises with an Assurant Home Warranty, backed by a partner that supports you through every step of homeownership. Explore Plans.
© 2026 Better Homes and Gardens Real Estate LLC. An Anywhere Real Estate company. All rights reserved. Better Homes and Gardens® Real Estate is a registered trademark owned by Meredith Operations Corporation, licensed to Better Homes and Gardens Real Estate LLC and used with permission. Better Homes and Gardens Real Estate LLC fully supports the principles of the Fair Housing Act and the Equal Opportunity Act. Listing information is deemed reliable but is not guaranteed accurate.
Each office is independently owned and operated.
Any services or products provided by third parties are not provided by, affiliated with or related to Better Homes and Gardens Real Estate LLC, or its affiliated companies.