
1412 SW Whistle Drive, Lees Summit, MO 64082
Local realty services provided by:Better Homes and Gardens Real Estate Kansas City Homes
Listed by: lana mount
Office: keller williams realty partners inc.
MLS#:2620942
Source:MOKS_HL
Price summary
- Price:$539,000
- Price per sq. ft.:$165.95
- Monthly HOA dues:$56.67
About this home
Pre-Inspected & Warrantied! It's hard not to fall in love in this exceptional 5 BR, 4.5 BA home set on one of the largest lots in Stoney Creek Estates—one of Lee's Summit's most desirable neighborhoods!
Fresh interior paint!
New carpet!
Updated KitchenAid appliances, including a double oven!
Respicaire whole-house air purification system creates a home ready to enjoy!
Bedroom-level laundry room!
Double-headed spa-style primary shower!
Walk-in pantry!
Very large fenced backyard!
The open-concept main level is designed for everyday living and effortless entertaining, featuring formal dining, an inviting living room, and a beautifully appointed kitchen with an electric range, walk-in pantry, granite countertops, and an oversized island with counter seating. A convenient mud area, dedicated main-level workspace, and powder bath are tucked just inside the garage entry, creating a practical drop zone.
The bedroom level offers a spacious primary suite with an ensuite bath, oversized walk-in closet, large spa-like tiled shower, and jetted tub. Secondary bedrooms feature a Hollywood bath connecting two bedrooms and a private ensuite serving another. The bedroom-level laundry room includes built-in storage for folding, hanging, and organization.
The finished daylight lower level extends the home's living space with a large rec room, wet bar, full bath with tub, and a conforming fifth bedroom ideal as a guest suite, home office, fitness space, or craft room.
Just one block away, the HOA's premier swimming pavilion offers a waterslide, wading area, and clubhouse. Nearby are two additional pools and playgrounds.
A home like this is meant to be experienced, not just viewed online! Experience everything this home has to offer. Schedule your private showing today....
Contact an agent
Home facts
- Year built:2012
- Subdivision & Development:Parkwood at Stoney Creek
- Listing ID #:2620942
- Added:93 day(s) ago
- Updated:October 11, 2026 at 02:32 PM
Rooms and interior
- Bedrooms:5
- Total bathrooms:5
- Full bathrooms:4
- Half bathrooms:1
- Rooms Total:16
- Kitchen Description:Refrigerator
- Basement:Yes
- Basement Description:Daylight, Finished, Inside Entrance
- Living area:3,248 sq. ft.
Heating and cooling
- Cooling:Electric, Heat Pump
- Heating:Heat Pump
Structure and exterior
- Roof:Composition
- Year built:2012
- Building area:3,248 sq. ft.
- Lot area:0.3 Acres
- Lot Features:City Lot, Corner Lot, Level
- Architectural Style:2 Stories
- Construction Materials:Stone Trim, Wood Siding
Schools
- High school:Lee's Summit West
- Middle school:Summit Lakes
- Elementary school:Summit Pointe
Utilities
- Water:City/Public
- Sewer:Public Sewer
Finances and disclosures
- Price:$539,000
- Price per sq. ft.:$165.95
Features and amenities
- Appliances:Refrigerator
- Amenities:Ceiling Fan(s), Electric Air Cleaner, Pantry, Play Area, Pool, Stained Cabinets, Walk-In Closet(s), Wet Bar
- Pool features:Swimming Pool
Parking
- Parking description:Attached
- Garage:Yes
- Garage spaces:3
 HeartlandMLS©2026. Information Deemed Reliable But Not Guaranteed. This information is being provided by the HeartlandMLS. The listings presented here may or may not be listed by the Broker/Agent operating this website. This information is intended for the personal use of consumers and may not be used for any purpose other than to identify prospective properties consumers may be interested in purchasing. Data <Last Updated October 11, 2026
New listings near 1412 SW Whistle Drive
- Coming Soon
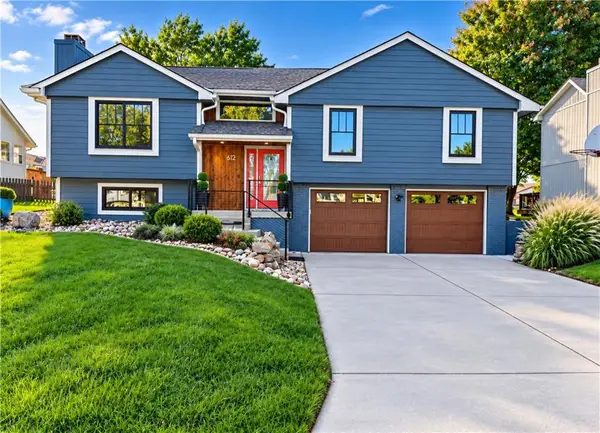 $400,000Coming Soon4 beds 3 baths1,834 sq. ft.
612 SE Cumberland Drive, Lee's Summit, MO 64063
MLS# 2646590Listed by: REECENICHOLS- LEAWOOD TOWN CENTER - Coming Soon
 $341,900Coming Soon4 beds 3 baths2,597 sq. ft.
1628 NE Auburn Drive, Lee's Summit, MO 64086
MLS# 2646497Listed by: RE/MAX HERITAGE - Coming Soon
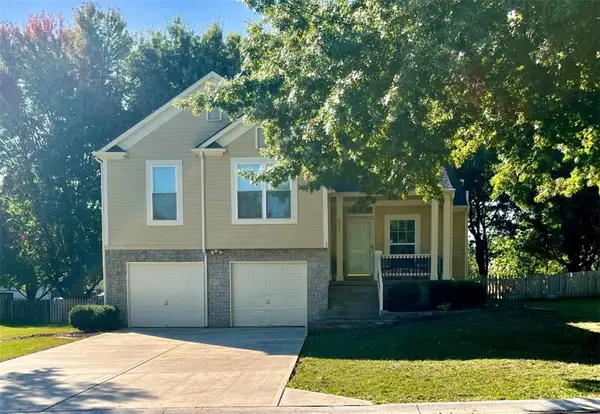 $380,000Coming Soon3 beds 3 baths2,343 sq. ft.
2517 SE Kimbrough Lane, Lee's Summit, MO 64063
MLS# 2646355Listed by: PLATINUM REALTY LLC - Coming Soon
 $769,900Coming Soon5 beds 5 baths4,270 sq. ft.
11505 Easley Drive, Lee's Summit, MO 64086
MLS# 2646366Listed by: KELLER WILLIAMS REALTY PARTNERS INC. - Coming Soon
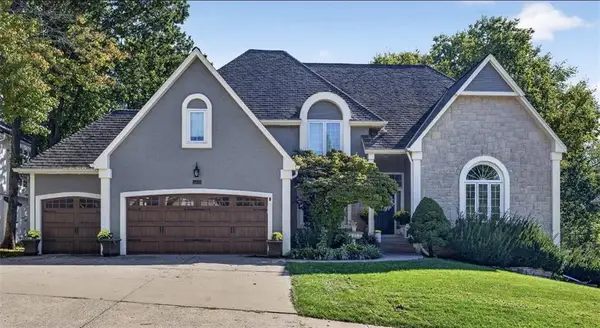 $799,000Coming Soon4 beds 4 baths3,960 sq. ft.
5449 NE Northgate Crossing, Lee's Summit, MO 64064
MLS# 2646292Listed by: RE/MAX ELITE, REALTORS - Coming Soon
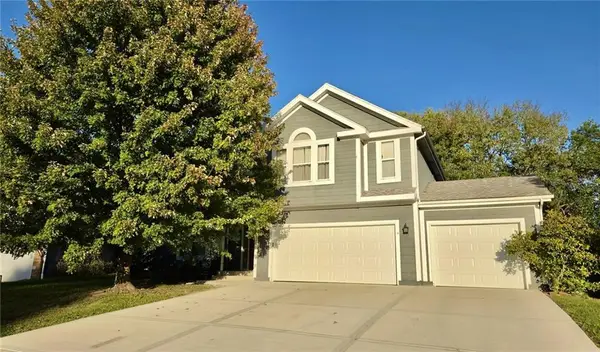 $397,000Coming Soon4 beds 3 baths2,974 sq. ft.
1329 SE Dalton Drive, Lee's Summit, MO 64081
MLS# 2646104Listed by: REECENICHOLS - LEES SUMMIT - Coming Soon
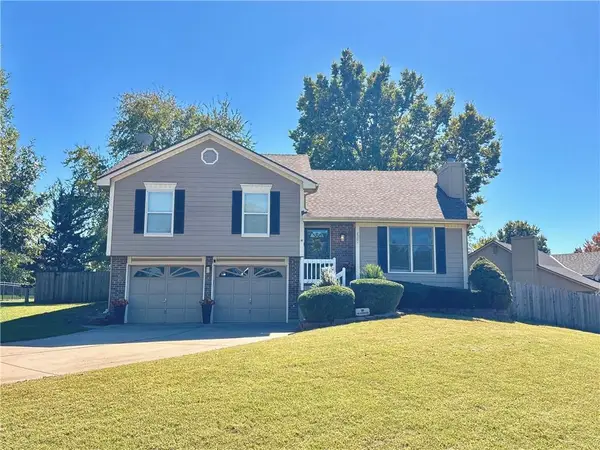 $345,000Coming Soon3 beds 3 baths1,598 sq. ft.
2301 NE Chipman Street, Lee's Summit, MO 64086
MLS# 2645920Listed by: NEXTHOME GADWOOD GROUP - Coming Soon
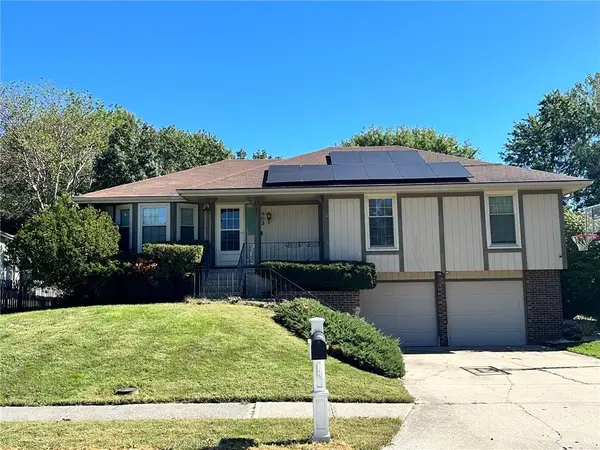 $295,000Coming Soon3 beds 2 baths1,369 sq. ft.
403 SE Colony Drive, Lee's Summit, MO 64063
MLS# 2645621Listed by: REECENICHOLS- LEAWOOD TOWN CENTER - Coming Soon
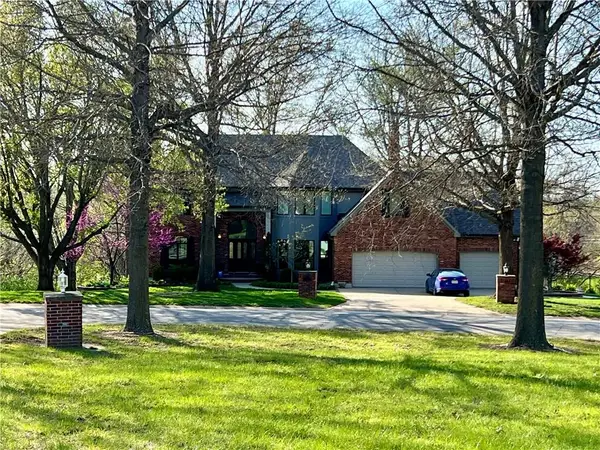 $950,000Coming Soon4 beds 5 baths5,823 sq. ft.
9510 SE Keystone Drive, Lee's Summit, MO 64086
MLS# 2645345Listed by: KC VINTAGE REALTY LLC - Coming Soon
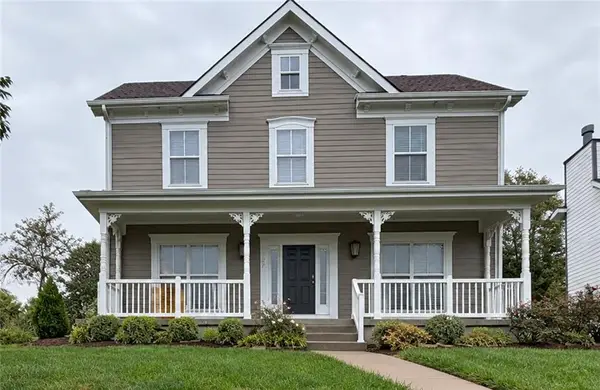 $389,000Coming Soon4 beds 3 baths2,144 sq. ft.
1270 SW Arbor Park Drive, Lee's Summit, MO 64082
MLS# 2645044Listed by: REAL BROKER, LLC


Protect your home and budget from life's surprises with an Assurant Home Warranty, backed by a partner that supports you through every step of homeownership. Explore Plans.
© 2026 Better Homes and Gardens Real Estate LLC. An Anywhere Real Estate company. All rights reserved. Better Homes and Gardens® Real Estate is a registered trademark owned by Meredith Operations Corporation, licensed to Better Homes and Gardens Real Estate LLC and used with permission. Better Homes and Gardens Real Estate LLC fully supports the principles of the Fair Housing Act and the Equal Opportunity Act. Listing information is deemed reliable but is not guaranteed accurate.
Each office is independently owned and operated.
Any services or products provided by third parties are not provided by, affiliated with or related to Better Homes and Gardens Real Estate LLC, or its affiliated companies.