
1604 SW 27th Street, Lees Summit, MO 64082
Local realty services provided by:Better Homes and Gardens Real Estate Kansas City Homes
1604 SW 27th Street,Lee's Summit, MO 64082
$640,000
- 4 Beds
- 3 Baths
- 2,629 sq. ft.
- Single family
- Active
Listed by: karen montgomery
Office: reecenichols - lees summit
MLS#:2638708
Source:MOKS_HL
Price summary
- Price:$640,000
- Price per sq. ft.:$243.44
- Monthly HOA dues:$70.83
About this home
Welcome Home to the most amazing, almost new reverse 1.5 story. Within walking distance to Hawthorn Hills Elementary and the neighborhood pool. Southern exposure. Covered patio and no neighbors behind (yet) Open concept for easy living and entertaining. Beautiful LVP flooring, zero clearance stacked stone fireplace, beam ceiling, large dining area, fabulous kitchen with Quartz tops, island, gas cooktop, built in oven and microwave. Spacious walk in pantry. Main level laundry. Primary Suite walks out to covered patio and has accent wall, ceiling accents, ceiling fan and barn door at bath. Primary Bath has freestanding soaker tub, tile shower, double vanity, built ins and big walk in closet. Second main level bedroom is attached to full bath, it would make a great in-law quarters or home office. Lower level has wet bar, media area and lots of space for fun activities. 2 more bedrooms and another full bath. The lovely yard has sprinkler system. The garage has direct drive openers on wi-fi. Outdoor lighting on wi-fi also. This is the kind of home that you will enjoy for years to come for it's ease of living floor plan and modern style....
Contact an agent
Home facts
- Year built:2023
- Subdivision & Development:Whispering Woods
- Listing ID #:2638708
- Added:1 day(s) ago
- Updated:August 28, 2026 at 09:38 PM
Rooms and interior
- Bedrooms:4
- Total bathrooms:3
- Full bathrooms:3
- Rooms Total:11
- Kitchen Description:Cooktop, Dishwasher, Disposal, Microwave
- Basement:Yes
- Basement Description:Egress Window(s), Finished, Full, Inside Entrance
- Living area:2,629 sq. ft.
Heating and cooling
- Cooling:Electric
Structure and exterior
- Roof:Composition
- Year built:2023
- Building area:2,629 sq. ft.
- Lot area:0.23 Acres
- Lot Features:City Lot
- Architectural Style:Ranch, Reverse 1.5 Story
- Construction Materials:Frame, Stone Trim, Stucco
Schools
- High school:Lee's Summit West
- Middle school:Summit Lakes
- Elementary school:Hawthorn Hills
Utilities
- Water:City/Public
- Sewer:Public Sewer
Finances and disclosures
- Price:$640,000
- Price per sq. ft.:$243.44
Features and amenities
- Appliances:Back Flow Device, Built-In Oven, Dishwasher, Disposal, Microwave, Stainless Steel Appliance(s)
- Amenities:Back Flow Device, Ceiling Fan(s), Painted Cabinets, Pantry, Pool, Walk-In Closet(s), Wet Bar
- Pool features:Swimming Pool
Parking
- Garage:Yes
- Garage spaces:3
 HeartlandMLS©2026. Information Deemed Reliable But Not Guaranteed. This information is being provided by the HeartlandMLS. The listings presented here may or may not be listed by the Broker/Agent operating this website. This information is intended for the personal use of consumers and may not be used for any purpose other than to identify prospective properties consumers may be interested in purchasing. Data <Last Updated August 28, 2026
New listings near 1604 SW 27th Street
- New
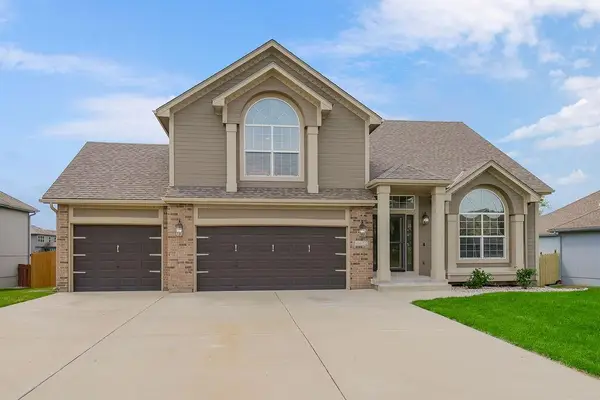 $550,000Active4 beds 3 baths2,688 sq. ft.
4412 SW Lyndsie Court, Lee's Summit, MO 64082
MLS# 2639163Listed by: REECENICHOLS SHEWMAKER - Open Sat, 1 to 3pmNew
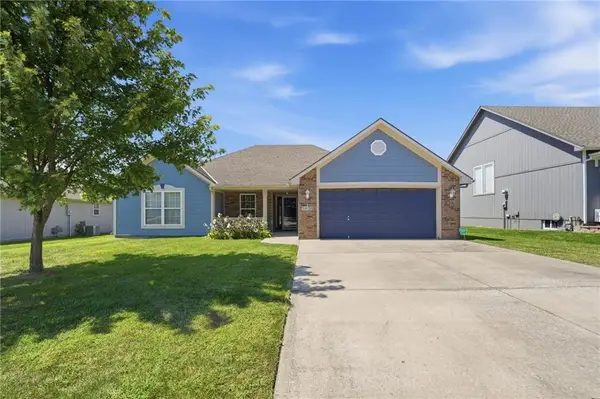 $339,000Active3 beds 2 baths1,625 sq. ft.
1604 SE Dalton Drive, Lee's Summit, MO 64081
MLS# 2624674Listed by: PLATINUM REALTY LLC - Open Sun, 12 to 2pmNew
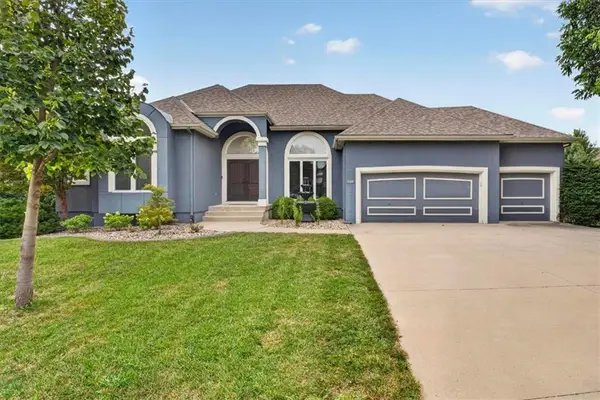 $719,000Active4 beds 4 baths4,400 sq. ft.
2612 SW Winterbrook Circle, Lee's Summit, MO 64081
MLS# 2635530Listed by: REECENICHOLS - LEES SUMMIT - Open Sat, 2 to 4pmNew
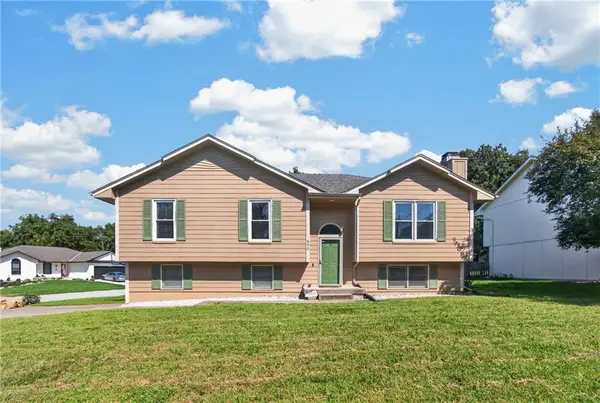 $310,000Active3 beds 3 baths1,586 sq. ft.
800 NE Bristol Drive, Lee's Summit, MO 64086
MLS# 2636182Listed by: KELLER WILLIAMS REALTY PARTNERS INC. - Open Sat, 1 to 3pmNew
 $625,000Active5 beds 4 baths3,031 sq. ft.
4248 SW Stoney Brook Drive, Lee's Summit, MO 64082
MLS# 2636925Listed by: KELLER WILLIAMS REALTY PARTNERS INC. - Open Sat, 12 to 2pmNew
 $825,000Active6 beds 5 baths4,926 sq. ft.
221 SW Roosevelt Ridge, Lee's Summit, MO 64081
MLS# 2637900Listed by: REECENICHOLS - LEES SUMMIT - Open Sun, 12am to 2pmNew
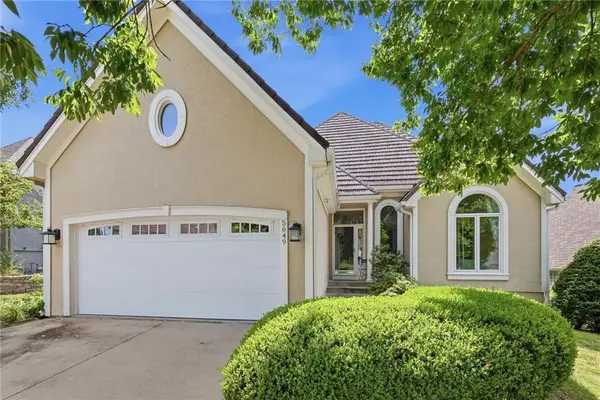 $500,000Active3 beds 3 baths2,750 sq. ft.
5649 NE Northgate Crossing, Lee's Summit, MO 64064
MLS# 2637991Listed by: LETTIANN & ASSOCIATES REAL ESTATE SERVICES, LLC - New
 $450,000Active4 beds 3 baths2,295 sq. ft.
2529 SW 10th Street, Lee's Summit, MO 64081
MLS# 2638333Listed by: KELLER WILLIAMS REALTY PARTNERS INC. - New
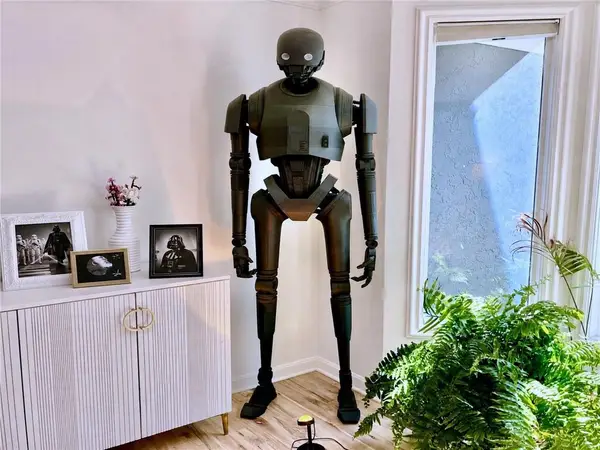 $795,000Active5 beds 4 baths4,741 sq. ft.
504 NE Rushbrook Drive, Lee's Summit, MO 64064
MLS# 2638388Listed by: KELLER WILLIAMS PLATINUM PRTNR - New
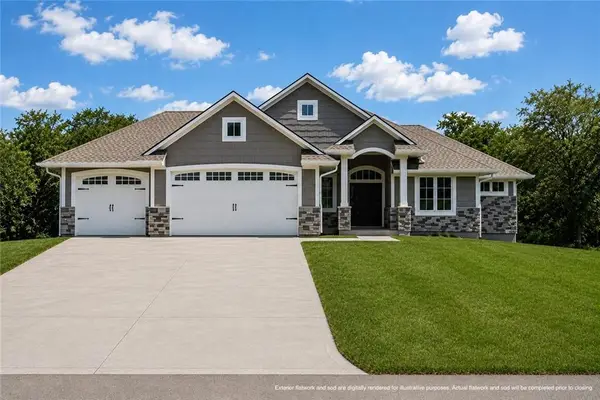 $825,000Active2 beds 2 baths1,709 sq. ft.
12215 S Eagle Crest Drive, Lee's Summit, MO 64086
MLS# 2638399Listed by: FITZ OSBORN REAL ESTATE LLC


Protect your home and budget from life's surprises with an Assurant Home Warranty, backed by a partner that supports you through every step of homeownership. Explore Plans.
© 2026 Better Homes and Gardens Real Estate LLC. An Anywhere Real Estate company. All rights reserved. Better Homes and Gardens® Real Estate is a registered trademark owned by Meredith Operations Corporation, licensed to Better Homes and Gardens Real Estate LLC and used with permission. Better Homes and Gardens Real Estate LLC fully supports the principles of the Fair Housing Act and the Equal Opportunity Act. Listing information is deemed reliable but is not guaranteed accurate.
Each office is independently owned and operated.
Any services or products provided by third parties are not provided by, affiliated with or related to Better Homes and Gardens Real Estate LLC, or its affiliated companies.