
1713 SW Arbormill Terrace, Lees Summit, MO 64082
Local realty services provided by:Better Homes and Gardens Real Estate Kansas City Homes
1713 SW Arbormill Terrace,Lee's Summit, MO 64082
$850,000
- 6 Beds
- 5 Baths
- 3,373 sq. ft.
- Single family
- Active
Listed by: ask cathy team, cathy counti
Office: keller williams platinum prtnr
MLS#:2647006
Source:MOKS_HL
Price summary
- Price:$850,000
- Price per sq. ft.:$252
- Monthly HOA dues:$65
About this home
This former model home is packed with custom upgrades, designer finishes, and incredible spaces for entertaining! Soaring 10-foot ceilings welcome you into the main level, featuring custom great-room built-ins, floating shelves, fireplace sconces, designer lighting, and beautiful Craftsman-style trim.
The stunning kitchen features Calacatta Ultra quartz countertops, soft-close cabinetry, champagne gold hardware, a 5-burner gas cooktop, upgraded GE appliances, built-in ovens, custom wood hood, hexagon tile backsplash, and under-cabinet lighting. Decorative dining-room ceiling beams, iron stair spindles, upgraded doors, and a built-in boot bench add thoughtful touches throughout. A versatile main-level bedroom or office includes French doors and custom wainscoting.
Upstairs, the spacious primary suite offers a tray ceiling, HUGE walk-in closet, and beautifully upgraded bath with quartz countertops, makeup vanity, tile flooring, and tiled shower with bench. Every bedroom features a walk-in closet and ceiling fan!
The finished walkout basement offers even more living space with a 6th bedroom, 4th full bath, and spacious family room with electric fireplace and custom mantel. An impressive wet bar features granite countertops, beverage fridge, and floor-to-ceiling backsplash.
Step outside to your own backyard retreat! Enjoy the covered deck with ceiling fan, expansive 50x50 paver patio, and enclosed 20x25 gazebo complete with propane fireplace, seating area, and TV. Upgraded landscaping and an irrigation system complete the outdoor space.
Additional highlights include custom remote-controlled blinds, whole-house humidifier, upgraded carpet padding, garage door openers, and a 3-car garage with a 4-foot front extension for larger vehicles.
Enjoy the feel of new construction with all the extras already included. Move right in and enjoy!...
Contact an agent
Home facts
- Year built:2024
- Subdivision & Development:Pryor Ridge
- Listing ID #:2647006
- Added:1 day(s) ago
- Updated:October 15, 2026 at 12:18 PM
Rooms and interior
- Bedrooms:6
- Total bathrooms:5
- Full bathrooms:4
- Half bathrooms:1
- Rooms Total:16
- Kitchen Description:Cooktop, Dishwasher, Disposal, Microwave
- Basement:Yes
- Basement Description:Finished, Walk Out
- Living area:3,373 sq. ft.
Heating and cooling
- Cooling:Electric
- Heating:Forced Air Gas
Structure and exterior
- Roof:Composition
- Year built:2024
- Building area:3,373 sq. ft.
- Lot area:0.21 Acres
- Architectural Style:2 Stories
- Construction Materials:Lap, Stone & Frame
Schools
- High school:Lee's Summit West
- Middle school:Summit Lakes
- Elementary school:Summit Pointe
Utilities
- Water:City/Public
- Sewer:Public Sewer
Finances and disclosures
- Price:$850,000
- Price per sq. ft.:$252
Features and amenities
- Appliances:Built-In Oven, Dishwasher, Disposal, Gas Range, Microwave, Stainless Steel Appliance(s)
- Amenities:Ceiling Fan(s), Custom Cabinets, Painted Cabinets, Pantry, Play Area, Pool, Stained Cabinets, Trail(s), Walk-In Closet(s), Wet Bar
- Pool features:Swimming Pool
Parking
- Parking description:Attached
- Garage:Yes
- Garage spaces:3
 HeartlandMLS©2026. Information Deemed Reliable But Not Guaranteed. This information is being provided by the HeartlandMLS. The listings presented here may or may not be listed by the Broker/Agent operating this website. This information is intended for the personal use of consumers and may not be used for any purpose other than to identify prospective properties consumers may be interested in purchasing. Data <Last Updated October 15, 2026
New listings near 1713 SW Arbormill Terrace
- Coming SoonOpen Fri, 4 to 6pm
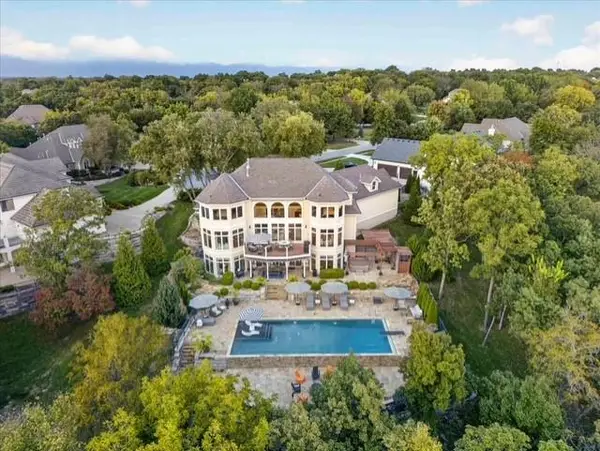 $1,400,000Coming Soon5 beds 6 baths6,202 sq. ft.
460 NW Riven Rock Circle, Lee's Summit, MO 64081
MLS# 2647230Listed by: REECENICHOLS - COUNTRY CLUB PLAZA - Coming SoonOpen Fri, 5 to 7pm
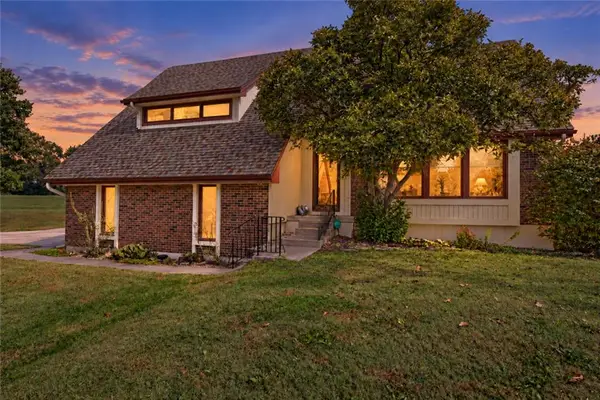 $555,000Coming Soon4 beds 3 baths2,098 sq. ft.
12915 Meadowlark Street, Lee's Summit, MO 64086
MLS# 2646701Listed by: KELLER WILLIAMS REALTY PARTNERS INC. - Coming Soon
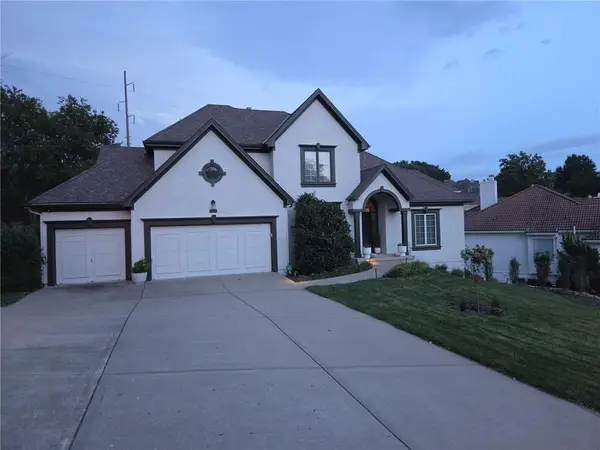 $789,000Coming Soon6 beds 5 baths4,373 sq. ft.
5452 NE Northgate Circle, Lee's Summit, MO 64064
MLS# 2646394Listed by: EXP REALTY LLC - Coming Soon
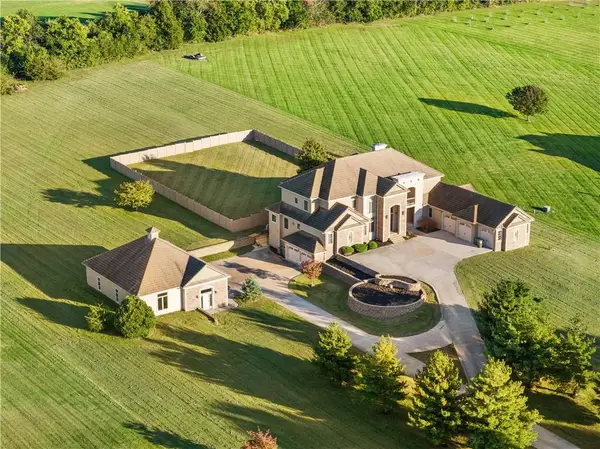 $2,195,000Coming Soon6 beds 8 baths10,030 sq. ft.
9701 Windsor Drive, Lee's Summit, MO 64086
MLS# 2646775Listed by: REAL BROKER, LLC-MO - Coming Soon
 $400,000Coming Soon4 beds 3 baths3,134 sq. ft.
1341 SE Dalton Drive, Lee's Summit, MO 64081
MLS# 2646850Listed by: REECENICHOLS - LEES SUMMIT - Coming Soon
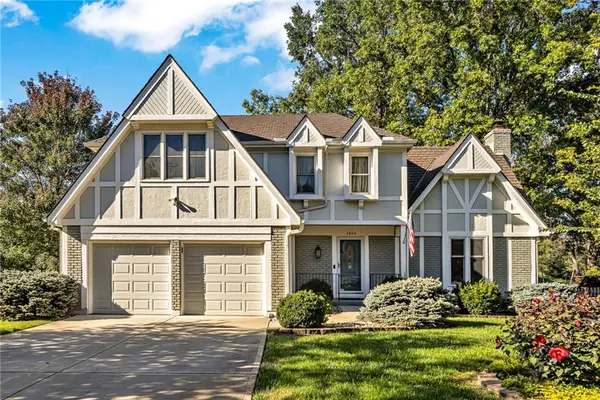 $400,000Coming Soon3 beds 4 baths3,101 sq. ft.
3806 NE Beechwood Drive, Lee's Summit, MO 64064
MLS# 2646817Listed by: REECENICHOLS - LEAWOOD - Coming Soon
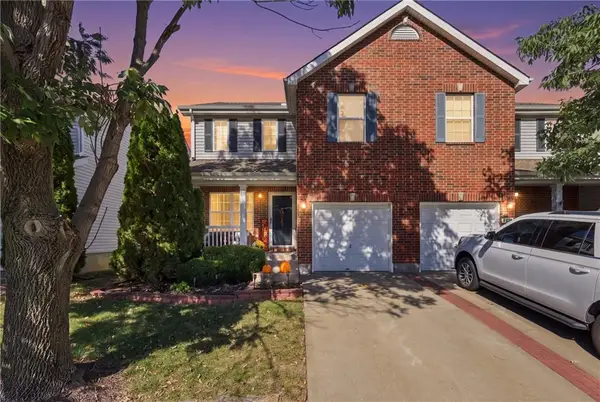 $260,000Coming Soon2 beds 2 baths1,424 sq. ft.
1224 SW Wysteria Drive, Lee's Summit, MO 64082
MLS# 2646829Listed by: COMPASS REALTY GROUP - Coming Soon
 $530,000Coming Soon3 beds 3 baths3,211 sq. ft.
3004 SW Silverspur Lane, Lee's Summit, MO 64081
MLS# 2646759Listed by: COMPASS REALTY GROUP - Coming Soon
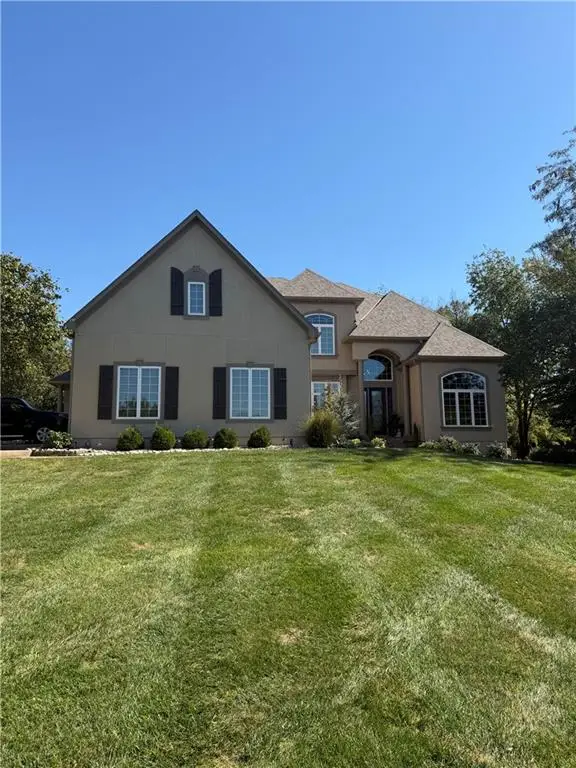 $950,000Coming Soon4 beds 5 baths4,230 sq. ft.
311 NW Rockwood Court, Lee's Summit, MO 64081
MLS# 2646542Listed by: REECENICHOLS - LEES SUMMIT - Coming Soon
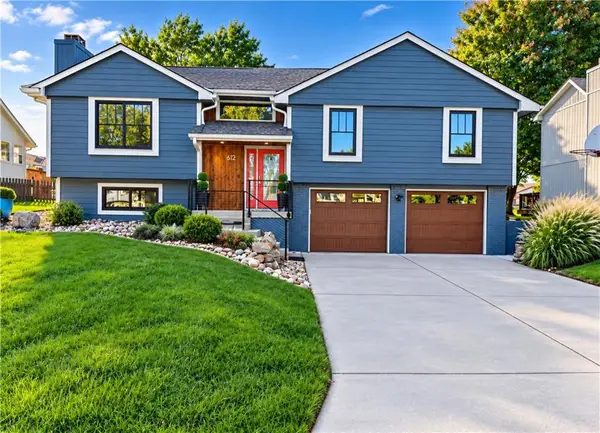 $400,000Coming Soon4 beds 3 baths1,834 sq. ft.
612 SE Cumberland Drive, Lee's Summit, MO 64063
MLS# 2646590Listed by: REECENICHOLS- LEAWOOD TOWN CENTER


Protect your home and budget from life's surprises with an Assurant Home Warranty, backed by a partner that supports you through every step of homeownership. Explore Plans.
© 2026 Better Homes and Gardens Real Estate LLC. An Anywhere Real Estate company. All rights reserved. Better Homes and Gardens® Real Estate is a registered trademark owned by Meredith Operations Corporation, licensed to Better Homes and Gardens Real Estate LLC and used with permission. Better Homes and Gardens Real Estate LLC fully supports the principles of the Fair Housing Act and the Equal Opportunity Act. Listing information is deemed reliable but is not guaranteed accurate.
Each office is independently owned and operated.
Any services or products provided by third parties are not provided by, affiliated with or related to Better Homes and Gardens Real Estate LLC, or its affiliated companies.