
203 SW Mcclendon Drive, Lees Summit, MO 64081
Local realty services provided by:Better Homes and Gardens Real Estate Kansas City Homes
203 SW Mcclendon Drive,Lee's Summit, MO 64081
$309,000
- 3 Beds
- 2 Baths
- 1,807 sq. ft.
- Single family
- Coming Soon
Upcoming open houses
- Sat, Oct 1701:00 pm - 03:00 pm
Listed by: jessica smotherman
Office: re/max elite, realtors
MLS#:2646708
Source:MOKS_HL
Price summary
- Price:$309,000
- Price per sq. ft.:$171
About this home
Beautiful ranch with tons of recent updates, FULLY PAID OFF SOLAR PANELS, and a great location just minutes from downtown Lee’s Summit! The open concept main level features lots of natural light, wood look LVP flooring, fresh interior paint, and a spacious kitchen with stainless steel appliances, newly painted cabinets, a new dishwasher in 2025, and a large pantry with added doors, coffee bar, and ice maker. Three bedrooms are located on the main level, including a primary suite with private bath, plus a second full bathroom. Additional updates include closet systems in two closets, added closet doors in one bedroom, blinds throughout most of the home, and privacy film on the side door. The partially finished basement offers tons of flexibility with foam flooring, added stair treads, two large rooms that could be used as non conforming bedrooms, office space, gym, or additional living area, and a newer egress window in one room, basement freezer also stays. Major recent updates include a brand new furnace with humidifier and thermostat, cleaned ductwork, recently cleaned HVAC coils, new carbon monoxide detectors, new exterior dryer vent cover, downspout extensions, and added rock drainage along the side of the home. Outside, enjoy a large privacy fenced backyard with added landscaping, berry bushes, and a raised garden bed. Oversized two car detached garage with plenty of storage, and a convenient location close to downtown Lee’s Summit shops, restaurants, and more....
Contact an agent
Home facts
- Year built:1955
- Subdivision & Development:Highway Lane Add
- Listing ID #:2646708
- Updated:October 13, 2026 at 06:56 PM
Rooms and interior
- Bedrooms:3
- Total bathrooms:2
- Full bathrooms:2
- Rooms Total:10
- Kitchen Description:Dishwasher, Disposal, Microwave, Refrigerator
- Basement:Yes
- Basement Description:Concrete, Full
- Living area:1,807 sq. ft.
Heating and cooling
- Cooling:Electric
- Heating:Forced Air Gas
Structure and exterior
- Roof:Composition
- Year built:1955
- Building area:1,807 sq. ft.
- Lot area:0.23 Acres
- Lot Features:City Lot
- Architectural Style:Ranch
- Construction Materials:Frame, Vinyl Siding
- Foundation Description:Concrete
Schools
- High school:Lee's Summit
- Middle school:Pleasant Lea
- Elementary school:Westview
Utilities
- Water:City/Public
- Sewer:Public Sewer
Finances and disclosures
- Price:$309,000
- Price per sq. ft.:$171
Features and amenities
- Appliances:Dishwasher, Disposal, Microwave, Refrigerator
- Amenities:Pantry
Parking
- Parking description:Detached, Off Street
- Garage:Yes
- Garage spaces:2
 HeartlandMLS©2026. Information Deemed Reliable But Not Guaranteed. This information is being provided by the HeartlandMLS. The listings presented here may or may not be listed by the Broker/Agent operating this website. This information is intended for the personal use of consumers and may not be used for any purpose other than to identify prospective properties consumers may be interested in purchasing. Data <Last Updated October 13, 2026
New listings near 203 SW Mcclendon Drive
- Coming Soon
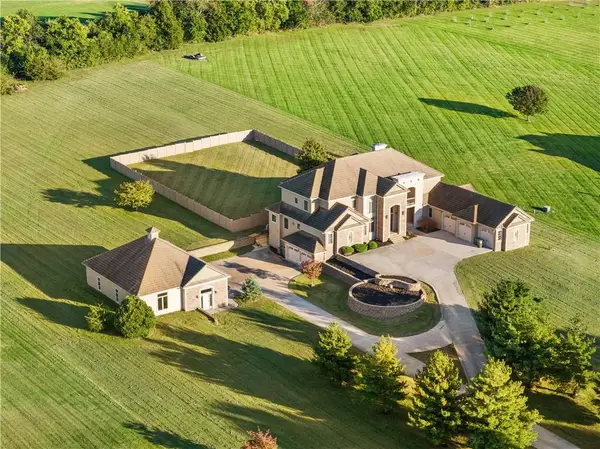 $2,195,000Coming Soon6 beds 8 baths10,030 sq. ft.
9701 Windsor Drive, Lee's Summit, MO 64086
MLS# 2646775Listed by: REAL BROKER, LLC-MO - Coming Soon
 $400,000Coming Soon4 beds 3 baths3,134 sq. ft.
1341 SE Dalton Drive, Lee's Summit, MO 64081
MLS# 2646850Listed by: REECENICHOLS - LEES SUMMIT - Coming Soon
 $340,000Coming Soon3 beds 2 baths1,559 sq. ft.
1436 SW Mission Road, Lee's Summit, MO 64081
MLS# 2646814Listed by: RE/MAX HERITAGE - Coming Soon
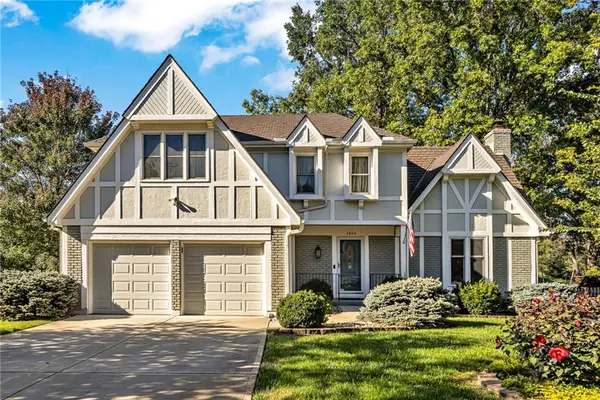 $400,000Coming Soon3 beds 4 baths3,101 sq. ft.
3806 Beechwood Drive, Lee's Summit, MO 64064
MLS# 2646817Listed by: REECENICHOLS - LEAWOOD - Coming Soon
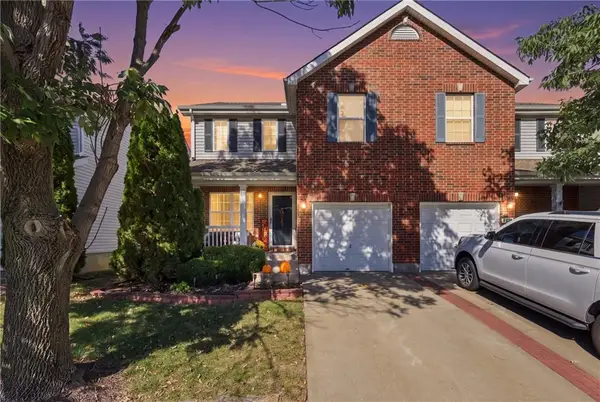 $260,000Coming Soon2 beds 3 baths1,424 sq. ft.
1224 SW Wysteria Drive, Lee's Summit, MO 64082
MLS# 2646829Listed by: COMPASS REALTY GROUP - Coming Soon
 $530,000Coming Soon3 beds 3 baths3,211 sq. ft.
3004 SW Silverspur Lane, Lee's Summit, MO 64081
MLS# 2646759Listed by: COMPASS REALTY GROUP - Coming Soon
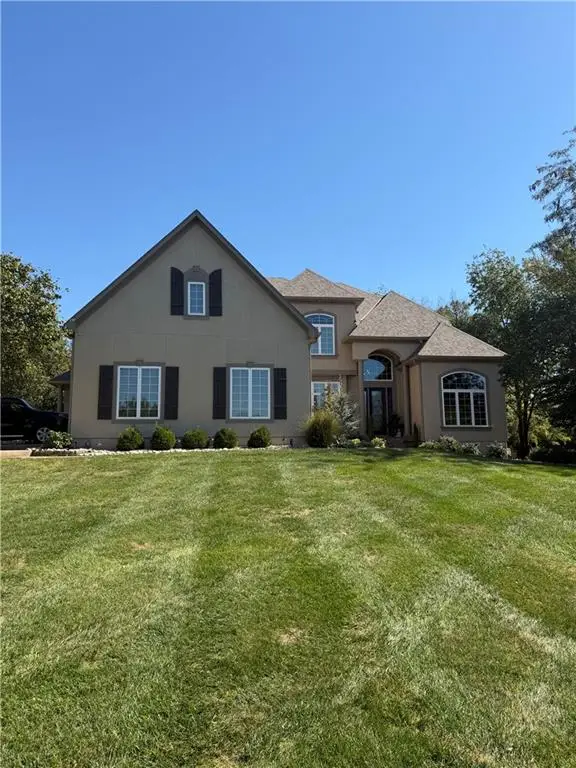 $950,000Coming Soon4 beds 5 baths4,230 sq. ft.
311 NW Rockwood Court, Lee's Summit, MO 64081
MLS# 2646542Listed by: REECENICHOLS - LEES SUMMIT - Coming Soon
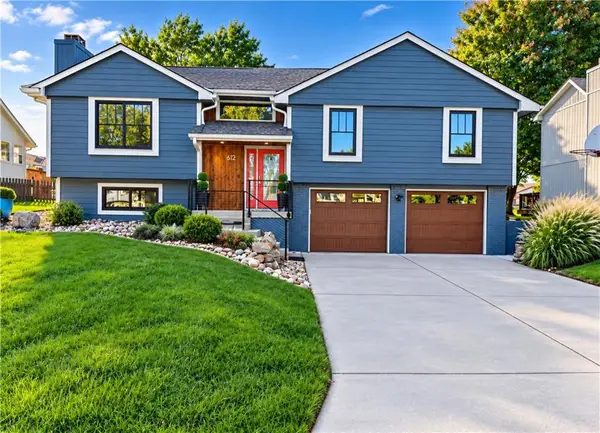 $400,000Coming Soon4 beds 3 baths1,834 sq. ft.
612 SE Cumberland Drive, Lee's Summit, MO 64063
MLS# 2646590Listed by: REECENICHOLS- LEAWOOD TOWN CENTER - Coming Soon
 $341,900Coming Soon4 beds 3 baths2,597 sq. ft.
1628 NE Auburn Drive, Lee's Summit, MO 64086
MLS# 2646497Listed by: RE/MAX HERITAGE


Protect your home and budget from life's surprises with an Assurant Home Warranty, backed by a partner that supports you through every step of homeownership. Explore Plans.
© 2026 Better Homes and Gardens Real Estate LLC. An Anywhere Real Estate company. All rights reserved. Better Homes and Gardens® Real Estate is a registered trademark owned by Meredith Operations Corporation, licensed to Better Homes and Gardens Real Estate LLC and used with permission. Better Homes and Gardens Real Estate LLC fully supports the principles of the Fair Housing Act and the Equal Opportunity Act. Listing information is deemed reliable but is not guaranteed accurate.
Each office is independently owned and operated.
Any services or products provided by third parties are not provided by, affiliated with or related to Better Homes and Gardens Real Estate LLC, or its affiliated companies.