
2708 SW 12th Street, Lees Summit, MO 64081
Local realty services provided by:Better Homes and Gardens Real Estate Kansas City Homes
2708 SW 12th Street,Lee's Summit, MO 64081
$555,000
- 4 Beds
- 3 Baths
- 2,173 sq. ft.
- Single family
- Active
Listed by: keasha mcneal, rob ellerman team
Office: reecenichols - lees summit
MLS#:2632833
Source:MOKS_HL
Price summary
- Price:$555,000
- Price per sq. ft.:$255.41
- Monthly HOA dues:$83.33
About this home
Welcome home to this beautiful 4-bedroom, 2.5-bath, 2-story home with a 3-car garage, located in the highly sought-after Highland Meadows community in Lee’s Summit! From the moment you step inside, you’ll appreciate the inviting entryway that opens to a spacious, open-concept floor plan designed for both everyday living and entertaining.
The main level features a formal dining room, a comfortable living room, a bright eat-in kitchen, and a convenient half bath. Upstairs, retreat to the spacious primary suite complete with a private ensuite featuring dual vanities, a stunning walk-in shower, and a large walk-in closet. Three additional generously sized bedrooms, a full bathroom, and a conveniently located second-floor laundry room complete the upper level.
The unfinished basement offers endless possibilities with space for a future fifth bedroom, is already stubbed for a full bathroom, and provides plenty of room to create the finished lower level of your dreams.
Located in one of Lee’s Summit’s most desirable neighborhoods, this home combines space, comfort, and incredible potential. Don’t miss your opportunity to make it yours—schedule your private tour today!...
Contact an agent
Home facts
- Year built:2025
- Subdivision & Development:Highland Meadows
- Listing ID #:2632833
- Added:51 day(s) ago
- Updated:September 14, 2026 at 02:39 PM
Rooms and interior
- Bedrooms:4
- Total bathrooms:3
- Full bathrooms:2
- Half bathrooms:1
- Rooms Total:10
- Kitchen Description:Dishwasher, Microwave
- Basement:Yes
- Basement Description:Daylight, Egress Window(s), Unfinished
- Living area:2,173 sq. ft.
Heating and cooling
- Cooling:Electric
- Heating:Forced Air Gas
Structure and exterior
- Roof:Composition
- Year built:2025
- Building area:2,173 sq. ft.
- Lot area:0.2 Acres
- Lot Features:City Lot
- Architectural Style:2 Stories
- Construction Materials:Frame, Wood Siding
Schools
- High school:Lee's Summit West
- Middle school:Pleasant Lea
- Elementary school:Longview Farms
Utilities
- Water:City/Public
- Sewer:Public Sewer
Finances and disclosures
- Price:$555,000
- Price per sq. ft.:$255.41
Features and amenities
- Appliances:Dishwasher, Microwave, Stainless Steel Appliance(s)
- Amenities:Ceiling Fan(s), Pantry, Pool, Walk-In Closet(s)
- Pool features:Swimming Pool
Parking
- Parking description:Attached
- Garage:Yes
- Garage spaces:3
 HeartlandMLS©2026. Information Deemed Reliable But Not Guaranteed. This information is being provided by the HeartlandMLS. The listings presented here may or may not be listed by the Broker/Agent operating this website. This information is intended for the personal use of consumers and may not be used for any purpose other than to identify prospective properties consumers may be interested in purchasing. Data <Last Updated September 14, 2026
New listings near 2708 SW 12th Street
- New
 $495,000Active4 beds 2 baths2,227 sq. ft.
317 SE Grand Avenue, Lee's Summit, MO 64063
MLS# 2639632Listed by: TRELORA REALTY 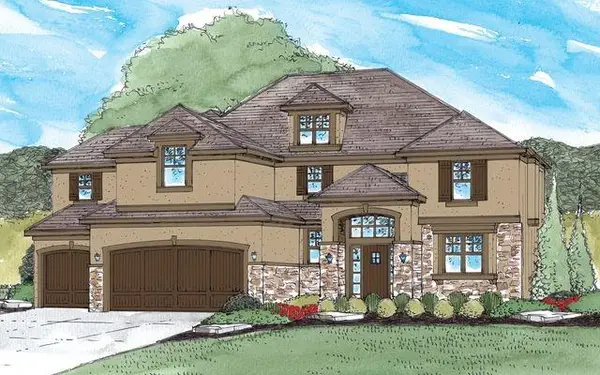 $817,167Pending5 beds 5 baths3,164 sq. ft.
2623 SW Barley Field Drive, Lee's Summit, MO 64082
MLS# 2563959Listed by: REECENICHOLS - LEES SUMMIT- New
 $459,753Active3 beds 2 baths1,630 sq. ft.
12606 S Parkwood Lane, Lee's Summit, MO 64086
MLS# 2641926Listed by: REECENICHOLS - LEES SUMMIT - New
 $412,611Active4 beds 3 baths1,886 sq. ft.
12608 S Parkwood Lane, Lee's Summit, MO 64086
MLS# 2641936Listed by: REECENICHOLS - LEES SUMMIT - New
 $350,000Active3 beds 3 baths1,698 sq. ft.
325 Brownfield Drive, Lee's Summit, MO 64063
MLS# 2640068Listed by: REECENICHOLS - LEES SUMMIT 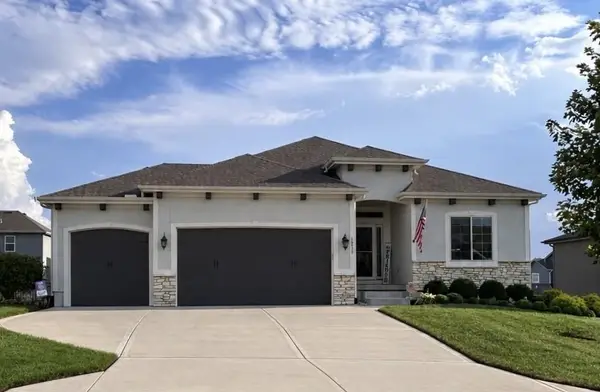 $500,000Pending4 beds 3 baths2,510 sq. ft.
1515 SW Arbor Falls Drive, Lee's Summit, MO 64082
MLS# 2640804Listed by: RE/MAX REALTY SUBURBAN INC- New
 $489,950Active4 beds 4 baths2,729 sq. ft.
1804 NE Griffin Drive, Lee's Summit, MO 64086
MLS# 2641179Listed by: PLATINUM REALTY LLC - New
 $384,000Active3 beds 3 baths1,688 sq. ft.
1501 SE Long Place, Lee's Summit, MO 64063
MLS# 2641247Listed by: KELLER WILLIAMS PLATINUM PRTNR - New
 $365,000Active4 beds 2 baths2,007 sq. ft.
1517 NE Deer Court, Lee's Summit, MO 64086
MLS# 2641462Listed by: REAL BROKER, LLC - New
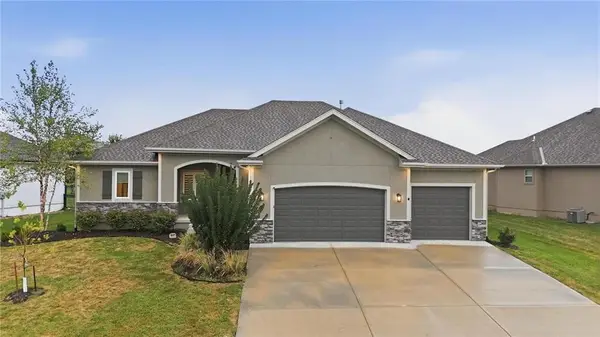 $635,000Active4 beds 3 baths3,298 sq. ft.
1067 SW Conch Circle, Lee's Summit, MO 64064
MLS# 2641494Listed by: REECENICHOLS - LEES SUMMIT


Protect your home and budget from life's surprises with an Assurant Home Warranty, backed by a partner that supports you through every step of homeownership. Explore Plans.
© 2026 Better Homes and Gardens Real Estate LLC. An Anywhere Real Estate company. All rights reserved. Better Homes and Gardens® Real Estate is a registered trademark owned by Meredith Operations Corporation, licensed to Better Homes and Gardens Real Estate LLC and used with permission. Better Homes and Gardens Real Estate LLC fully supports the principles of the Fair Housing Act and the Equal Opportunity Act. Listing information is deemed reliable but is not guaranteed accurate.
Each office is independently owned and operated.
Any services or products provided by third parties are not provided by, affiliated with or related to Better Homes and Gardens Real Estate LLC, or its affiliated companies.