
301 NW Rockhill Circle, Lees Summit, MO 64081
Local realty services provided by:Better Homes and Gardens Real Estate Kansas City Homes
301 NW Rockhill Circle,Lee's Summit, MO 64081
- 5 Beds
- 5 Baths
- - sq. ft.
- Single family
- Sold
Listed by: heather wells, jenny nagel
Office: reecenichols - lees summit
MLS#:2630022
Source:MOKS_HL
Sorry, we are unable to map this address
Price summary
- Price:
About this home
Welcome to this stately, brick-front 2-story home nestled on a beautiful, treed lot in the coveted Winterset Woods subdivision! Offering 5 bedrooms and 4.1 bathrooms, with timeless architecture and exceptional living spaces, this beautifully maintained home is the perfect blend of elegance, comfort, and everyday functionality. From the moment you arrive, you'll appreciate the beautiful curb appeal, mature landscaping and inviting presence this home offers. The main level features an office/library, formal dining room and an inviting great room with a stone fireplace. The kitchen features an island, gas cooktop, 2 ovens, breakfast area and an adjoining hearth room. A builtin in coffee/wet bar is complete with an icemaker which makes entertaining effortless. The generous mudroom adds everyday convenience. Relax year round in the screened in porch featuring a gas fireplace and infratech heating system. The deck overlooks the beautifully wooded backyard! The luxurious primary suite is a true retreat, with a fireplace, and a versatile sitting room that is perfect for a nursery, or craft room. The spacious bath features a soaking tub, oversized walkin shower and expansive walkin closet complete with convenient laundry. The 3 additional bedrooms on the 2nd level have walkin closets and bath access. The finished lower level is designed for entertaining with a recreation area, wet bar that is equipped for a 2nd kitchen, family room, 5th bedroom and bonus room. Additional highlights include 3 car side-entry garage, professional landscaping, and convenient access to the Rock Island Trail! This remarkable Winterset Woods home truly offers luxury living in one of the area's most desirable neighborhoods...
Contact an agent
Home facts
- Year built:2004
- Subdivision & Development:Winterset Woods
- Listing ID #:2630022
- Added:49 day(s) ago
- Updated:September 03, 2026 at 07:34 AM
Rooms and interior
- Bedrooms:5
- Total bathrooms:5
- Full bathrooms:4
- Half bathrooms:1
- Kitchen Description:Cooktop, Dishwasher, Double Oven, Microwave
- Basement:Yes
- Basement Description:Finished, Walk Out
Heating and cooling
- Cooling:Electric, Zoned
- Heating:Forced Air Gas, Zoned
Structure and exterior
- Roof:Composition
- Year built:2004
- Lot Features:Corner Lot, Estate Lot
- Architectural Style:2 Stories
Utilities
- Water:City/Public
- Sewer:Public Sewer
Finances and disclosures
- Price:
Features and amenities
- Appliances:Dishwasher, Gas Range, Microwave
- Amenities:Ceiling Fan(s)
Parking
- Parking description:Attached
- Garage:Yes
- Garage spaces:3
 HeartlandMLS©2026. Information Deemed Reliable But Not Guaranteed. This information is being provided by the HeartlandMLS. The listings presented here may or may not be listed by the Broker/Agent operating this website. This information is intended for the personal use of consumers and may not be used for any purpose other than to identify prospective properties consumers may be interested in purchasing. Data <Last Updated September 3, 2026
New listings near 301 NW Rockhill Circle
- New
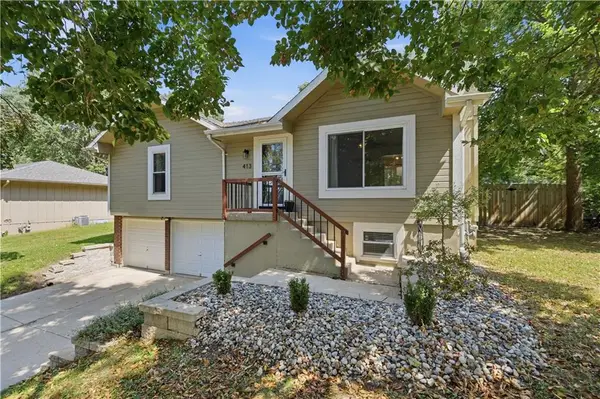 $285,000Active3 beds 2 baths1,370 sq. ft.
413 SE Annette Street, Lee's Summit, MO 64063
MLS# 2640119Listed by: REECENICHOLS - LEES SUMMIT 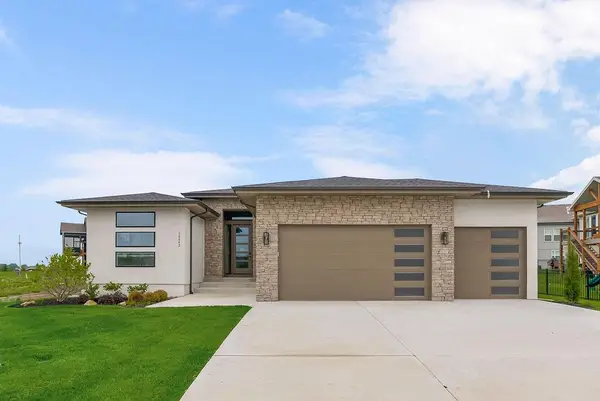 $625,000Active4 beds 4 baths3,061 sq. ft.
2146 SW Tracker Lane, Lee's Summit, MO 64082
MLS# 2632117Listed by: REECENICHOLS - LEES SUMMIT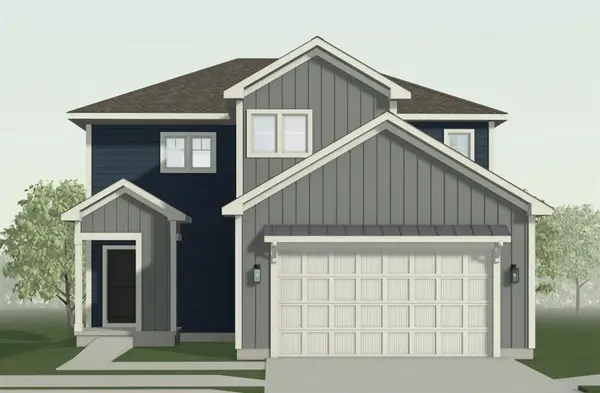 $393,326Active3 beds 3 baths1,658 sq. ft.
12604 S Parkwood Lane, Lee's Summit, MO 64086
MLS# 2634795Listed by: REECENICHOLS - LEES SUMMIT- New
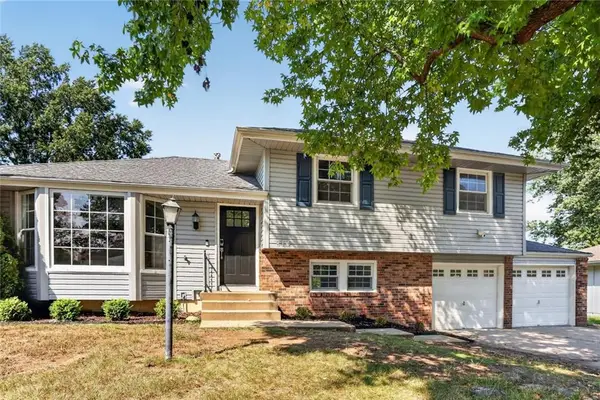 $310,000Active3 beds 3 baths1,656 sq. ft.
814 NE Mulberry Street, Lee's Summit, MO 64086
MLS# 2634371Listed by: WEST VILLAGE REALTY - New
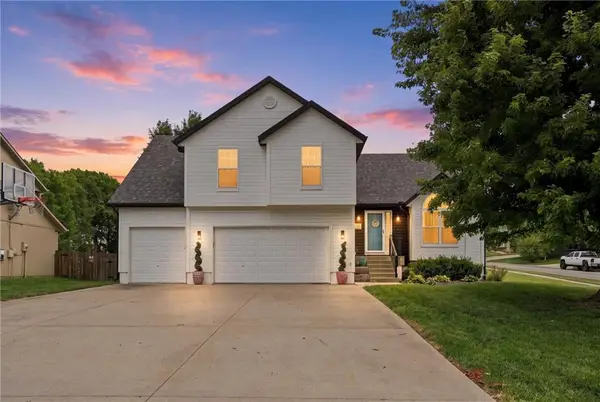 $450,000Active5 beds 4 baths2,813 sq. ft.
2305 SW Pheasant Trail, Lee's Summit, MO 64082
MLS# 2638296Listed by: REECENICHOLS - LEAWOOD - Open Thu, 5 to 7pmNew
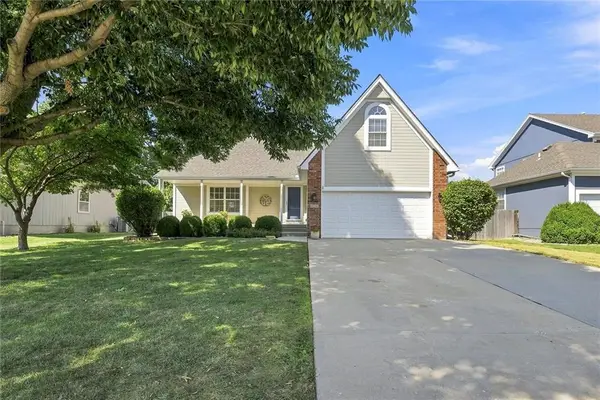 $419,500Active5 beds 4 baths3,147 sq. ft.
820 SE 11th Terrace, Lee's Summit, MO 64081
MLS# 2638088Listed by: KANSAS CITY REAL ESTATE, INC. - New
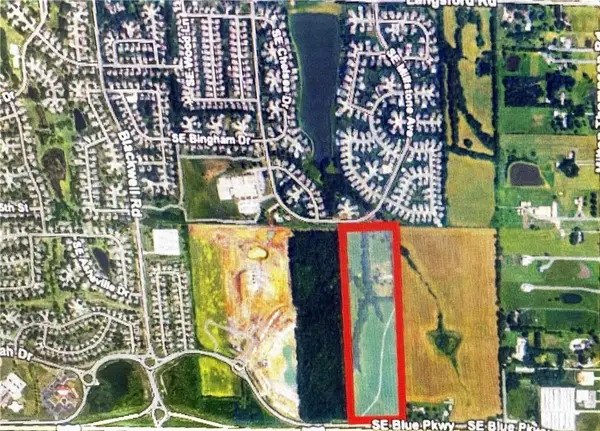 $7,244,520Active38.85 Acres
23906 E 50 Hwy Highway, Lee's Summit, MO 64063
MLS# 2637250Listed by: BOULEVARD RESIDENTIAL 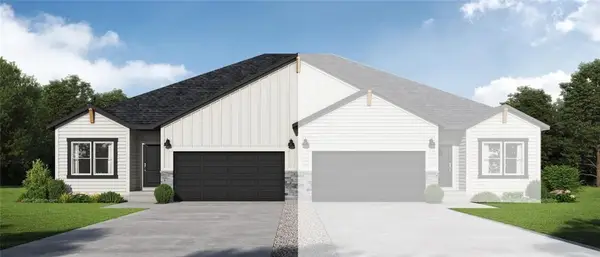 $362,569Pending3 beds 2 baths1,649 sq. ft.
1207 SE Windbreak Drive, Lee's Summit, MO 64081
MLS# 2640020Listed by: PLATINUM REALTY LLC $391,990Pending4 beds 3 baths1,861 sq. ft.
1413 SE Vantage Drive, Lee's Summit, MO 64081
MLS# 2640023Listed by: PLATINUM REALTY LLC- New
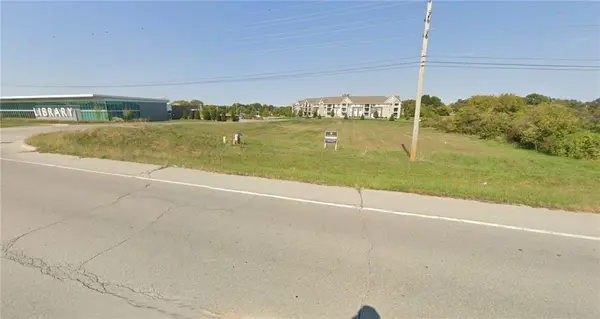 $595,000Active3.82 Acres
2320 SE Blue Parkway, Lee's Summit, MO 64063
MLS# 2639989Listed by: ASHER REAL ESTATE LLC


Protect your home and budget from life's surprises with an Assurant Home Warranty, backed by a partner that supports you through every step of homeownership. Explore Plans.
© 2026 Better Homes and Gardens Real Estate LLC. An Anywhere Real Estate company. All rights reserved. Better Homes and Gardens® Real Estate is a registered trademark owned by Meredith Operations Corporation, licensed to Better Homes and Gardens Real Estate LLC and used with permission. Better Homes and Gardens Real Estate LLC fully supports the principles of the Fair Housing Act and the Equal Opportunity Act. Listing information is deemed reliable but is not guaranteed accurate.
Each office is independently owned and operated.
Any services or products provided by third parties are not provided by, affiliated with or related to Better Homes and Gardens Real Estate LLC, or its affiliated companies.