
3205 Julie Lane, Lees Summit, MO 64081
Local realty services provided by:Better Homes and Gardens Real Estate Kansas City Homes
3205 Julie Lane,Lee's Summit, MO 64081
$315,000
- 3 Beds
- 3 Baths
- 2,488 sq. ft.
- Single family
- Active
Upcoming open houses
- Sat, Nov 0702:00 pm - 04:00 pm
Listed by:
 Wendy Morris(913) 661 - 6702Better Homes and Gardens Real Estate Kansas City Homes
Office: bhg kansas city homes
MLS#:2649991
Source:MOKS_HL
Price summary
- Price:$315,000
- Price per sq. ft.:$126.61
- Monthly HOA dues:$35.42
About this home
INVESTORS, FLIPPERS AND FIXER-UPERS~~A fantastic opportunity in Lee's Summit! This home offers a total of 2,488 square feet including a finished walkout basement with family room and half bath, plus additional finished sub-basement space currently used as a non-conforming fourth bedroom. Original interior finishes throughout provide an opportunity to renovate and build equity. Fenced backyard, separate storage and laundry areas, and a great floor plan. Roof and AC replaced in 2012. Deck needs replacement. Property is being marketed as-is. Bring your renovation ideas and unlock the potential! SHOWINGS START AT 2PM ON SATURDAY, NOVEMBER 7TH.
Contact an agent
Home facts
- Year built:2002
- Subdivision & Development:Pryor Meadows
- Listing ID #:2649991
- Added:1 day(s) ago
- Updated:November 03, 2026 at 12:36 PM
Rooms and interior
- Bedrooms:3
- Total bathrooms:3
- Full bathrooms:2
- Half bathrooms:1
- Rooms Total:6
- Kitchen Description:Dishwasher, Disposal, Microwave
- Basement:Yes
- Basement Description:Daylight, Finished, Walk Out
- Living area:2,488 sq. ft.
Heating and cooling
- Cooling:Electric, Heat Pump
- Heating:Forced Air Gas, Heat Pump
Structure and exterior
- Roof:Composition
- Year built:2002
- Building area:2,488 sq. ft.
- Lot area:0.2 Acres
- Lot Features:City Lot, Level
- Architectural Style:California Split, Front/Back Split
- Construction Materials:Vinyl Siding
Schools
- High school:Lee's Summit West
- Middle school:Summit Lakes
- Elementary school:Hawthorn Hills
Utilities
- Water:City/Public
- Sewer:Public Sewer
Finances and disclosures
- Price:$315,000
- Price per sq. ft.:$126.61
Features and amenities
- Appliances:Dishwasher, Disposal, Fireplace Screen, Free-Standing Electric Oven, Microwave
- Amenities:Ceiling Fan(s), Pantry, Pool, Walk-In Closet(s)
- Pool features:Swimming Pool
Parking
- Parking description:Attached
- Garage:Yes
- Garage spaces:2
HeartlandMLS©2026. Information Deemed Reliable But Not Guaranteed. This information is being provided by the HeartlandMLS. The listings presented here may or may not be listed by the Broker/Agent operating this website. This information is intended for the personal use of consumers and may not be used for any purpose other than to identify prospective properties consumers may be interested in purchasing. Data <Last Updated November 3, 2026New listings near 3205 Julie Lane
- Coming Soon
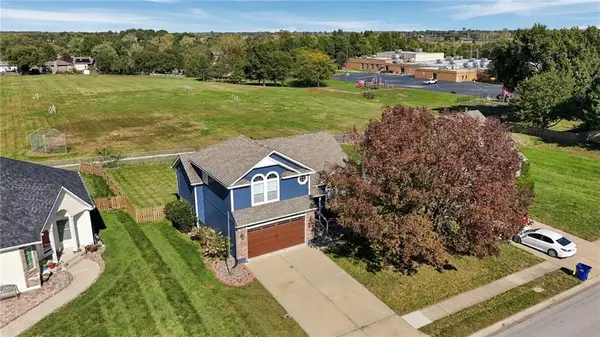 $375,000Coming Soon3 beds 3 baths1,778 sq. ft.
2532 NE Horseshoe Drive, Lee's Summit, MO 64086
MLS# 2648686Listed by: REECENICHOLS - LEES SUMMIT - Coming Soon
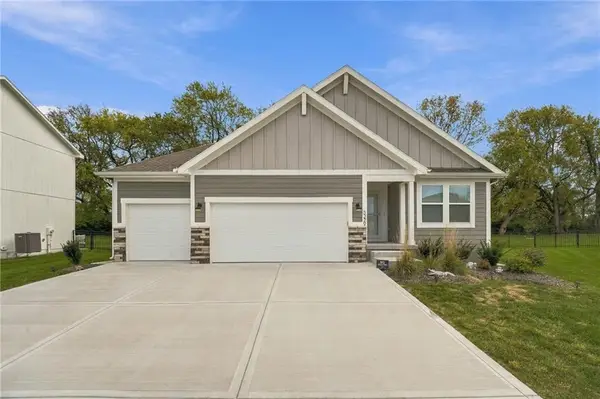 $465,000Coming Soon3 beds 2 baths1,649 sq. ft.
3229 SW Arbor Tree Drive, Lee's Summit, MO 64082
MLS# 2649304Listed by: REECENICHOLS - LEES SUMMIT - Coming SoonOpen Sat, 1 to 3pm
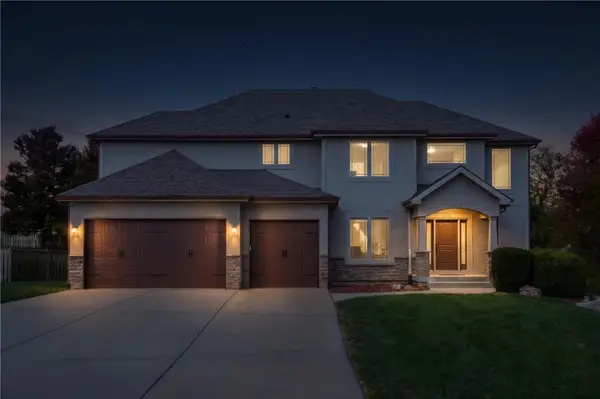 $589,000Coming Soon5 beds 5 baths3,810 sq. ft.
2906 NE Viewpark Place, Lee's Summit, MO 64086
MLS# 2643159Listed by: REECENICHOLS - LEAWOOD - Coming Soon
 $360,000Coming Soon3 beds 4 baths3,243 sq. ft.
1116 NE Oak Tree Drive, Lee's Summit, MO 64086
MLS# 2649769Listed by: KELLER WILLIAMS PLATINUM PRTNR - Coming Soon
 $409,900Coming Soon2 beds 2 baths1,409 sq. ft.
1212 SW 40th Street, Lee's Summit, MO 64082
MLS# 2649538Listed by: REECENICHOLS - LEES SUMMIT - Coming Soon
 $530,000Coming Soon4 beds 4 baths3,585 sq. ft.
46 NE Shoreview Drive, Lee's Summit, MO 64064
MLS# 2649342Listed by: RE/MAX ELITE, REALTORS - Coming Soon
 $300,000Coming Soon3 beds 2 baths1,612 sq. ft.
807 NE Columbus Street, Lee's Summit, MO 64063
MLS# 2649220Listed by: COLDWELL BANKER REGAN REALTORS - Coming Soon
 $449,000Coming Soon3 beds 3 baths2,355 sq. ft.
604 NE Burning Tree Street, Lee's Summit, MO 64064
MLS# 2648197Listed by: REAL BROKER, LLC - Coming SoonOpen Sat, 12 to 2pm
 $539,000Coming Soon4 beds 4 baths4,088 sq. ft.
3617 NW Blue Jacket Drive, Lee's Summit, MO 64064
MLS# 2648973Listed by: REECENICHOLS - COUNTRY CLUB PLAZA - Coming Soon
 $550,000Coming Soon4 beds 5 baths3,530 sq. ft.
4022 SW Flintrock Drive, Lee's Summit, MO 64082
MLS# 2647394Listed by: REECENICHOLS - LEES SUMMIT


Protect your home and budget from life's surprises with an Assurant Home Warranty, backed by a partner that supports you through every step of homeownership. Explore Plans.
© 2026 Better Homes and Gardens Real Estate LLC. An Anywhere Real Estate company. All rights reserved. Better Homes and Gardens® Real Estate is a registered trademark owned by Meredith Operations Corporation, licensed to Better Homes and Gardens Real Estate LLC and used with permission. Better Homes and Gardens Real Estate LLC fully supports the principles of the Fair Housing Act and the Equal Opportunity Act. Listing information is deemed reliable but is not guaranteed accurate.
Each office is independently owned and operated.
Any services or products provided by third parties are not provided by, affiliated with or related to Better Homes and Gardens Real Estate LLC, or its affiliated companies.