
3212 SW Arbor Tree Drive, Lees Summit, MO 64082
Local realty services provided by:Better Homes and Gardens Real Estate Kansas City Homes
3212 SW Arbor Tree Drive,Lee's Summit, MO 64082
- 3 Beds
- 2 Baths
- - sq. ft.
- Single family
- Sold
Listed by: rachel adams
Office: reecenichols -the village
MLS#:2630029
Source:MOKS_HL
Sorry, we are unable to map this address
Price summary
- Price:
- Monthly HOA dues:$68.75
About this home
This lightly lived-in, practically brand-new home is completely move-in ready and offers the ultimate convenience of single-floor living. From the welcoming covered front porch, you’ll step into an open-concept living and kitchen area centered around a massive island—perfect for hosting friends and family. The kitchen is a chef’s dream, complete with a walk-in pantry and a professional-grade stainless steel range hood over a gas range. Just off the kitchen, the great room features a stunning floor-to-ceiling stone fireplace and massive windows that flood the space with natural light. When you're ready to head outside, the dining area opens directly to a large covered deck overlooking an irrigated backyard.
The main floor holds three bedrooms and two baths. The primary suite is a true retreat, featuring a stylish bathroom that flows directly into a massive walk-in closet. For ultimate convenience, the closet connects right to the laundry room and mudroom drop zone. Need more space? The unfinished basement offers over 1,000 square feet of potential.
Built with efficiency and health in mind, this home is equipped with Low-E windows, LED lighting, Energy Star appliances, a whole-home humidifier, a radon mitigation system, and a sealed sump pump.
Located in the desirable Hawthorn Ridge community, you'll enjoy resort-style amenities including a huge pool with reef and kiddie areas, a clubhouse with a covered lanai and built-in gas grill, a playground, a basketball court, and a fishing pond. Plus, you'll have immediate access to Hawthorn Hills Elementary and Lee's Summit West High School, with shopping, dining, and daily services less than five minutes away. Enjoy a peaceful, rural feel without sacrificing a quick, easy commute....
Contact an agent
Home facts
- Year built:2022
- Subdivision & Development:Hawthorn Ridge
- Listing ID #:2630029
- Added:50 day(s) ago
- Updated:September 05, 2026 at 07:18 AM
Rooms and interior
- Bedrooms:3
- Total bathrooms:2
- Full bathrooms:2
- Rooms Total:9
- Kitchen Description:Dishwasher, Disposal, Microwave, Refrigerator
- Basement:Yes
- Basement Description:Egress Window(s), Stubbed for Bath, Unfinished
Heating and cooling
- Cooling:Electric
- Heating:Forced Air Gas, Natural Gas
Structure and exterior
- Roof:Composition
- Year built:2022
- Lot Features:City Lot, Level
- Architectural Style:Ranch
- Construction Materials:Lap, Wood Siding
Utilities
- Water:City/Public
- Sewer:Public Sewer
Finances and disclosures
- Price:
Features and amenities
- Appliances:Back Flow Device, Dishwasher, Disposal, Gas Range, Microwave, Refrigerator, Stainless Steel Appliance(s), Washer
- Amenities:Back Flow Device, Ceiling Fan(s), Clubhouse, Custom Cabinets, Painted Cabinets, Pantry, Party Room, Play Area, Pool, Smart Thermostat, Walk-In Closet(s)
- Pool features:Swimming Pool
Parking
- Parking description:Attached
- Garage:Yes
- Garage spaces:3
 HeartlandMLS©2026. Information Deemed Reliable But Not Guaranteed. This information is being provided by the HeartlandMLS. The listings presented here may or may not be listed by the Broker/Agent operating this website. This information is intended for the personal use of consumers and may not be used for any purpose other than to identify prospective properties consumers may be interested in purchasing. Data <Last Updated September 5, 2026
New listings near 3212 SW Arbor Tree Drive
- New
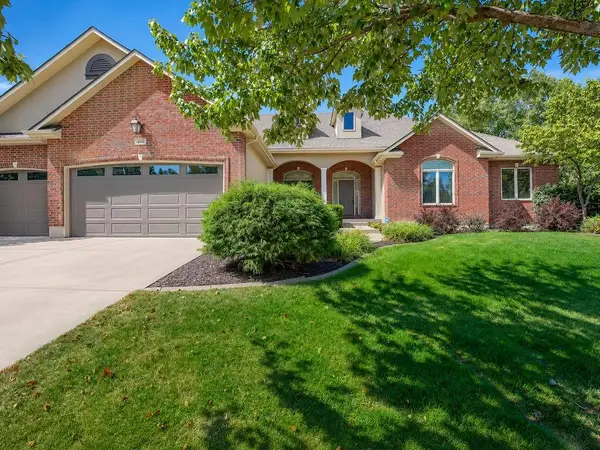 $735,000Active5 beds 4 baths3,977 sq. ft.
1600 Hedgewood Lane, Lee's Summit, MO 64081
MLS# 2640512Listed by: PLATINUM REALTY LLC - New
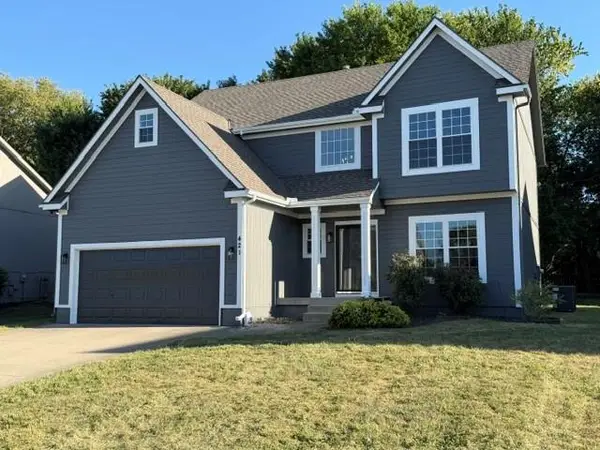 $425,000Active4 beds 3 baths2,319 sq. ft.
421 Stacey Drive, Lee's Summit, MO 64082
MLS# 2640671Listed by: EXP REALTY LLC - New
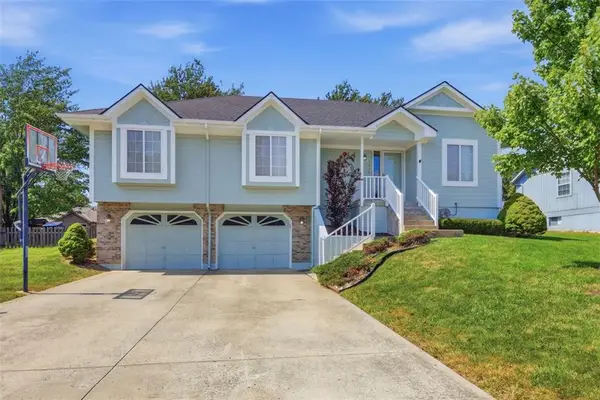 $325,000Active3 beds 3 baths1,846 sq. ft.
1534 NE Stonewood Drive, Lee's Summit, MO 64086
MLS# 2640646Listed by: REALTY EXECUTIVES - Open Sun, 2 to 4pmNew
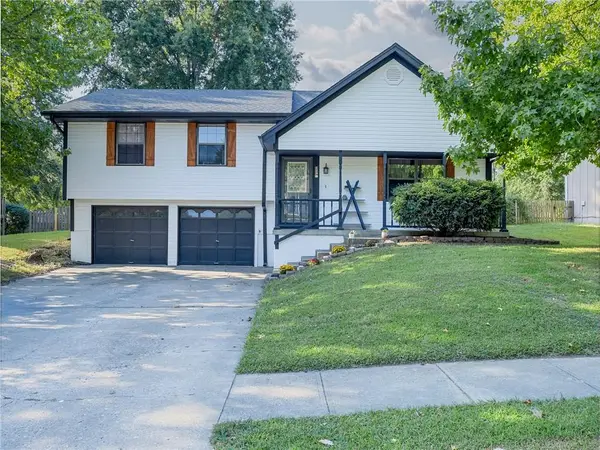 $300,000Active3 beds 2 baths1,256 sq. ft.
409 NE Crescent Street, Lee's Summit, MO 64086
MLS# 2640547Listed by: GREAT LAKES REAL ESTATE LLC - New
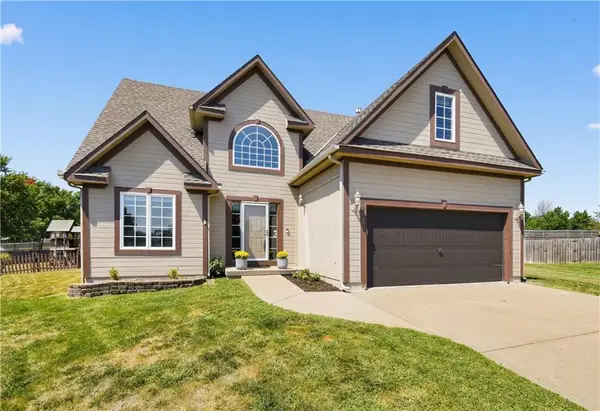 $420,000Active4 beds 4 baths2,792 sq. ft.
228 SW Ascot Circle, Lee's Summit, MO 64082
MLS# 2640371Listed by: HOMECOIN.COM - New
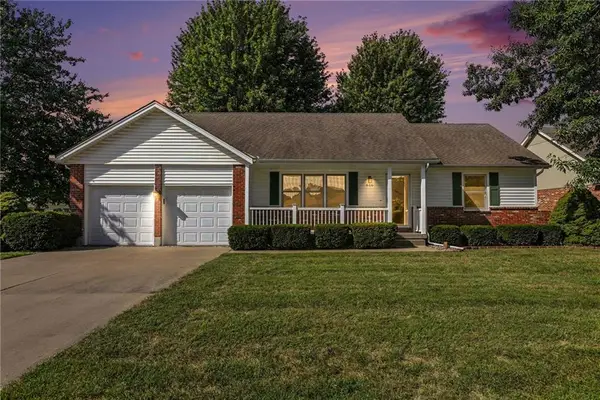 $309,000Active2 beds 1 baths1,200 sq. ft.
616 SW Hoke Lane, Lee's Summit, MO 64081
MLS# 2640519Listed by: KELLER WILLIAMS REALTY PARTNERS INC. - Open Sat, 11am to 1pmNew
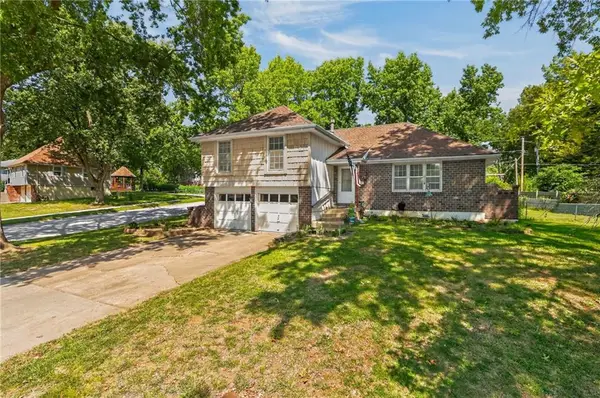 $210,000Active3 beds 4 baths2,055 sq. ft.
418 SW Sunset Drive, Lee's Summit, MO 64081
MLS# 2629566Listed by: KELLER WILLIAMS PLATINUM PRTNR - New
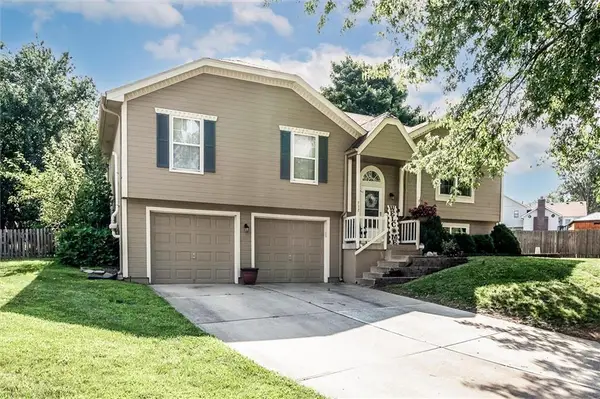 $340,000Active3 beds 3 baths1,845 sq. ft.
717 SE Pierre Court, Lee's Summit, MO 64063
MLS# 2638742Listed by: REALTY ONE GROUP ESTEEM - New
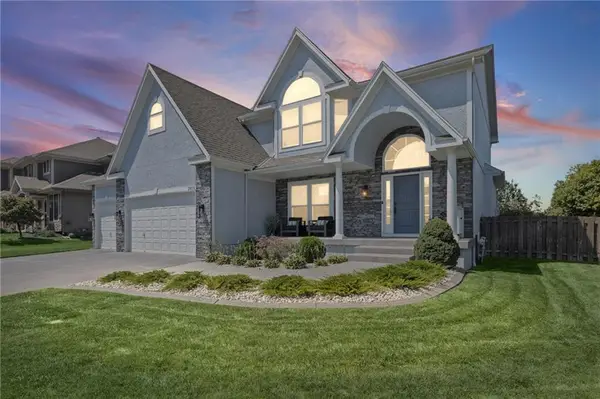 $685,000Active5 beds 5 baths4,247 sq. ft.
2818 NE Wood Creek Lane, Lee's Summit, MO 64086
MLS# 2638823Listed by: KELLER WILLIAMS PLATINUM PRTNR - New
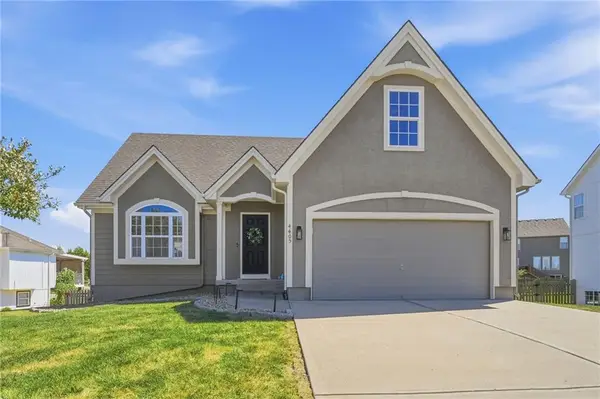 $449,900Active4 beds 3 baths1,996 sq. ft.
4405 SW Flintrock Drive, Lee's Summit, MO 64082
MLS# 2639898Listed by: REALTY EXECUTIVES


Protect your home and budget from life's surprises with an Assurant Home Warranty, backed by a partner that supports you through every step of homeownership. Explore Plans.
© 2026 Better Homes and Gardens Real Estate LLC. An Anywhere Real Estate company. All rights reserved. Better Homes and Gardens® Real Estate is a registered trademark owned by Meredith Operations Corporation, licensed to Better Homes and Gardens Real Estate LLC and used with permission. Better Homes and Gardens Real Estate LLC fully supports the principles of the Fair Housing Act and the Equal Opportunity Act. Listing information is deemed reliable but is not guaranteed accurate.
Each office is independently owned and operated.
Any services or products provided by third parties are not provided by, affiliated with or related to Better Homes and Gardens Real Estate LLC, or its affiliated companies.