
3347 SW Arborun Drive, Lees Summit, MO 64082
Local realty services provided by:Better Homes and Gardens Real Estate Kansas City Homes
3347 SW Arborun Drive,Lee's Summit, MO 64082
$667,350
- 4 Beds
- 4 Baths
- 3,206 sq. ft.
- Single family
- Active
Listed by: missy nance
Office: inspired realty of kc, llc.
MLS#:2647024
Source:MOKS_HL
Price summary
- Price:$667,350
- Price per sq. ft.:$208.16
- Monthly HOA dues:$62.5
About this home
30-Day Close — Move In Just in Time for the Holiday Season!
Welcome to the stunning Sonoma reverse 1.5-story home featuring TWO primary suites on the main level, each with its own private ensuite bathroom. The luxurious primary suite is complete with a zero-entry shower and a spacious walk-in closet, built-in dresser for added storage and organization. A second main-level primary suite provides ideal accommodations for family or guests.
The main level also features a convenient powder room, a laundry room with access from the primary bathroom, and a thoughtfully designed mudroom with beautiful boot bench.
At the heart of the home, the gorgeous kitchen combines style and functionality with abundant custom cabinetry, elegant glass-front upper cabinets, a sleek composite sink, and generous counter space - open layout flows seamlessly into the dining area and great room.
The great room is sure to impress with its soaring 10-foot stained coffered ceiling and dramatic floor-to-ceiling stone fireplace, creating a stunning focal point and welcoming atmosphere for gathering.
The finished lower level offers even more room to spread out and entertain, featuring an oversized recreation room, a modern wet bar, two generously sized bedrooms, and a full bathroom. Whether you're hosting family gatherings, creating the ultimate game-day destination, or providing family and guests with their own private space, this versatile lower level offers endless possibilities.
Step outside to enjoy the spacious backyard and patio, providing the perfect setting to relax, and enjoy the outdoors.
Located in desirable Pryor Ridge, this exceptional home offers convenient access to shopping and dining. With its versatile floor plan, stylish finishes, thoughtful details, and inviting living spaces, the Sonoma delivers the perfect blend of comfort, functionality, and modern appeal....
Contact an agent
Home facts
- Year built:2026
- Subdivision & Development:Pryor Ridge
- Listing ID #:2647024
- Added:1 day(s) ago
- Updated:October 15, 2026 at 12:18 PM
Rooms and interior
- Bedrooms:4
- Total bathrooms:4
- Full bathrooms:3
- Half bathrooms:1
- Rooms Total:13
- Kitchen Description:Cooktop, Dishwasher, Disposal, Microwave
- Basement:Yes
- Basement Description:Egress Window(s), Finished, Full
- Living area:3,206 sq. ft.
Heating and cooling
- Cooling:Electric
- Heating:Forced Air Gas
Structure and exterior
- Roof:Composition
- Year built:2026
- Building area:3,206 sq. ft.
- Lot area:0.25 Acres
- Architectural Style:Ranch, Reverse 1.5 Story
- Construction Materials:Stone Trim, Wood Siding
Schools
- High school:Lee's Summit West
- Middle school:Summit Lakes
- Elementary school:Summit Pointe
Utilities
- Water:City/Public
- Sewer:Public Sewer
Finances and disclosures
- Price:$667,350
- Price per sq. ft.:$208.16
Features and amenities
- Appliances:Built-In Oven, Dishwasher, Disposal, Gas Range, Microwave, Stainless Steel Appliance(s)
- Amenities:Ceiling Fan(s), Custom Cabinets, Painted Cabinets, Pantry, Play Area, Pool, Stained Cabinets, Trail(s), Walk-In Closet(s), Wet Bar
- Pool features:Swimming Pool
Parking
- Parking description:Attached
- Garage:Yes
- Garage spaces:3
 HeartlandMLS©2026. Information Deemed Reliable But Not Guaranteed. This information is being provided by the HeartlandMLS. The listings presented here may or may not be listed by the Broker/Agent operating this website. This information is intended for the personal use of consumers and may not be used for any purpose other than to identify prospective properties consumers may be interested in purchasing. Data <Last Updated October 15, 2026
New listings near 3347 SW Arborun Drive
- Coming SoonOpen Fri, 4 to 6pm
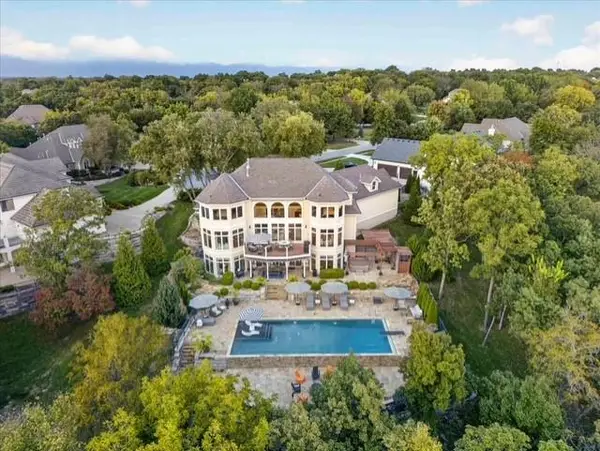 $1,400,000Coming Soon5 beds 6 baths6,202 sq. ft.
460 NW Riven Rock Circle, Lee's Summit, MO 64081
MLS# 2647230Listed by: REECENICHOLS - COUNTRY CLUB PLAZA - Coming SoonOpen Fri, 5 to 7pm
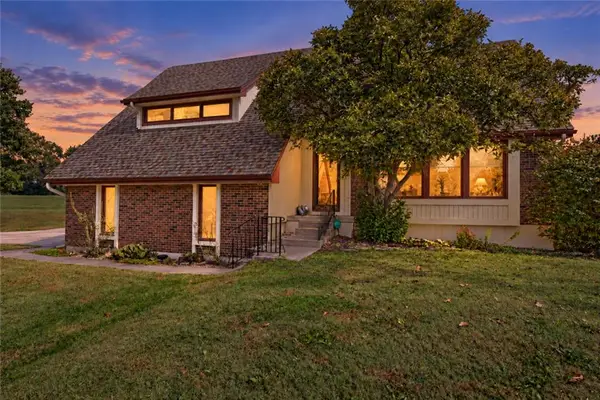 $555,000Coming Soon4 beds 3 baths2,098 sq. ft.
12915 Meadowlark Street, Lee's Summit, MO 64086
MLS# 2646701Listed by: KELLER WILLIAMS REALTY PARTNERS INC. - Coming Soon
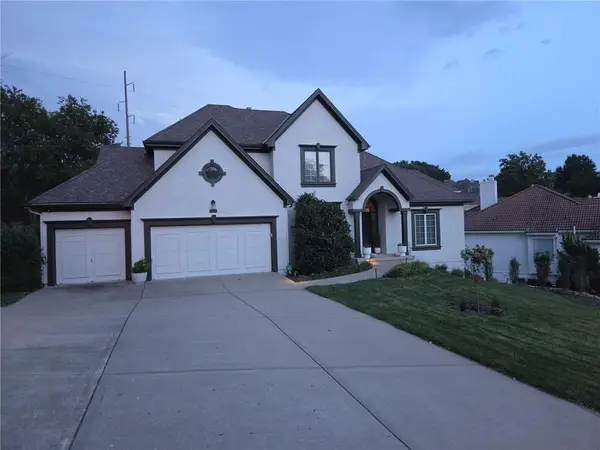 $789,000Coming Soon6 beds 5 baths4,373 sq. ft.
5452 NE Northgate Circle, Lee's Summit, MO 64064
MLS# 2646394Listed by: EXP REALTY LLC - Coming Soon
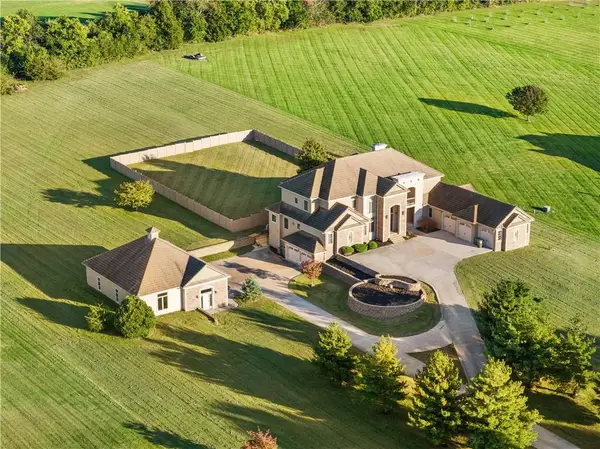 $2,195,000Coming Soon6 beds 8 baths10,030 sq. ft.
9701 Windsor Drive, Lee's Summit, MO 64086
MLS# 2646775Listed by: REAL BROKER, LLC-MO - Coming Soon
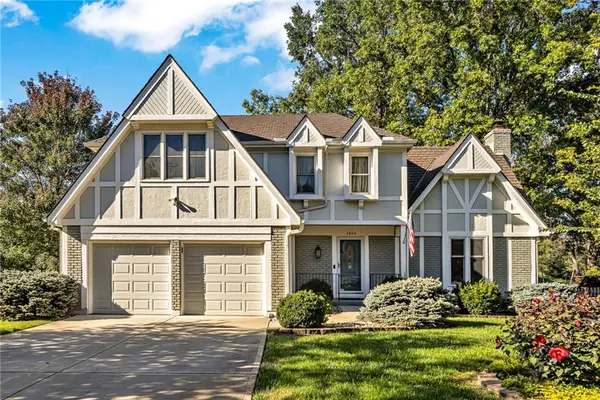 $400,000Coming Soon3 beds 4 baths3,101 sq. ft.
3806 NE Beechwood Drive, Lee's Summit, MO 64064
MLS# 2646817Listed by: REECENICHOLS - LEAWOOD - Coming Soon
 $530,000Coming Soon3 beds 3 baths3,211 sq. ft.
3004 SW Silverspur Lane, Lee's Summit, MO 64081
MLS# 2646759Listed by: COMPASS REALTY GROUP - Coming Soon
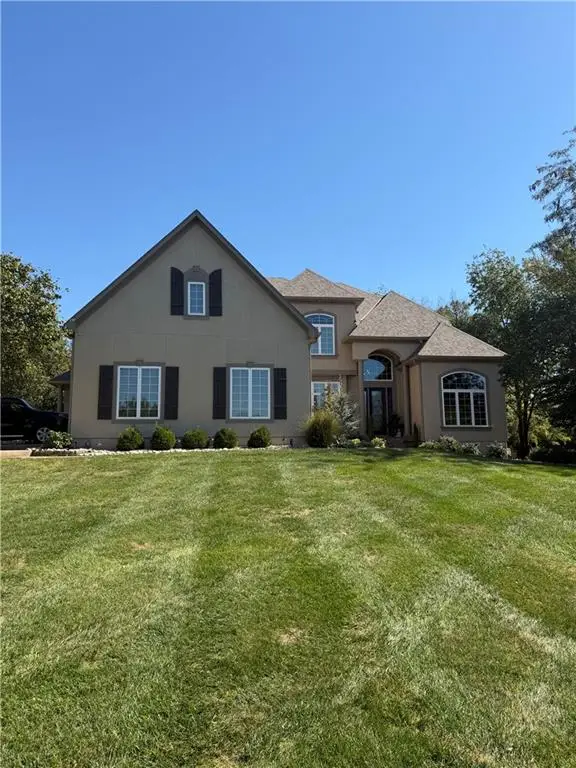 $950,000Coming Soon4 beds 5 baths4,230 sq. ft.
311 NW Rockwood Court, Lee's Summit, MO 64081
MLS# 2646542Listed by: REECENICHOLS - LEES SUMMIT - Coming Soon
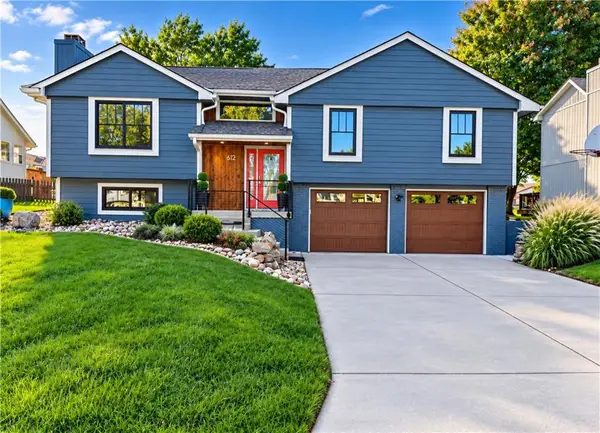 $400,000Coming Soon4 beds 3 baths1,834 sq. ft.
612 SE Cumberland Drive, Lee's Summit, MO 64063
MLS# 2646590Listed by: REECENICHOLS- LEAWOOD TOWN CENTER - Coming Soon
 $341,900Coming Soon4 beds 3 baths2,597 sq. ft.
1628 NE Auburn Drive, Lee's Summit, MO 64086
MLS# 2646497Listed by: RE/MAX HERITAGE - Coming SoonOpen Sat, 12 to 2pm
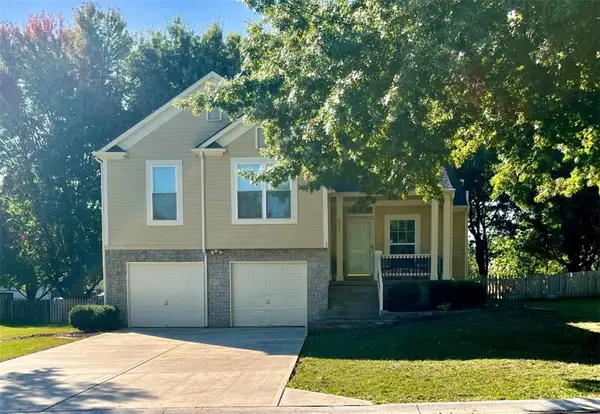 $380,000Coming Soon3 beds 3 baths2,343 sq. ft.
2517 SE Kimbrough Lane, Lee's Summit, MO 64063
MLS# 2646355Listed by: PLATINUM REALTY LLC


Protect your home and budget from life's surprises with an Assurant Home Warranty, backed by a partner that supports you through every step of homeownership. Explore Plans.
© 2026 Better Homes and Gardens Real Estate LLC. An Anywhere Real Estate company. All rights reserved. Better Homes and Gardens® Real Estate is a registered trademark owned by Meredith Operations Corporation, licensed to Better Homes and Gardens Real Estate LLC and used with permission. Better Homes and Gardens Real Estate LLC fully supports the principles of the Fair Housing Act and the Equal Opportunity Act. Listing information is deemed reliable but is not guaranteed accurate.
Each office is independently owned and operated.
Any services or products provided by third parties are not provided by, affiliated with or related to Better Homes and Gardens Real Estate LLC, or its affiliated companies.