
3412 SW Lois Lane, Lees Summit, MO 64082
Local realty services provided by:Better Homes and Gardens Real Estate Kansas City Homes
3412 SW Lois Lane,Lee's Summit, MO 64082
$467,000
- 3 Beds
- 2 Baths
- 2,114 sq. ft.
- Single family
- Pending
Listed by: sandra kenney, emily thornton
Office: real broker, llc-mo
MLS#:2628453
Source:MOKS_HL
Price summary
- Price:$467,000
- Price per sq. ft.:$220.91
- Monthly HOA dues:$125
About this home
OVER $46,000 in Upgrades Since Purchase. This spectacular walkout villa is in a 34-home close knit Villa Community, having a tall 6-ft privacy fencing in the back! The only Villa with 2 x 6 wall construction and additional insulation, making it energy efficient (usually 2 x 4) with extra insulation. Much lower utility costs. VERY Low HOA dues, Some of the upgrades are: 2025: New Microwave, $7200 painted exterior, new sump pump with a 3-yr transferrable warranty- On 3 31 23 New Roof $20,677.25. * Class 4 Rating for lower insurance. 2023 Inside painted $8500, 24 New Oven, HVAC serviced in Every Spring and Fall since owning. Spring Report attached. Pest Control, $600 prepaid for entire year, the 3rd and 4th quarter will be transferred to owner. Too much to list, see Upgrades and Amenities Sheet.
Contact an agent
Home facts
- Year built:2009
- Subdivision & Development:Villas at Summit Ridge
- Listing ID #:2628453
- Added:1 day(s) ago
- Updated:August 08, 2026 at 10:33 AM
Rooms and interior
- Bedrooms:3
- Total bathrooms:2
- Full bathrooms:2
- Rooms Total:13
- Kitchen Description:Dishwasher, Disposal, Microwave, Refrigerator
- Basement:Yes
- Basement Description:Partial, Walk Out
- Living area:2,114 sq. ft.
Heating and cooling
- Cooling:Electric
- Heating:Forced Air Gas
Structure and exterior
- Roof:Composition
- Year built:2009
- Building area:2,114 sq. ft.
- Lot area:0.2 Acres
- Lot Features:City Lot, Cul-De-Sac
- Architectural Style:Ranch, Reverse 1.5 Story
- Construction Materials:Stone Trim, Stucco
Schools
- High school:Lee's Summit West
- Middle school:Summit Lakes
- Elementary school:Trailridge
Utilities
- Water:City/Public
- Sewer:Public Sewer
Finances and disclosures
- Price:$467,000
- Price per sq. ft.:$220.91
Features and amenities
- Appliances:Built-In Oven, Dishwasher, Disposal, Microwave, Refrigerator, Stainless Steel Appliance(s)
- Amenities:Ceiling Fan(s), Custom Cabinets, Pantry, Party Room, Pool, Stained Cabinets, Walk-In Closet(s)
- Pool features:Swimming Pool
Parking
- Parking description:Attached
- Garage:Yes
- Garage spaces:2
 HeartlandMLS©2026. Information Deemed Reliable But Not Guaranteed. This information is being provided by the HeartlandMLS. The listings presented here may or may not be listed by the Broker/Agent operating this website. This information is intended for the personal use of consumers and may not be used for any purpose other than to identify prospective properties consumers may be interested in purchasing. Data <Last Updated August 8, 2026
New listings near 3412 SW Lois Lane
- Open Sat, 2 to 4pmNew
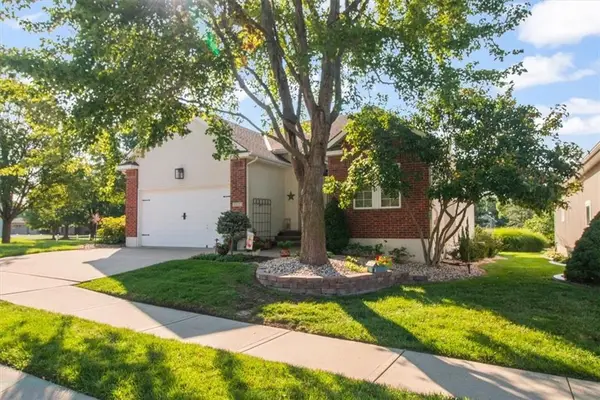 $485,000Active3 beds 3 baths2,157 sq. ft.
4833 SW Soldier Drive, Lee's Summit, MO 64082
MLS# 2634422Listed by: PLATINUM REALTY LLC - New
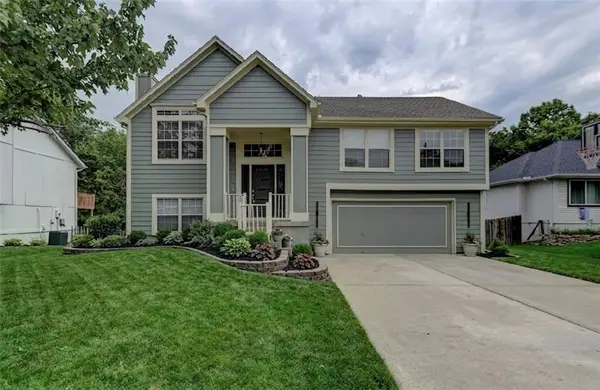 $360,000Active3 beds 3 baths1,715 sq. ft.
900 SW Daney Drive, Lee's Summit, MO 64081
MLS# 2635768Listed by: 1ST CLASS REAL ESTATE KC - New
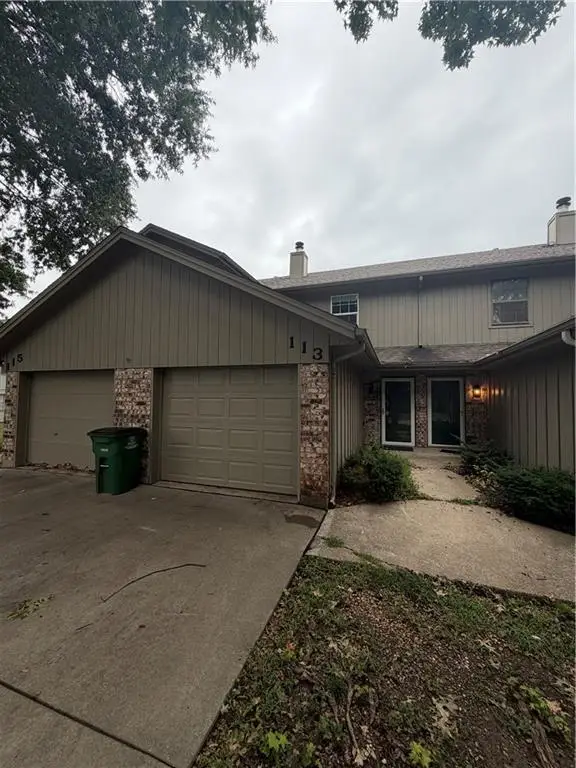 $197,900Active2 beds 2 baths1,176 sq. ft.
113 Greystone Drive Ne, Lee's Summit, MO 64086
MLS# 2635839Listed by: EXP REALTY LLC - New
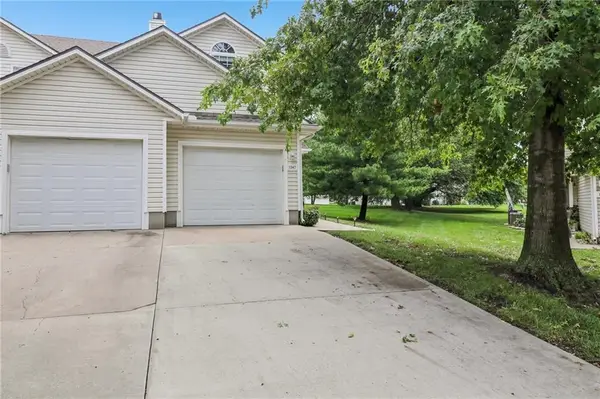 $215,000Active3 beds 3 baths1,472 sq. ft.
1347 SE Broadway Circle, Lee's Summit, MO 64081
MLS# 2635728Listed by: KELLER WILLIAMS PLATINUM PRTNR - New
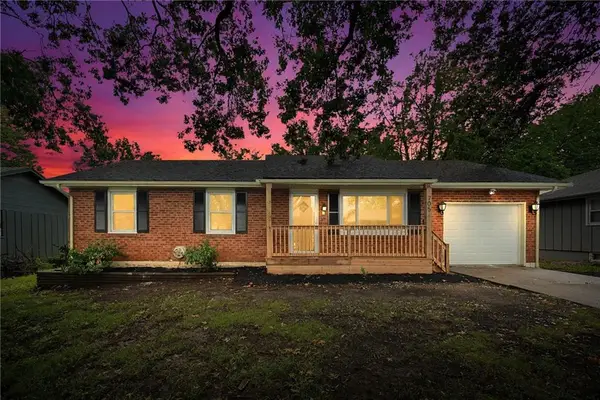 $315,000Active4 beds 3 baths2,007 sq. ft.
705 NE Darwin Street, Lee's Summit, MO 64063
MLS# 2635804Listed by: REALTY EXECUTIVES 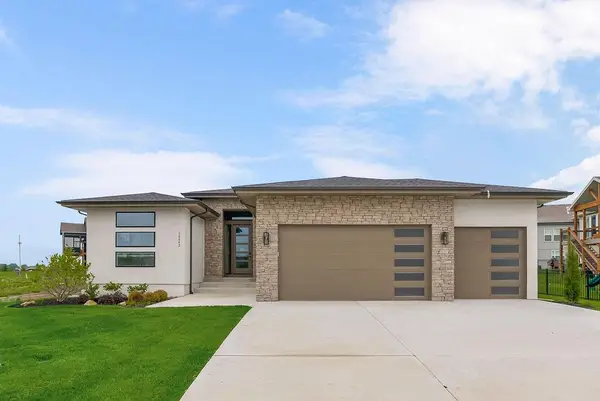 $625,000Active4 beds 4 baths3,061 sq. ft.
2635 SW Tracker Lane, Lee's Summit, MO 64082
MLS# 2632117Listed by: REECENICHOLS - LEES SUMMIT- New
 $345,000Active3 beds 3 baths1,702 sq. ft.
716 SE 11th Street, Lee's Summit, MO 64081
MLS# 2635732Listed by: BHG KANSAS CITY HOMES - New
 $530,000Active5 beds 5 baths4,390 sq. ft.
1149 SW Sunflower Drive, Lee's Summit, MO 64081
MLS# 2631405Listed by: KC VINTAGE REALTY LLC - Open Sat, 10am to 1pmNew
 $465,000Active5 beds 4 baths3,005 sq. ft.
2101 SW Roberts Court, Lee's Summit, MO 64082
MLS# 2632304Listed by: RE/MAX ELITE, REALTORS


Protect your home and budget from life's surprises with an Assurant Home Warranty, backed by a partner that supports you through every step of homeownership. Explore Plans.
© 2026 Better Homes and Gardens Real Estate LLC. An Anywhere Real Estate company. All rights reserved. Better Homes and Gardens® Real Estate is a registered trademark owned by Meredith Operations Corporation, licensed to Better Homes and Gardens Real Estate LLC and used with permission. Better Homes and Gardens Real Estate LLC fully supports the principles of the Fair Housing Act and the Equal Opportunity Act. Listing information is deemed reliable but is not guaranteed accurate.
Each office is independently owned and operated.
Any services or products provided by third parties are not provided by, affiliated with or related to Better Homes and Gardens Real Estate LLC, or its affiliated companies.