
3529 NE Austin Drive, Lees Summit, MO 64064
Local realty services provided by:Better Homes and Gardens Real Estate Kansas City Homes
3529 NE Austin Drive,Lee's Summit, MO 64064
$230,000
- 2 Beds
- 3 Baths
- 2,045 sq. ft.
- Townhouse
- Active
Listed by: desre bernard, rob ellerman team
Office: reecenichols - lees summit
MLS#:2632557
Source:MOKS_HL
Price summary
- Price:$230,000
- Price per sq. ft.:$112.47
- Monthly HOA dues:$360
About this home
NEW PRICE! Welcome home to this beautifully maintained 2-bedroom, 2.5-bath townhome tucked away on a quiet cul-de-sac with peaceful wooded views. Backing to mature trees, you'll enjoy privacy and a tranquil setting while still being close to everything Lee's Summit has to offer. The functional floor plan offers comfortable everyday living, while the finished walkout basement provides the perfect flex space for a family room, media room, home office, gym, or guest area. Step outside to the patio and enjoy your own private retreat. An unfinished storage area provides plenty of extra space for seasonal items and more. All kitchen appliances stay, making this home truly move-in ready. Additional parking nearby offers added convenience for homeowners and guests.
The $360 monthly HOA provides exceptional value, covering lawn care, snow removal, exterior maintenance, roof maintenance, and a replacement-cost master insurance policy on the original building structure and exterior components. Owners simply carry an HO-6 policy for personal belongings, liability, and any interior upgrades, making homeownership easier and providing added peace of mind. If you're looking for low-maintenance living in a private, wooded setting with flexible living space and outstanding HOA benefits, this is one you won't want to miss!
Taxes and square footage are based on county records. Room dimensions are approximate....
Contact an agent
Home facts
- Year built:2005
- Subdivision & Development:Fox Horn
- Listing ID #:2632557
- Added:51 day(s) ago
- Updated:September 14, 2026 at 10:33 AM
Rooms and interior
- Bedrooms:2
- Total bathrooms:3
- Full bathrooms:2
- Half bathrooms:1
- Rooms Total:8
- Basement:Yes
- Basement Description:Finished, Full, Walk Out
- Living area:2,045 sq. ft.
Heating and cooling
- Cooling:Heat Pump
Structure and exterior
- Roof:Composition
- Year built:2005
- Building area:2,045 sq. ft.
- Lot area:0.03 Acres
- Lot Features:City Lot, Cul-De-Sac
- Architectural Style:2 Stories
- Construction Materials:Brick Trim, Vinyl Siding
Schools
- High school:Blue Springs South
- Middle school:Delta Woods
- Elementary school:Chapel Lakes
Utilities
- Water:City/Public
- Sewer:Public Sewer
Finances and disclosures
- Price:$230,000
- Price per sq. ft.:$112.47
Features and amenities
- Appliances:Stainless Steel Appliance(s)
- Amenities:Ceiling Fan(s), Smart Thermostat
Parking
- Parking description:Attached
- Garage:Yes
- Garage spaces:1
 HeartlandMLS©2026. Information Deemed Reliable But Not Guaranteed. This information is being provided by the HeartlandMLS. The listings presented here may or may not be listed by the Broker/Agent operating this website. This information is intended for the personal use of consumers and may not be used for any purpose other than to identify prospective properties consumers may be interested in purchasing. Data <Last Updated September 14, 2026
New listings near 3529 NE Austin Drive
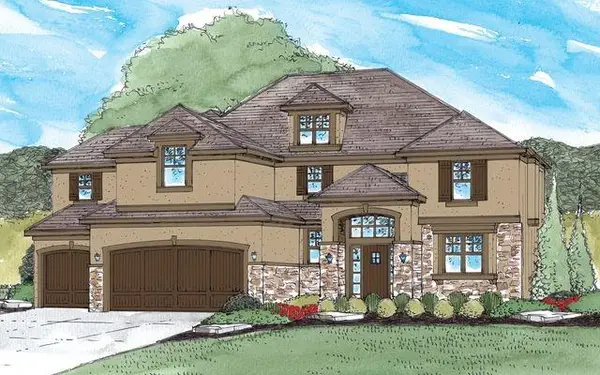 $817,167Pending5 beds 5 baths3,164 sq. ft.
2623 SW Barley Field Drive, Lee's Summit, MO 64082
MLS# 2563959Listed by: REECENICHOLS - LEES SUMMIT- New
 $459,753Active3 beds 2 baths1,630 sq. ft.
12606 S Parkwood Lane, Lee's Summit, MO 64086
MLS# 2641926Listed by: REECENICHOLS - LEES SUMMIT - New
 $412,611Active4 beds 3 baths1,886 sq. ft.
12608 S Parkwood Lane, Lee's Summit, MO 64086
MLS# 2641936Listed by: REECENICHOLS - LEES SUMMIT - New
 $350,000Active3 beds 3 baths1,698 sq. ft.
325 Brownfield Drive, Lee's Summit, MO 64063
MLS# 2640068Listed by: REECENICHOLS - LEES SUMMIT 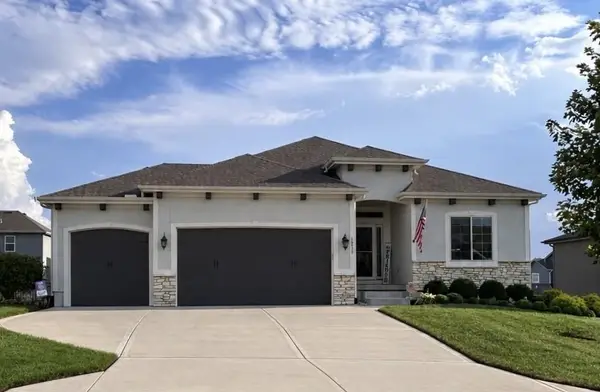 $500,000Pending4 beds 3 baths2,510 sq. ft.
1515 SW Arbor Falls Drive, Lee's Summit, MO 64082
MLS# 2640804Listed by: RE/MAX REALTY SUBURBAN INC- New
 $489,950Active4 beds 4 baths2,729 sq. ft.
1804 NE Griffin Drive, Lee's Summit, MO 64086
MLS# 2641179Listed by: PLATINUM REALTY LLC - New
 $384,000Active3 beds 3 baths1,688 sq. ft.
1501 SE Long Place, Lee's Summit, MO 64063
MLS# 2641247Listed by: KELLER WILLIAMS PLATINUM PRTNR - New
 $365,000Active4 beds 2 baths2,007 sq. ft.
1517 NE Deer Court, Lee's Summit, MO 64086
MLS# 2641462Listed by: REAL BROKER, LLC - New
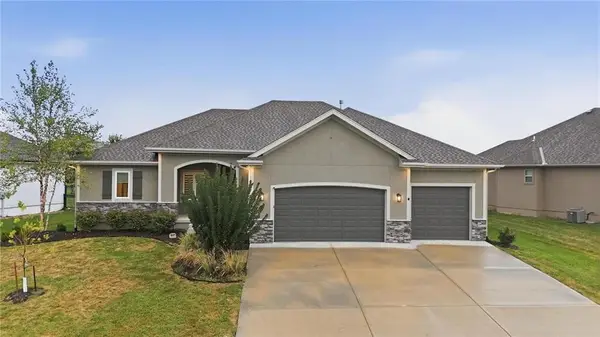 $635,000Active4 beds 3 baths3,298 sq. ft.
1067 SW Conch Circle, Lee's Summit, MO 64064
MLS# 2641494Listed by: REECENICHOLS - LEES SUMMIT - New
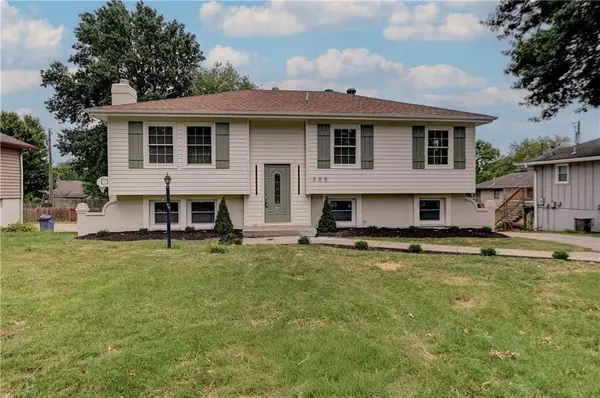 $349,900Active3 beds 3 baths1,606 sq. ft.
305 Sharon Drive, Lee's Summit, MO 64063
MLS# 2641706Listed by: 1ST CLASS REAL ESTATE KC


Protect your home and budget from life's surprises with an Assurant Home Warranty, backed by a partner that supports you through every step of homeownership. Explore Plans.
© 2026 Better Homes and Gardens Real Estate LLC. An Anywhere Real Estate company. All rights reserved. Better Homes and Gardens® Real Estate is a registered trademark owned by Meredith Operations Corporation, licensed to Better Homes and Gardens Real Estate LLC and used with permission. Better Homes and Gardens Real Estate LLC fully supports the principles of the Fair Housing Act and the Equal Opportunity Act. Listing information is deemed reliable but is not guaranteed accurate.
Each office is independently owned and operated.
Any services or products provided by third parties are not provided by, affiliated with or related to Better Homes and Gardens Real Estate LLC, or its affiliated companies.