
3909 NE Beach Road, Lees Summit, MO 64064
Local realty services provided by:Better Homes and Gardens Real Estate Kansas City Homes
3909 NE Beach Road,Lee's Summit, MO 64064
$699,500
- 5 Beds
- 3 Baths
- 3,190 sq. ft.
- Single family
- Pending
Listed by: hern group, mike maksin
Office: keller williams platinum prtnr
MLS#:2615718
Source:MOKS_HL
Price summary
- Price:$699,500
- Price per sq. ft.:$219.28
About this home
Some homes offer more space. This one offers more peace.
Imagine having 7,800 acres of Fleming Park as your neighbor. Set on a private 2.5-acre retreat, enjoy quiet mornings on the massive 25x45 shaded deck, frequent wildlife sightings, and serene pond views—all while being just minutes from shopping, dining, highways, and everyday conveniences.
Inside, warm vintage wood accents, vaulted ceilings, new windows, and an inviting open floor plan create the perfect setting for gathering with family and friends. The main level shines with a completely remodeled kitchen (2023) and is anchored by a stunning fireplace crafted with reclaimed timber from Kansas City's historic West Bottoms.
The detached outbuilding offers remarkable flexibility with a garage/workshop below and a finished 29x19 bonus room above—well suited for a home office, fitness room, studio, hobby space, or guest overflow.
Enjoy being minutes from Fleming Park's Blue Springs Lake, Lake Jacomo, miles of trails, boating, and fishing. Located in the highly regarded Blue Springs School District, this exceptional property delivers what so many buyers seek: space to breathe, room to grow, and everyday convenience.
Properties that combine acreage, privacy, recreation, and convenience this seamlessly are rarely available. Come experience a home where every day feels a little more like a getaway....
Contact an agent
Home facts
- Year built:1967
- Subdivision & Development:Other
- Listing ID #:2615718
- Added:121 day(s) ago
- Updated:September 28, 2026 at 08:36 AM
Rooms and interior
- Bedrooms:5
- Total bathrooms:3
- Full bathrooms:2
- Half bathrooms:1
- Rooms Total:13
- Kitchen Description:Cooktop, Dishwasher, Disposal
- Basement:Yes
- Basement Description:Garage Entrance, Partial, Walk Out
- Living area:3,190 sq. ft.
Heating and cooling
- Cooling:Electric
- Heating:Heat Pump
Structure and exterior
- Roof:Composition
- Year built:1967
- Building area:3,190 sq. ft.
- Lot area:2.5 Acres
- Lot Features:Acreage, City Lot
- Architectural Style:2 Stories
- Construction Materials:Metal Siding, Wood Siding
Schools
- High school:Blue Springs South
- Middle school:Delta Woods
- Elementary school:Chapel Lakes
Utilities
- Water:City/Public
- Sewer:Septic Tank
Finances and disclosures
- Price:$699,500
- Price per sq. ft.:$219.28
Features and amenities
- Appliances:Built-In Oven, Dishwasher, Disposal
- Amenities:Ceiling Fan(s), Pantry, Walk-In Closet(s), Wet Bar
Parking
- Parking description:Attached, Basement
- Garage:Yes
- Garage spaces:3
 HeartlandMLS©2026. Information Deemed Reliable But Not Guaranteed. This information is being provided by the HeartlandMLS. The listings presented here may or may not be listed by the Broker/Agent operating this website. This information is intended for the personal use of consumers and may not be used for any purpose other than to identify prospective properties consumers may be interested in purchasing. Data <Last Updated September 28, 2026
New listings near 3909 NE Beach Road
- New
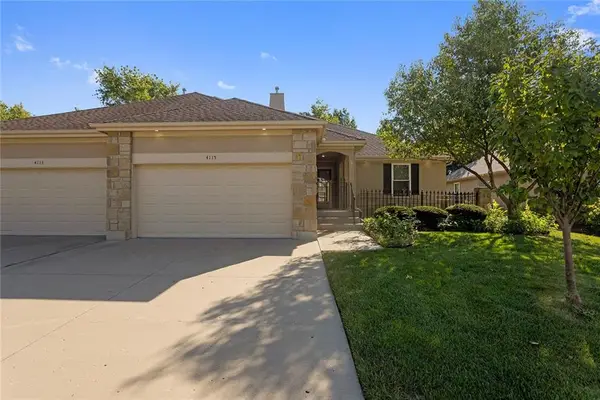 $345,000Active2 beds 2 baths1,455 sq. ft.
4115 SW Homestead Drive, Lee's Summit, MO 64082
MLS# 2644232Listed by: FITZ OSBORN REAL ESTATE LLC  $649,000Pending3 beds 3 baths2,040 sq. ft.
4397 SW Breezy Point Lane, Lee's Summit, MO 64082
MLS# 2643488Listed by: RE/MAX ELITE, REALTORS- New
 $385,000Active3 beds 3 baths2,508 sq. ft.
416 SE Brownfield Drive, Lee's Summit, MO 64063
MLS# 2644225Listed by: REECENICHOLS - LEES SUMMIT - New
 $560,000Active4 beds 4 baths3,287 sq. ft.
5601 NE Misty Meadow Place, Lee's Summit, MO 64064
MLS# 2643997Listed by: ABODE REALTY - New
 $385,000Active5 beds 3 baths2,433 sq. ft.
212 SW Craigmont Drive, Lee's Summit, MO 66081
MLS# 2644019Listed by: KW KANSAS CITY METRO - New
 $554,900Active4 beds 4 baths3,446 sq. ft.
317 SW Bridlewood Court, Lee's Summit, MO 64081
MLS# 2644020Listed by: REAL BROKER, LLC-MO - New
 $299,999Active3 beds 2 baths1,245 sq. ft.
600 SW 35th Terrace, Lee's Summit, MO 64082
MLS# 2638143Listed by: RE/MAX HERITAGE - New
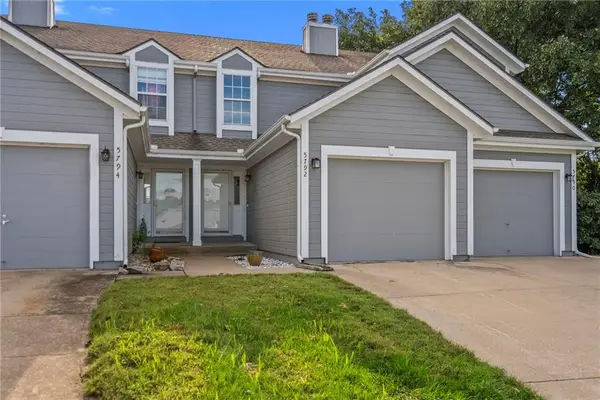 $235,000Active2 beds 3 baths1,361 sq. ft.
5792 NW Plantation Circle, Lee's Summit, MO 64064
MLS# 2639016Listed by: RE/MAX ELITE, REALTORS - New
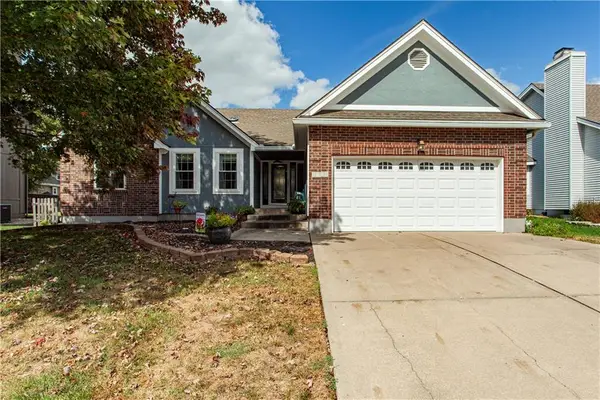 $425,000Active3 beds 3 baths3,256 sq. ft.
2724 SE Nottingham Drive, Lee's Summit, MO 64063
MLS# 2640647Listed by: REECENICHOLS - LEES SUMMIT - New
 $300,000Active3 beds 2 baths1,445 sq. ft.
713 SW Williams Street, Lee's Summit, MO 64081
MLS# 2642486Listed by: KELLER WILLIAMS KC NORTH


Protect your home and budget from life's surprises with an Assurant Home Warranty, backed by a partner that supports you through every step of homeownership. Explore Plans.
© 2026 Better Homes and Gardens Real Estate LLC. An Anywhere Real Estate company. All rights reserved. Better Homes and Gardens® Real Estate is a registered trademark owned by Meredith Operations Corporation, licensed to Better Homes and Gardens Real Estate LLC and used with permission. Better Homes and Gardens Real Estate LLC fully supports the principles of the Fair Housing Act and the Equal Opportunity Act. Listing information is deemed reliable but is not guaranteed accurate.
Each office is independently owned and operated.
Any services or products provided by third parties are not provided by, affiliated with or related to Better Homes and Gardens Real Estate LLC, or its affiliated companies.