
4132 SW Leeward Drive, Lees Summit, MO 64082
Local realty services provided by:Better Homes and Gardens Real Estate Kansas City Homes
4132 SW Leeward Drive,Lee's Summit, MO 64082
- 4 Beds
- 4 Baths
- - sq. ft.
- Single family
- Sold
Listed by: roderick johnson, rob ellerman team
Office: reecenichols - lees summit
MLS#:2632927
Source:MOKS_HL
Sorry, we are unable to map this address
Price summary
- Price:
- Monthly HOA dues:$55.67
About this home
Move-in ready and beautifully updated, this stunning home in the highly sought-after Raintree Lake community offers the perfect blend of comfort, style, and location. The updated interior features modern finishes, spacious living areas, and a functional layout designed for everyday living and entertaining. The kitchen has been refreshed and opens to inviting living spaces filled with natural light. The primary suite provides a private retreat, while the additional bedrooms offer flexibility for family, guests, or a home office. Step outside to enjoy the backyard and all the amenities that make Raintree Lake one of Lee's Summit's premier communities, including a private lake for boating and fishing, swimming pool, clubhouse, walking trails, parks, tennis and pickleball courts, and year-round community events. Conveniently located near shopping, dining, and award-winning Lee's Summit schools, this home is ready for its next owner to move right in and enjoy.
Contact an agent
Home facts
- Year built:1994
- Subdivision & Development:Raintree Lake
- Listing ID #:2632927
- Added:49 day(s) ago
- Updated:September 11, 2026 at 07:43 AM
Rooms and interior
- Bedrooms:4
- Total bathrooms:4
- Full bathrooms:3
- Half bathrooms:1
- Rooms Total:9
- Kitchen Description:Dishwasher, Disposal, Microwave, Refrigerator
- Basement:Yes
- Basement Description:Finished
Heating and cooling
- Cooling:Electric
- Heating:Natural Gas
Structure and exterior
- Roof:Composition
- Year built:1994
- Lot Features:City Lot, Level
- Architectural Style:1.5 Stories
- Construction Materials:Wood Siding
Schools
- High school:Lee's Summit West
- Middle school:Summit Lakes
- Elementary school:Summit Pointe
Utilities
- Water:City/Public
- Sewer:Public Sewer
Finances and disclosures
- Price:
Features and amenities
- Appliances:Dishwasher, Disposal, Microwave, Refrigerator
- Amenities:Boat Dock, Ceiling Fan(s), Clubhouse, Party Room, Play Area, Pool, Trail(s), Walk-In Closet(s)
- Pool features:Swimming Pool
Parking
- Parking description:Attached
- Garage:Yes
- Garage spaces:2
 HeartlandMLS©2026. Information Deemed Reliable But Not Guaranteed. This information is being provided by the HeartlandMLS. The listings presented here may or may not be listed by the Broker/Agent operating this website. This information is intended for the personal use of consumers and may not be used for any purpose other than to identify prospective properties consumers may be interested in purchasing. Data <Last Updated September 11, 2026
New listings near 4132 SW Leeward Drive
- Open Sat, 1 to 3pmNew
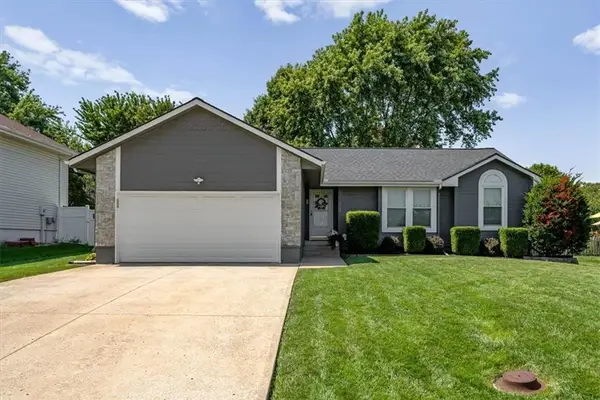 $349,000Active3 beds 3 baths2,014 sq. ft.
654 SE Canterbury Lane, Lee's Summit, MO 64063
MLS# 2638962Listed by: COMPASS REALTY GROUP - New
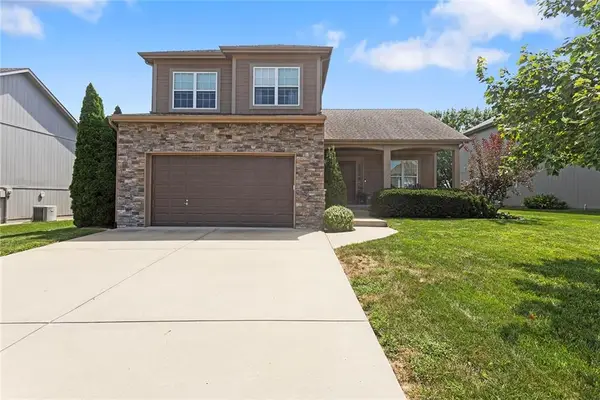 $450,000Active4 beds 4 baths2,719 sq. ft.
1725 NE Nine Oaks Drive, Lee's Summit, MO 64086
MLS# 2640054Listed by: KELLER WILLIAMS PLATINUM PRTNR - Open Sat, 11am to 2pmNew
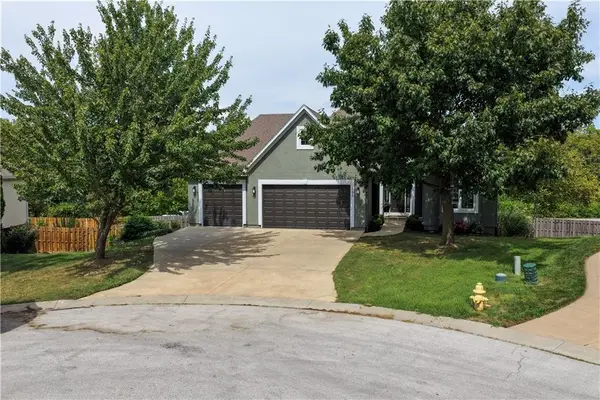 $570,000Active4 beds 4 baths3,770 sq. ft.
109 SE Chelsea Drive, Lee's Summit, MO 64063
MLS# 2640490Listed by: PLATINUM REALTY LLC - New
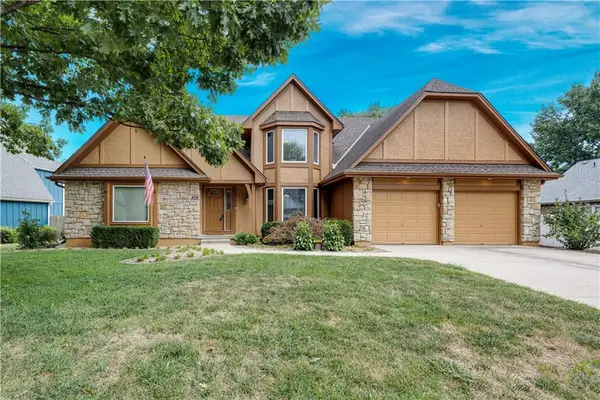 $435,000Active4 beds 4 baths3,361 sq. ft.
1013 SE Greenridge Drive, Lee's Summit, MO 64081
MLS# 2640622Listed by: REECENICHOLS - LEAWOOD - New
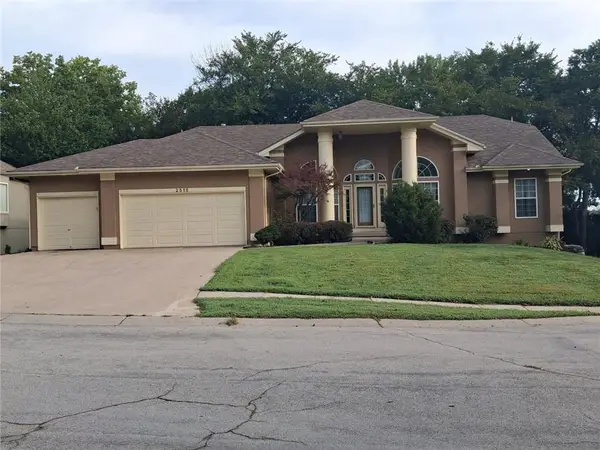 $587,000Active6 beds 5 baths4,192 sq. ft.
2518 SW Wintervalley Court, Lee's Summit, MO 64081
MLS# 2640874Listed by: KELLER WILLIAMS PLATINUM PRTNR - New
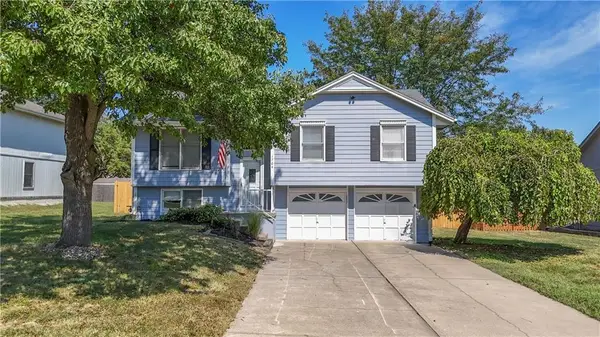 $300,000Active3 beds 2 baths1,580 sq. ft.
1704 NE Patterson Street, Lee's Summit, MO 64063
MLS# 2640883Listed by: KW KANSAS CITY METRO - New
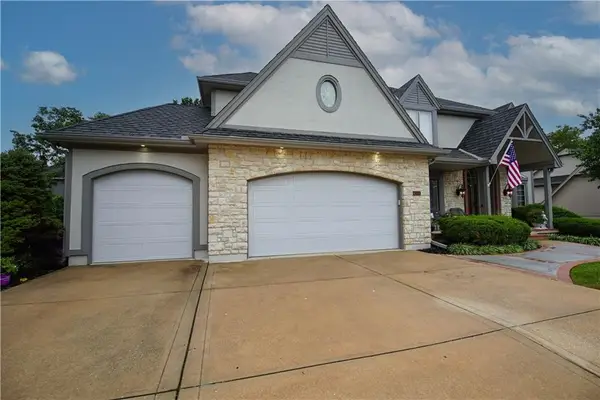 $750,000Active4 beds 5 baths4,476 sq. ft.
4304 NE Walnut Ridge N/a, Lee's Summit, MO 64064
MLS# 2641063Listed by: REAL BROKER, LLC-MO - New
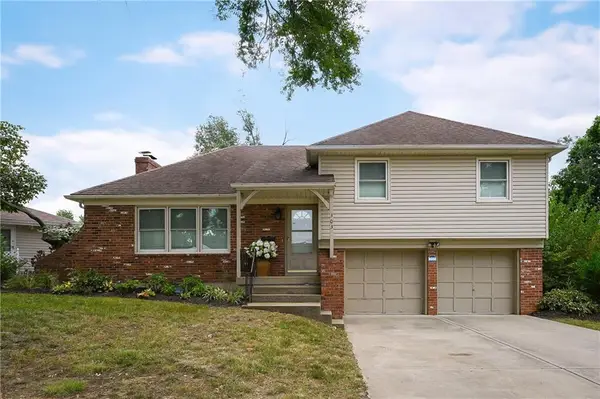 $295,000Active3 beds 2 baths2,206 sq. ft.
303 SW Pinnell Drive, Lee's Summit, MO 64081
MLS# 2636450Listed by: REALTY ONE GROUP METRO HOME PROS - New
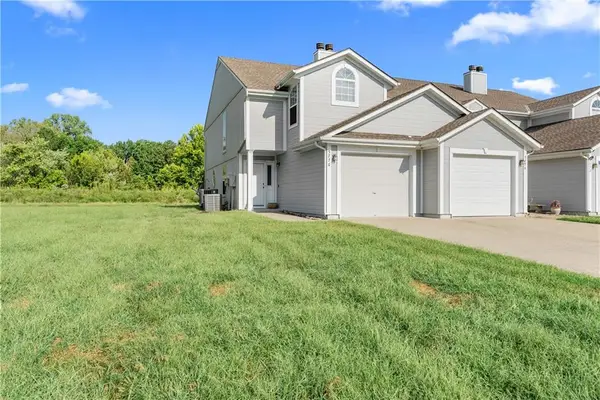 $230,000Active2 beds 3 baths1,439 sq. ft.
5776 NW Plantation Circle, Lee's Summit, MO 64064
MLS# 2641345Listed by: REECENICHOLS - LEES SUMMIT - Open Sat, 11:30am to 1:30pmNew
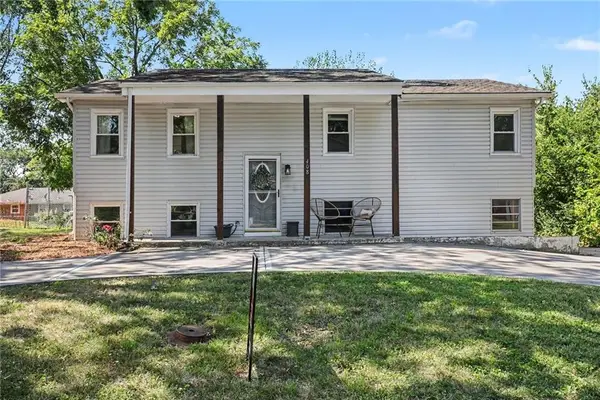 $260,000Active3 beds 2 baths1,307 sq. ft.
408 NE Richardson Place, Lee's Summit, MO 64086
MLS# 2635920Listed by: KW KANSAS CITY METRO


Protect your home and budget from life's surprises with an Assurant Home Warranty, backed by a partner that supports you through every step of homeownership. Explore Plans.
© 2026 Better Homes and Gardens Real Estate LLC. An Anywhere Real Estate company. All rights reserved. Better Homes and Gardens® Real Estate is a registered trademark owned by Meredith Operations Corporation, licensed to Better Homes and Gardens Real Estate LLC and used with permission. Better Homes and Gardens Real Estate LLC fully supports the principles of the Fair Housing Act and the Equal Opportunity Act. Listing information is deemed reliable but is not guaranteed accurate.
Each office is independently owned and operated.
Any services or products provided by third parties are not provided by, affiliated with or related to Better Homes and Gardens Real Estate LLC, or its affiliated companies.