
4498 SW Bowsprit Drive, Lees Summit, MO 64082
Local realty services provided by:Better Homes and Gardens Real Estate Kansas City Homes
4498 SW Bowsprit Drive,Lee's Summit, MO 64082
$805,000
- 3 Beds
- 3 Baths
- 2,564 sq. ft.
- Single family
- Pending
Listed by: steven roberts, renee amey
Office: re/max elite, realtors
MLS#:2631900
Source:MOKS_HL
Price summary
- Price:$805,000
- Price per sq. ft.:$313.96
- Monthly HOA dues:$58.33
About this home
Experience lakefront living at 4498 SW Bowsprit Dr, situated on a waterfront lot in Lee’s Summit’s Raintree Lake community with a transferable boat slip directly behind the house. The main level offers two distinct living rooms, a half bath, and access to two covered back decks overlooking the water. Featuring 3 bedrooms and 2 full baths, this home provides direct access to the lake, local community amenities, and Lee's Summit schools.
Contact an agent
Home facts
- Year built:1977
- Subdivision & Development:Raintree Lake
- Listing ID #:2631900
- Added:1 day(s) ago
- Updated:August 05, 2026 at 08:46 PM
Rooms and interior
- Bedrooms:3
- Total bathrooms:3
- Full bathrooms:2
- Half bathrooms:1
- Basement:Yes
- Basement Description:Full
- Living area:2,564 sq. ft.
Heating and cooling
- Cooling:Electric
- Heating:Forced Air Gas
Structure and exterior
- Year built:1977
- Building area:2,564 sq. ft.
- Lot area:0.3 Acres
- Architectural Style:2 Stories
- Construction Materials:Stone Trim, Vinyl Siding
Utilities
- Water:City/Public
- Sewer:Public Sewer
Finances and disclosures
- Price:$805,000
- Price per sq. ft.:$313.96
Features and amenities
- Amenities:Boat Dock, Clubhouse, Exercise Room, Pool
- Pool features:Swimming Pool
Parking
- Parking description:Attached
- Garage:Yes
- Garage spaces:2
 HeartlandMLS©2026. Information Deemed Reliable But Not Guaranteed. This information is being provided by the HeartlandMLS. The listings presented here may or may not be listed by the Broker/Agent operating this website. This information is intended for the personal use of consumers and may not be used for any purpose other than to identify prospective properties consumers may be interested in purchasing. Data <Last Updated August 5, 2026
New listings near 4498 SW Bowsprit Drive
 $699,950Pending3 beds 4 baths3,684 sq. ft.
5024 SW Kingfisher Drive, Lee's Summit, MO 64082
MLS# 2633408Listed by: REECENICHOLS - LEES SUMMIT- New
 $352,500Active2 beds 2 baths1,265 sq. ft.
3919 NE Sequoia Street, Lee's Summit, MO 64064
MLS# 2633528Listed by: RE/MAX ELITE, REALTORS - Open Sat, 1 to 3pmNew
 Listed by BHGRE$465,000Active4 beds 4 baths3,149 sq. ft.
2359 SW Eagle View Drive, Lee's Summit, MO 64082
MLS# 2633600Listed by: BHG KANSAS CITY HOMES - New
 $549,900Active4 beds 5 baths3,755 sq. ft.
4401 NE Hoit Drive, Lee's Summit, MO 64064
MLS# 2634681Listed by: REECENICHOLS - LEES SUMMIT - New
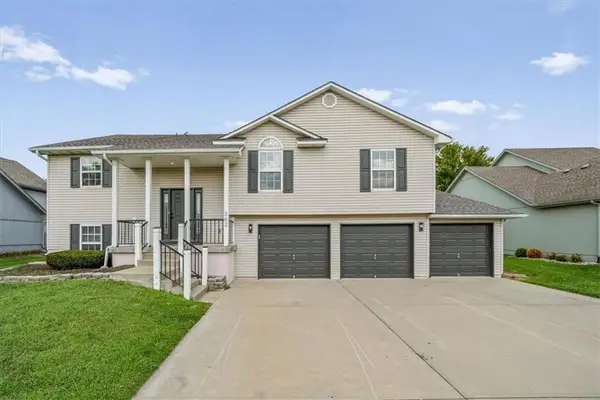 $415,000Active4 beds 3 baths2,362 sq. ft.
362 SW Chatham Place, Lee's Summit, MO 64082
MLS# 2635128Listed by: KELLER WILLIAMS REALTY PARTNERS INC. - New
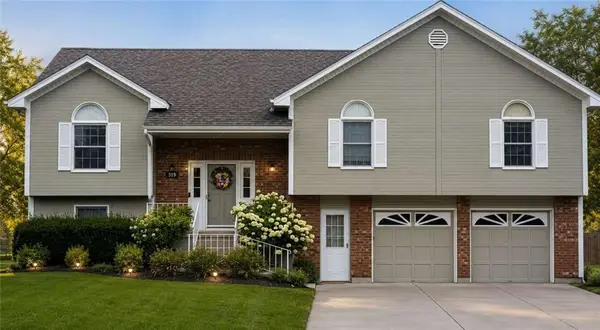 $395,000Active4 beds 3 baths3,132 sq. ft.
519 NE Timbercreek Drive, Lee's Summit, MO 64086
MLS# 2634899Listed by: CHOSEN REALTY LLC - New
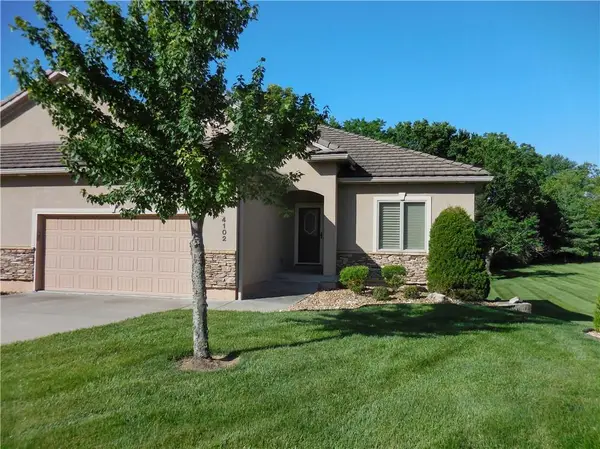 $451,000Active3 beds 3 baths2,912 sq. ft.
4102 NE Chapel Manor Court, Lee's Summit, MO 64064
MLS# 2635085Listed by: HOMESMART LEGACY - New
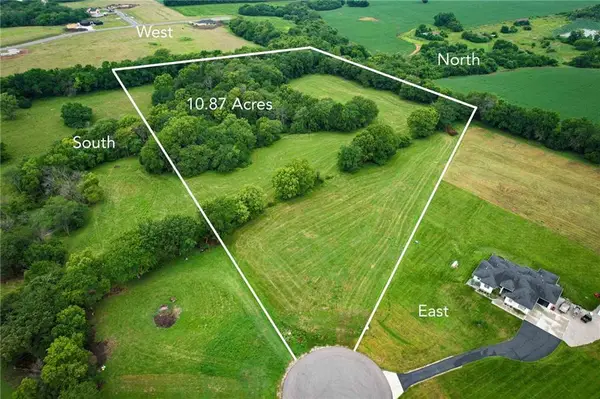 $419,000Active10.86 Acres
31000 E Pollard Place, Lone Jack, MO 64086
MLS# 2634949Listed by: HOMECOIN.COM 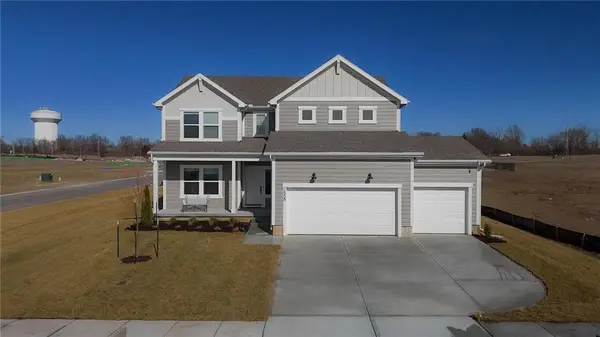 $508,418Pending5 beds 3 baths2,538 sq. ft.
9021 SW 5th Street, Blue Springs, MO 64064
MLS# 2635000Listed by: PLATINUM REALTY LLC


Protect your home and budget from life's surprises with an Assurant Home Warranty, backed by a partner that supports you through every step of homeownership. Explore Plans.
© 2026 Better Homes and Gardens Real Estate LLC. An Anywhere Real Estate company. All rights reserved. Better Homes and Gardens® Real Estate is a registered trademark owned by Meredith Operations Corporation, licensed to Better Homes and Gardens Real Estate LLC and used with permission. Better Homes and Gardens Real Estate LLC fully supports the principles of the Fair Housing Act and the Equal Opportunity Act. Listing information is deemed reliable but is not guaranteed accurate.
Each office is independently owned and operated.
Any services or products provided by third parties are not provided by, affiliated with or related to Better Homes and Gardens Real Estate LLC, or its affiliated companies.