
4508 NE Kingston Drive, Lees Summit, MO 64064
Local realty services provided by:Better Homes and Gardens Real Estate Kansas City Homes
4508 NE Kingston Drive,Lee's Summit, MO 64064
- 4 Beds
- 4 Baths
- - sq. ft.
- Single family
- Sold
Listed by: trevor lorance, c lorance team
Office: real broker, llc-mo
MLS#:2629142
Source:MOKS_HL
Sorry, we are unable to map this address
Price summary
- Price:
About this home
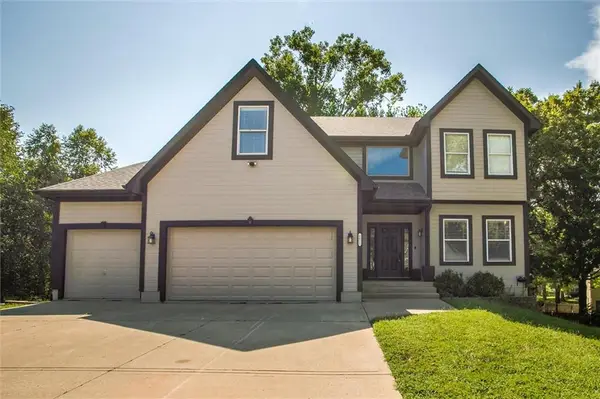
If you’ve been searching for a home with solid bones, thoughtful upgrades, & undeniable pride of ownership, this is the opportunity you’ve been waiting for! Priced to personalize, this spacious 2-story home offers features hard to find at this price point, including a rare third-car garage/shop, maintenance-free exterior features, and a luxurious primary suite. From the moment you arrive, you’ll notice the attention to detail. Quality maintenance-free vinyl siding, a new driveway, mature trees for shade & privacy, landscaping, & a Trex deck create a home for easy living. Inside, hardwood floors flow throughout the main level, adding warmth & character. The elegantly laid-out design features a kitchen perfect for entertaining & eat in dining along with main level laundry for your daily convenience. Upstairs, all four bedrooms are conveniently located together, including an oversized primary suite with a dream walk-in closet, rarely found in this price range. The finished basement adds versatility with a large living area, wet bar, multiple storage spaces, & a dedicated concrete storm shelter, offering flexibility for hobbies or movie nights.Upgrades you’ll appreciate include Zoned HVAC with Ecobee smart thermostats for year-round comfort, Google Fiber for fast internet, & a second sump pump with battery backup for peace of mind. Programmable exterior lighting enhances your experience coming home.Step outside to a backyard designed for easy living. The Trex deck overlooks landscaped grounds surrounded by mature trees for privacy. One unique feature is the third-car garage/shop behind the home, ideal for projects, storage,or an extra vehicle rare at this price point. Located in a welcoming neighborhood where neighbors connect & kids play outside, this home is perfect for putting down roots while enjoying nearby shopping, dining, parks, & easy highway access along with award winning schools! Opportunities like this don’t come often. Schedule your showing today!...
Contact an agent
Home facts
- Year built:1993
- Subdivision & Development:Lake Ridge Meadows
- Listing ID #:2629142
- Added:38 day(s) ago
- Updated:August 23, 2026 at 07:49 AM
Rooms and interior
- Bedrooms:4
- Total bathrooms:4
- Full bathrooms:3
- Half bathrooms:1
- Rooms Total:8
- Kitchen Description:Dishwasher, Disposal, Microwave
- Basement:Yes
- Basement Description:Full
Heating and cooling
- Cooling:Attic Fan, Heat Pump
- Heating:Forced Air Gas, Heat Pump
Structure and exterior
- Roof:Composition
- Year built:1993
- Architectural Style:2 Stories
- Construction Materials:Vinyl Siding
Schools
- High school:Blue Springs South
- Middle school:Delta Woods
- Elementary school:William Yates
Utilities
- Water:City/Public
- Sewer:Public Sewer
Finances and disclosures
- Price:
Features and amenities
- Appliances:Dishwasher, Disposal, Fireplace Screen, Microwave
- Amenities:Ceiling Fan(s), Electric Air Cleaner, Pantry, Walk-In Closet(s)
Parking
- Parking description:Attached
- Garage:Yes
- Garage spaces:3
 HeartlandMLS©2026. Information Deemed Reliable But Not Guaranteed. This information is being provided by the HeartlandMLS. The listings presented here may or may not be listed by the Broker/Agent operating this website. This information is intended for the personal use of consumers and may not be used for any purpose other than to identify prospective properties consumers may be interested in purchasing. Data <Last Updated August 23, 2026
New listings near 4508 NE Kingston Drive
- New
 $449,900Active4 beds 4 baths3,338 sq. ft.
1021 SW 13th Terrace, Lee's Summit, MO 64081
MLS# 2637788Listed by: UNITED REAL ESTATE KANSAS CITY - New
 $425,000Active4 beds 4 baths2,456 sq. ft.
1116 SW Whispering Willow Way, Lee's Summit, MO 64064
MLS# 2638233Listed by: S HARVEY REAL ESTATE SERVICES - New
 $623,000Active5 beds 5 baths3,947 sq. ft.
4005 SW Boulder Drive, Lee's Summit, MO 64082
MLS# 2637638Listed by: CROWN REALTY - New
 $640,000Active4 beds 3 baths2,543 sq. ft.
2107 SW Wheatfield Drive, Lee's Summit, MO 64082
MLS# 2638205Listed by: REECENICHOLS - LEES SUMMIT - New
 $400,000Active4 beds 3 baths2,993 sq. ft.
821 Cedar Street, Lee's Summit, MO 64086
MLS# 2636548Listed by: KELLER WILLIAMS REALTY PARTNERS INC. - New
 $685,000Active4 beds 3 baths3,354 sq. ft.
1908 NE Catalina Avenue, Lee's Summit, MO 64064
MLS# 2637699Listed by: COMPASS REALTY GROUP - New
 $315,000Active2 beds 2 baths1,210 sq. ft.
931 NE Devon Drive, Lee's Summit, MO 64064
MLS# 2637980Listed by: REAL BROKER, LLC-MO - New
 $450,000Active4 beds 3 baths2,349 sq. ft.
4377 SW Breezy Point Lane, Lee's Summit, MO 64082
MLS# 2637151Listed by: KELLER WILLIAMS REALTY PARTNERS INC.  $475,000Pending3 beds 3 baths2,500 sq. ft.
828 SW Lighthouse Point, Lee's Summit, MO 64082
MLS# 2637482Listed by: REECENICHOLS - LEES SUMMIT Listed by BHGRE$505,000Pending4 beds 5 baths4,100 sq. ft.
448 SE Youngston Lane, Lee's Summit, MO 64063
MLS# 2630729Listed by: BHG KANSAS CITY HOMES


Protect your home and budget from life's surprises with an Assurant Home Warranty, backed by a partner that supports you through every step of homeownership. Explore Plans.
© 2026 Better Homes and Gardens Real Estate LLC. An Anywhere Real Estate company. All rights reserved. Better Homes and Gardens® Real Estate is a registered trademark owned by Meredith Operations Corporation, licensed to Better Homes and Gardens Real Estate LLC and used with permission. Better Homes and Gardens Real Estate LLC fully supports the principles of the Fair Housing Act and the Equal Opportunity Act. Listing information is deemed reliable but is not guaranteed accurate.
Each office is independently owned and operated.
Any services or products provided by third parties are not provided by, affiliated with or related to Better Homes and Gardens Real Estate LLC, or its affiliated companies.