
601 SE Sumpter Drive, Lees Summit, MO 64063
Local realty services provided by:Better Homes and Gardens Real Estate Kansas City Homes
601 SE Sumpter Drive,Lee's Summit, MO 64063
$375,000
- 3 Beds
- 3 Baths
- 1,706 sq. ft.
- Single family
- Coming Soon
Listed by: faith mantia
Office: fitz osborn real estate llc.
MLS#:2647469
Source:MOKS_HL
Price summary
- Price:$375,000
- Price per sq. ft.:$219.81
- Monthly HOA dues:$20.83
About this home
**Seller is seeking a January closing!**
Welcome to this charming 3 bedroom, 2.5 bath atrium split situated on a spacious corner cul-de-sac lot in the Lee's Summit School District! Offering 1,706 sq ft of finished living space, this home features a spacious, multi level layout with vaulted ceilings and plenty of natural light! Step inside to an inviting living room featuring luxury vinyl plank flooring that continues into the dining area and kitchen. The kitchen offers white cabinetry, an island, pantry, and plenty of counter and cabinet space. Just a few steps down, you'll find a second living area complete with a cozy fireplace and convenient half bath, perfect for entertaining or relaxing. Upstairs, you'll find three bedrooms, including the primary suite with a private bathroom and walk-in closet. You'll also love the convenience of bedroom level laundry and some new carpeting! The unfinished basement offers an additional 578 sq ft of space, providing room for storage or the opportunity to finish it out to fit your needs. Step outside to enjoy the fenced backyard featuring a spacious deck with a wooden pergola, creating the perfect space for outdoor entertaining or relaxing evenings. Situated on an approximately 9,600 sq ft lot with a two car garage, this home offers a wonderful combination of space, comfort, and location. The neighborhood also features a community pool, perfect for enjoying those warm summer days! Don't miss your opportunity to make this home yours! Schedule your showing and come see all that this Lee's Summit home has to offer!...
Contact an agent
Home facts
- Year built:1995
- Subdivision & Development:Ashton at Charleston Park
- Listing ID #:2647469
- Updated:October 17, 2026 at 11:20 AM
Rooms and interior
- Bedrooms:3
- Total bathrooms:3
- Full bathrooms:2
- Half bathrooms:1
- Rooms Total:11
- Kitchen Description:Dishwasher, Disposal, Microwave, Refrigerator
- Basement:Yes
- Basement Description:Concrete
- Living area:1,706 sq. ft.
Heating and cooling
- Cooling:Electric
- Heating:Forced Air Gas
Structure and exterior
- Roof:Composition
- Year built:1995
- Building area:1,706 sq. ft.
- Lot area:0.22 Acres
- Lot Features:Corner Lot, Cul-De-Sac
- Architectural Style:Atrium Split
- Construction Materials:Frame, Vinyl Siding
- Foundation Description:Concrete
Schools
- High school:Lee's Summit
- Middle school:East Trails
- Elementary school:Prairie View
Utilities
- Water:City/Public
- Sewer:Public Sewer
Finances and disclosures
- Price:$375,000
- Price per sq. ft.:$219.81
Features and amenities
- Appliances:Dishwasher, Disposal, Microwave, Refrigerator
- Amenities:Ceiling Fan(s), Pool, Walk-In Closet(s)
- Pool features:Swimming Pool
Parking
- Parking description:Attached
- Garage:Yes
- Garage spaces:2
 HeartlandMLS©2026. Information Deemed Reliable But Not Guaranteed. This information is being provided by the HeartlandMLS. The listings presented here may or may not be listed by the Broker/Agent operating this website. This information is intended for the personal use of consumers and may not be used for any purpose other than to identify prospective properties consumers may be interested in purchasing. Data <Last Updated October 17, 2026
New listings near 601 SE Sumpter Drive
- Coming Soon
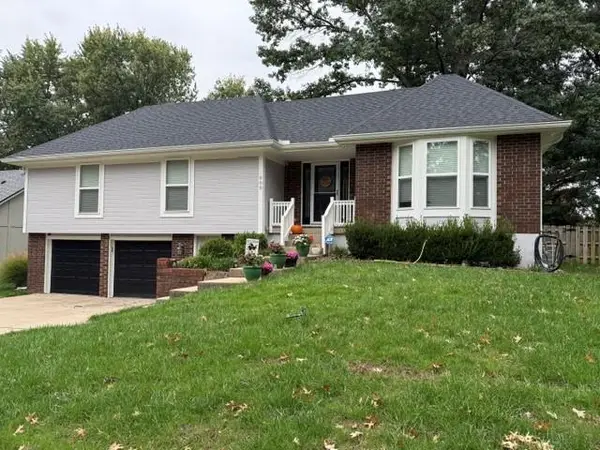 $345,000Coming Soon3 beds 2 baths2,135 sq. ft.
800 SW Savannah Drive, Lee's Summit, MO 64081
MLS# 2647635Listed by: REALTY EXECUTIVES - Coming Soon
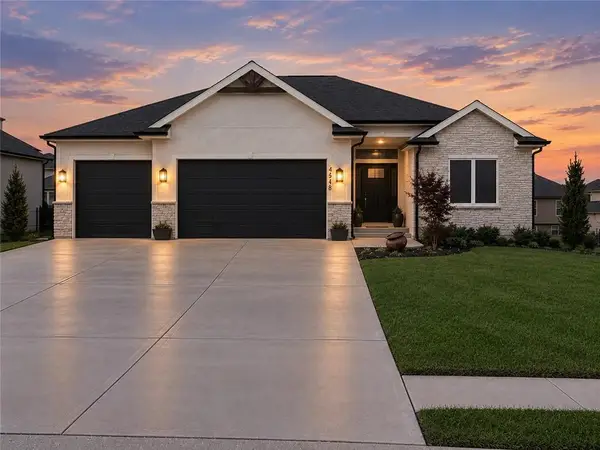 $699,999Coming Soon5 beds 5 baths3,600 sq. ft.
4548 NE Seneca Terrace, Lee's Summit, MO 64064
MLS# 2647419Listed by: TALA REALTY CO - Coming Soon
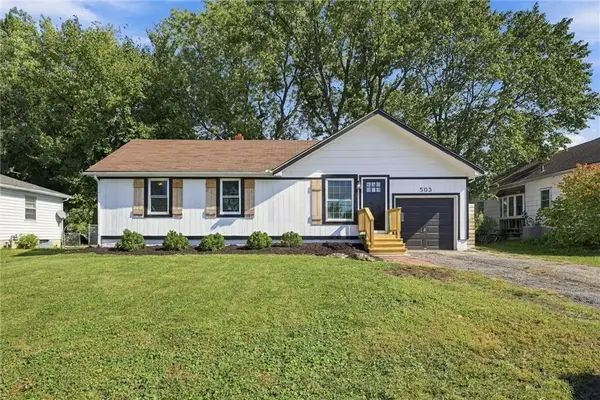 $274,900Coming Soon2 beds 2 baths1,552 sq. ft.
503 NE Main Street, Lee's Summit, MO 64063
MLS# 2647327Listed by: KELLER WILLIAMS PLATINUM PRTNR - Coming Soon
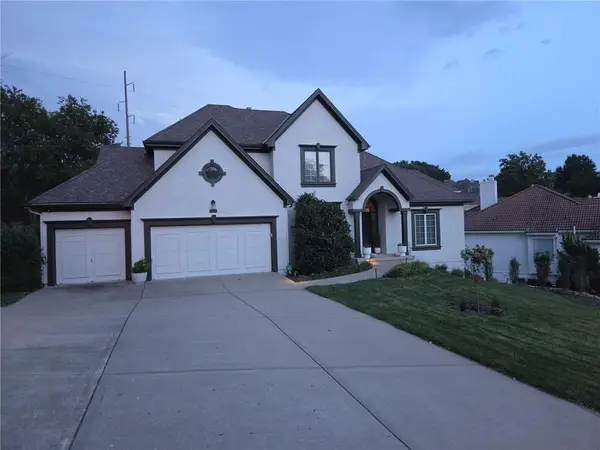 $789,000Coming Soon6 beds 5 baths4,373 sq. ft.
5452 NE Northgate Circle, Lee's Summit, MO 64064
MLS# 2646394Listed by: EXP REALTY LLC - Coming Soon
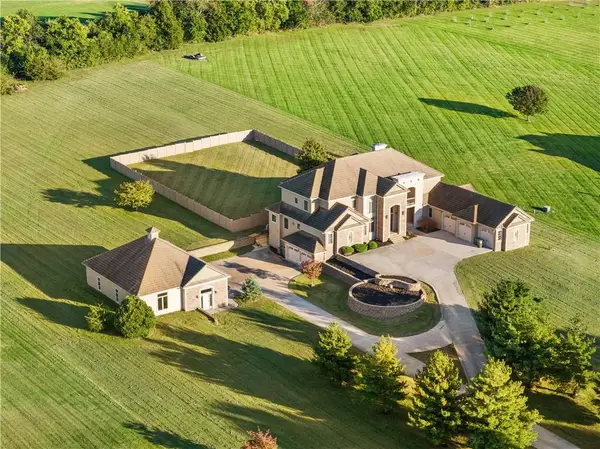 $2,195,000Coming Soon6 beds 8 baths10,030 sq. ft.
9701 Windsor Drive, Lee's Summit, MO 64086
MLS# 2646775Listed by: REAL BROKER, LLC - Coming Soon
 $530,000Coming Soon3 beds 3 baths3,211 sq. ft.
3004 SW Silverspur Lane, Lee's Summit, MO 64081
MLS# 2646759Listed by: COMPASS REALTY GROUP - Coming Soon
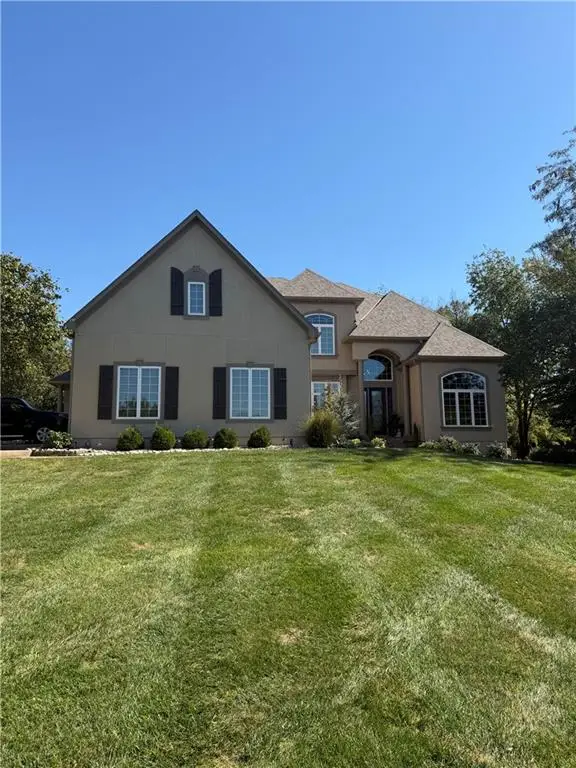 $950,000Coming Soon4 beds 5 baths4,230 sq. ft.
311 NW Rockwood Court, Lee's Summit, MO 64081
MLS# 2646542Listed by: REECENICHOLS - LEES SUMMIT - Coming Soon
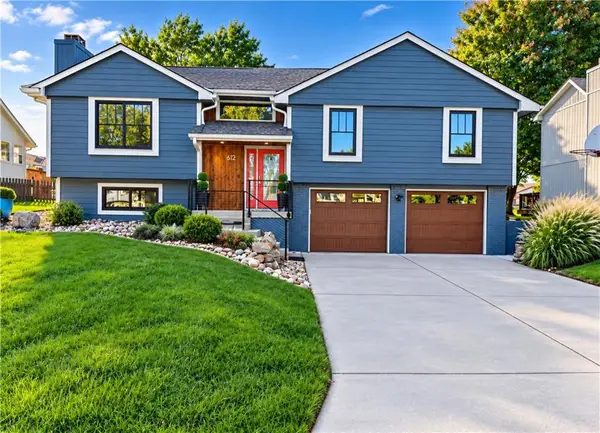 $400,000Coming Soon4 beds 3 baths1,834 sq. ft.
612 SE Cumberland Drive, Lee's Summit, MO 64063
MLS# 2646590Listed by: REECENICHOLS- LEAWOOD TOWN CENTER - Coming Soon
 $341,900Coming Soon4 beds 3 baths2,597 sq. ft.
1628 NE Auburn Drive, Lee's Summit, MO 64086
MLS# 2646497Listed by: RE/MAX HERITAGE


Protect your home and budget from life's surprises with an Assurant Home Warranty, backed by a partner that supports you through every step of homeownership. Explore Plans.
© 2026 Better Homes and Gardens Real Estate LLC. An Anywhere Real Estate company. All rights reserved. Better Homes and Gardens® Real Estate is a registered trademark owned by Meredith Operations Corporation, licensed to Better Homes and Gardens Real Estate LLC and used with permission. Better Homes and Gardens Real Estate LLC fully supports the principles of the Fair Housing Act and the Equal Opportunity Act. Listing information is deemed reliable but is not guaranteed accurate.
Each office is independently owned and operated.
Any services or products provided by third parties are not provided by, affiliated with or related to Better Homes and Gardens Real Estate LLC, or its affiliated companies.