
716 SE 11th Street, Lees Summit, MO 64081
Local realty services provided by:Better Homes and Gardens Real Estate Kansas City Homes
716 SE 11th Street,Lee's Summit, MO 64081
$345,000
- 3 Beds
- 3 Baths
- 1,702 sq. ft.
- Single family
- Active
Listed by: the rare group, kimberly sanders
Office: kw kansas city metro
MLS#:2631649
Source:MOKS_HL
Price summary
- Price:$345,000
- Price per sq. ft.:$202.7
- Monthly HOA dues:$21.67
About this home
Welcome home to this spacious 3-bedroom, 2.5-bath gem offering the perfect blend of comfort and functionality. From the moment you step inside, you'll appreciate the soaring vaulted ceilings and abundance of natural light that create a warm, open atmosphere. The versatile floor plan features both an eat-in kitchen and a formal dining area, providing plenty of space for everyday meals or entertaining guests. The inviting living room is centered around a cozy fireplace, making it the perfect place to relax year-round. The kitchen comes complete with appliances that stay, making your move even easier. Step outside to enjoy the beautiful backyard, featuring a wood privacy fence, mature trees, and a large deck and patio area—ideal for outdoor dining, gatherings, or simply unwinding in your own private retreat. Additional highlights include a spacious 2-car garage, generous living spaces, and a location that offers both comfort and convenience. Don't miss the opportunity to make this beautiful home your own! Schedule your showing today....
Contact an agent
Home facts
- Year built:1995
- Subdivision & Development:Bridgehampton
- Listing ID #:2631649
- Added:1 day(s) ago
- Updated:July 31, 2026 at 04:00 PM
Rooms and interior
- Bedrooms:3
- Total bathrooms:3
- Full bathrooms:2
- Half bathrooms:1
- Rooms Total:9
- Kitchen Description:Dishwasher, Disposal, Microwave, Refrigerator
- Basement:Yes
- Basement Description:Concrete, Full
- Living area:1,702 sq. ft.
Heating and cooling
- Cooling:Electric
- Heating:Forced Air Gas
Structure and exterior
- Roof:Composition
- Year built:1995
- Building area:1,702 sq. ft.
- Lot area:0.21 Acres
- Lot Features:City Lot
- Architectural Style:Reverse 1.5 Story
- Construction Materials:Vinyl Siding
- Foundation Description:Concrete
Utilities
- Water:City/Public - Verify
- Sewer:Public Sewer
Finances and disclosures
- Price:$345,000
- Price per sq. ft.:$202.7
Features and amenities
- Appliances:Dishwasher, Disposal, Microwave, Refrigerator, Washer
- Amenities:Ceiling Fan(s), Painted Cabinets
Parking
- Parking description:Built-In
- Garage:Yes
- Garage spaces:2
 HeartlandMLS©2026. Information Deemed Reliable But Not Guaranteed. This information is being provided by the HeartlandMLS. The listings presented here may or may not be listed by the Broker/Agent operating this website. This information is intended for the personal use of consumers and may not be used for any purpose other than to identify prospective properties consumers may be interested in purchasing. Data <Last Updated July 31, 2026
New listings near 716 SE 11th Street
- New
 $750,000Active5 beds 5 baths4,742 sq. ft.
713 NE Plumbrook Place, Lee's Summit, MO 64064
MLS# 2627753Listed by: REECENICHOLS - LEES SUMMIT - New
 $575,000Active4 beds 4 baths4,324 sq. ft.
4232 NE Tremont Court, Lee's Summit, MO 64064
MLS# 2634446Listed by: REAL BROKER, LLC - Open Sat, 1 to 3pmNew
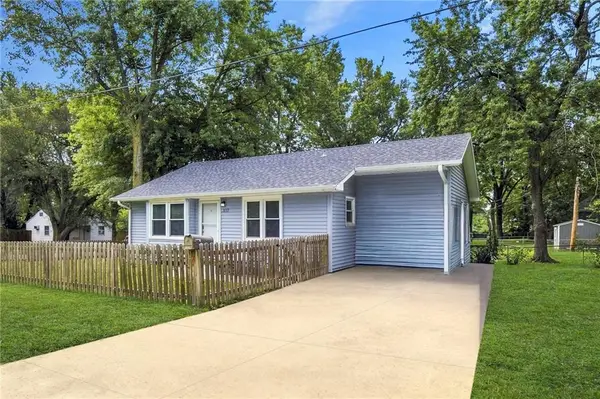 $260,000Active2 beds 2 baths1,057 sq. ft.
307 SE 6th Street, Lee's Summit, MO 64063
MLS# 2631726Listed by: PLATINUM REALTY LLC - New
 $530,000Active4 beds 4 baths3,721 sq. ft.
2216 SW Waterfall Drive, Lee's Summit, MO 64081
MLS# 2631861Listed by: REECENICHOLS - LEES SUMMIT - New
 $825,000Active4 beds 4 baths2,424 sq. ft.
3222 Pryor Road, Lee's Summit, MO 64082
MLS# 2632032Listed by: KELLER WILLIAMS SOUTHLAND - Open Sat, 3 to 5pmNew
 $350,000Active2 beds 3 baths1,634 sq. ft.
8841 SW 9th Terrace, Lee's Summit, MO 64064
MLS# 2632656Listed by: REALTY ONE GROUP METRO HOME PROS - Open Sat, 1 to 3pmNew
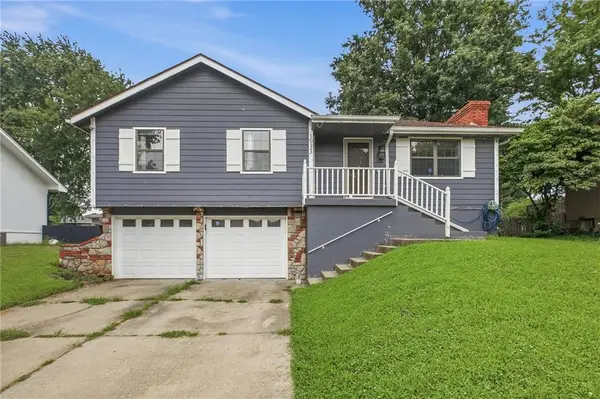 $310,000Active3 beds 2 baths1,152 sq. ft.
1933 NE Peters Drive, Lee's Summit, MO 64063
MLS# 2633582Listed by: RE/MAX ELITE, REALTORS - New
 $270,000Active3 beds 2 baths1,688 sq. ft.
1010 SE 4th Terrace, Lee's Summit, MO 64063
MLS# 2633682Listed by: KELLER WILLIAMS SOUTHLAND - New
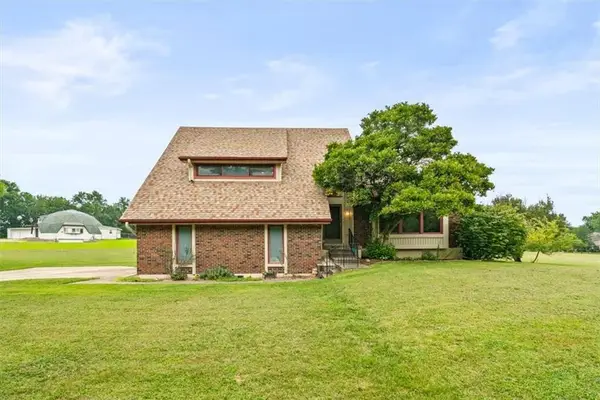 $559,900Active4 beds 3 baths2,098 sq. ft.
12915 Meadowlark Street, Lee's Summit, MO 64086
MLS# 2633698Listed by: REDFIN CORPORATION


Protect your home and budget from life's surprises with an Assurant Home Warranty, backed by a partner that supports you through every step of homeownership. Explore Plans.
© 2026 Better Homes and Gardens Real Estate LLC. An Anywhere Real Estate company. All rights reserved. Better Homes and Gardens® Real Estate is a registered trademark owned by Meredith Operations Corporation, licensed to Better Homes and Gardens Real Estate LLC and used with permission. Better Homes and Gardens Real Estate LLC fully supports the principles of the Fair Housing Act and the Equal Opportunity Act. Listing information is deemed reliable but is not guaranteed accurate.
Each office is independently owned and operated.
Any services or products provided by third parties are not provided by, affiliated with or related to Better Homes and Gardens Real Estate LLC, or its affiliated companies.