
908 SE 14th Street, Lees Summit, MO 64081
Local realty services provided by:Better Homes and Gardens Real Estate Kansas City Homes
908 SE 14th Street,Lee's Summit, MO 64081
$360,000
- 3 Beds
- 2 Baths
- 3,010 sq. ft.
- Single family
- Active
Upcoming open houses
- Thu, Aug 2711:00 am - 02:00 pm
- Sat, Aug 2911:00 am - 02:00 pm
- Sun, Aug 3002:00 pm - 04:00 pm
Listed by: holly churchwell, darcy roach
Office: homes by darcy llc.
MLS#:2638255
Source:MOKS_HL
Price summary
- Price:$360,000
- Price per sq. ft.:$119.6
- Monthly HOA dues:$18.75
About this home
Welcome to this beautifully maintained 3-bedroom, 2-bath home in one of Lee's Summit's highly desirable neighborhoods! The moment you walk in, you'll appreciate the comfortable layout, thoughtful features, and valuable updates that make this home truly move-in ready. The interior has a fresh coat of paint that adds a clean, refreshed feel and makes it even easier to envision yourself calling this home. The inviting living room provides a comfortable gathering space and features a cozy fireplace, creating the perfect spot to relax and unwind. The kitchen offers plenty of functionality with a nice-sized pantry, while the dedicated laundry room adds everyday convenience. The primary bedroom provides a relaxing retreat with a walk-in closet, double vanity, and jetted tub. Downstairs, the finished basement offers additional living space with endless possibilities for a family room, recreation area, home office, or whatever best fits your needs. The utility room is already stubbed for a future 3rd bathroom, providing an excellent opportunity to add even more functionality and value. Step outside to enjoy the large deck overlooking the expansive privacy-fenced backyard with plenty of room to entertain, play, garden, or simply enjoy some peace and privacy. It's an excellent extension of the home's living space and a wonderful place to enjoy summer evenings with family and friends.The impressive 3-car garage offers plenty of room for vehicles, storage, hobbies, or a workshop. Major updates include a roof approximately 1 year old, HVAC and AC approximately 6 years old, and a tankless water heater approximately 6 years old. Located in a highly sought-after Lee's Summit neighborhood with convenient access to shopping, dining, schools, parks, and everyday amenities, this home offers an ideal combination of comfort, updates, space, and location. Don't miss your opportunity to make this one yours! *Sight unseen offer has been accepted, property is being shown for back up offers*...
Contact an agent
Home facts
- Year built:2004
- Subdivision & Development:Newberry
- Listing ID #:2638255
- Added:1 day(s) ago
- Updated:August 25, 2026 at 04:45 PM
Rooms and interior
- Bedrooms:3
- Total bathrooms:2
- Full bathrooms:2
- Kitchen Description:Dishwasher, Disposal, Double Oven, Microwave, Refrigerator
- Basement:Yes
- Basement Description:Finished, Inside Entrance, Stubbed for Bath
- Living area:3,010 sq. ft.
Heating and cooling
- Cooling:Electric
- Heating:Natural Gas
Structure and exterior
- Roof:Composition
- Year built:2004
- Building area:3,010 sq. ft.
- Lot area:0.23 Acres
- Lot Features:City Limits
- Architectural Style:Split Entry
- Construction Materials:Wood Siding
Utilities
- Water:City/Public
- Sewer:Public Sewer
Finances and disclosures
- Price:$360,000
- Price per sq. ft.:$119.6
Features and amenities
- Appliances:Dishwasher, Disposal, Microwave, Refrigerator
- Amenities:Pool
- Pool features:Swimming Pool
Parking
- Parking description:Attached
- Garage:Yes
- Garage spaces:3
 HeartlandMLS©2026. Information Deemed Reliable But Not Guaranteed. This information is being provided by the HeartlandMLS. The listings presented here may or may not be listed by the Broker/Agent operating this website. This information is intended for the personal use of consumers and may not be used for any purpose other than to identify prospective properties consumers may be interested in purchasing. Data <Last Updated August 25, 2026
New listings near 908 SE 14th Street
- New
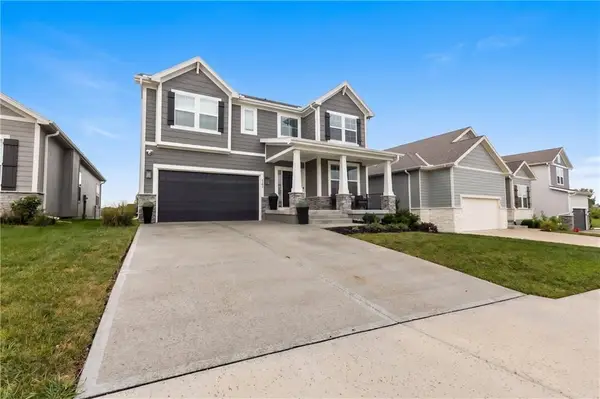 $429,000Active3 beds 3 baths2,515 sq. ft.
4808 SW Beckham Road, Lee's Summit, MO 64083
MLS# 2638380Listed by: PLATINUM REALTY LLC - New
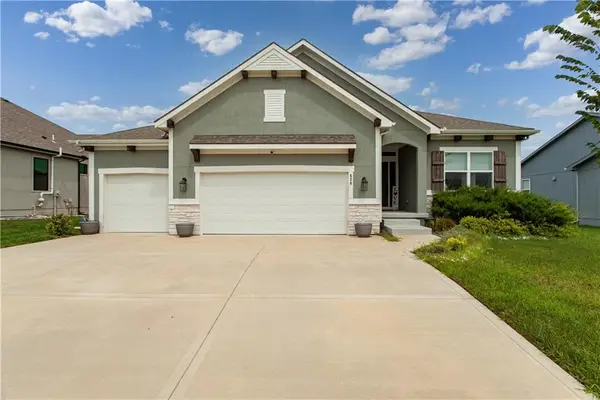 $555,000Active4 beds 3 baths2,615 sq. ft.
520 SE David Road, Lee's Summit, MO 64082
MLS# 2638438Listed by: 1ST CLASS REAL ESTATE KC  $438,884Pending2 beds 2 baths1,394 sq. ft.
1412 SE Silo Street, Lee's Summit, MO 64081
MLS# 2638431Listed by: PLATINUM REALTY LLC- New
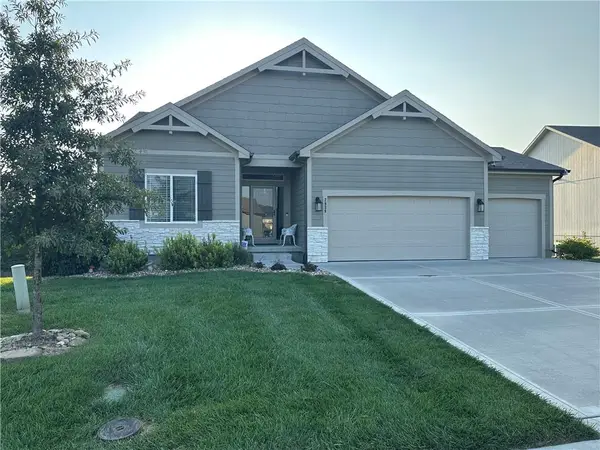 $565,000Active4 beds 3 baths2,525 sq. ft.
2938 SW Arboridge Drive, Lee's Summit, MO 64082
MLS# 2638347Listed by: REECENICHOLS - LEES SUMMIT - New
 $599,000Active4 beds 3 baths2,694 sq. ft.
2103 SW Wheatfield Drive, Lee's Summit, MO 64082
MLS# 2637750Listed by: REECENICHOLS - LEES SUMMIT 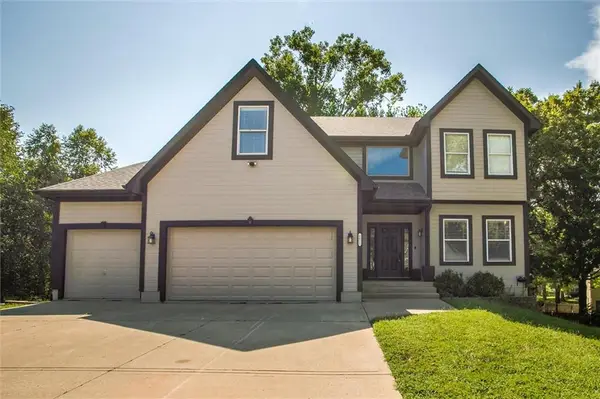 $449,900Pending4 beds 4 baths3,338 sq. ft.
1021 SW 13th Terrace, Lee's Summit, MO 64081
MLS# 2637788Listed by: UNITED REAL ESTATE KANSAS CITY- Open Sat, 11 to 1amNew
 $425,000Active4 beds 4 baths2,456 sq. ft.
1116 SW Whispering Willow Way, Lee's Summit, MO 64064
MLS# 2638233Listed by: S HARVEY REAL ESTATE SERVICES - Open Sat, 1 to 3pmNew
 $623,000Active5 beds 5 baths3,947 sq. ft.
4005 SW Boulder Drive, Lee's Summit, MO 64082
MLS# 2637638Listed by: CROWN REALTY - New
 $640,000Active4 beds 3 baths2,543 sq. ft.
2107 SW Wheatfield Drive, Lee's Summit, MO 64082
MLS# 2638205Listed by: REECENICHOLS - LEES SUMMIT


Protect your home and budget from life's surprises with an Assurant Home Warranty, backed by a partner that supports you through every step of homeownership. Explore Plans.
© 2026 Better Homes and Gardens Real Estate LLC. An Anywhere Real Estate company. All rights reserved. Better Homes and Gardens® Real Estate is a registered trademark owned by Meredith Operations Corporation, licensed to Better Homes and Gardens Real Estate LLC and used with permission. Better Homes and Gardens Real Estate LLC fully supports the principles of the Fair Housing Act and the Equal Opportunity Act. Listing information is deemed reliable but is not guaranteed accurate.
Each office is independently owned and operated.
Any services or products provided by third parties are not provided by, affiliated with or related to Better Homes and Gardens Real Estate LLC, or its affiliated companies.