
913 NE Ravenwood Terrace, Lees Summit, MO 64086
Local realty services provided by:Better Homes and Gardens Real Estate Kansas City Homes
913 NE Ravenwood Terrace,Lee's Summit, MO 64086
$469,950
- 4 Beds
- 3 Baths
- 2,121 sq. ft.
- Single family
- Active
Listed by: brooke miller, kbt plaza team
Office: reecenichols - country club plaza
MLS#:2637423
Source:MOKS_HL
Price summary
- Price:$469,950
- Price per sq. ft.:$221.57
About this home
Welcome Home to this exceptional 2-story Palmer floor plan by Summit Homes! This beautifully designed 4-bedroom, 2.1-bath home offers approximately 2,100 square feet, a 3-car garage, an open-concept layout, and a location that truly checks all the boxes. From the moment you step inside, you'll be impressed by the soaring entryway, beautiful hardwood floors, and abundance of natural light. The spacious main level was designed for both everyday living and entertaining, featuring a stunning kitchen and dining combination with an oversized island, stainless steel appliances, walk-in pantry, and plenty of workspace. A large drop zone/mudroom provides the perfect place to keep everyday life organized. The expansive living room is highlighted by a beautiful fireplace, floor-to-ceiling windows, and incredible natural light. Upstairs, the spacious primary suite offers a relaxing retreat with a generous bathroom featuring a double vanity and walk-in shower, plus a massive walk-in closet. Three additional bedrooms and second bathroom complete the second floor. Second-floor laundry!!
Step outside to enjoy the large covered patio and private backyard, which backs to a peaceful open view with no neighbor directly behind you. An irrigation system helps keep the yard looking its best. The unfinished basement offers endless potential for future living space, recreation, storage, or additional rooms. Location is hard to beat! You'll be less than five minutes from recreation, shopping, grocery stores, dining, everyday services, Legacy Park, and Lake Jacomo. Residents also enjoy the community saltwater pool in the summers. HOA dues are just $699.60 per year and include pool access and trash pickup. This is the perfect combination of space, thoughtful design, outdoor living, community amenities, and an unbeatable location. Come see why this one is the perfect place to call home!...
Contact an agent
Home facts
- Year built:2021
- Subdivision & Development:North Park Village
- Listing ID #:2637423
- Added:45 day(s) ago
- Updated:October 11, 2026 at 02:32 PM
Rooms and interior
- Bedrooms:4
- Total bathrooms:3
- Full bathrooms:2
- Half bathrooms:1
- Rooms Total:11
- Kitchen Description:Dishwasher, Disposal, Microwave
- Basement:Yes
- Basement Description:Egress Window(s), Full, Stubbed for Bath
- Living area:2,121 sq. ft.
Heating and cooling
- Cooling:Electric
- Heating:Natural Gas
Structure and exterior
- Roof:Composition
- Year built:2021
- Building area:2,121 sq. ft.
- Lot area:0.2 Acres
- Lot Features:City Limits, Level
- Architectural Style:2 Stories
- Construction Materials:Frame, Wood Siding
Schools
- High school:Lee's Summit North
- Middle school:Bernard Campbell
- Elementary school:Underwood
Utilities
- Water:City/Public
- Sewer:Public Sewer
Finances and disclosures
- Price:$469,950
- Price per sq. ft.:$221.57
Features and amenities
- Appliances:Back Flow Device, Dishwasher, Disposal, Microwave, Stainless Steel Appliance(s)
- Amenities:Back Flow Device, Ceiling Fan(s), Custom Cabinets, Pantry, Pool, Walk-In Closet(s)
- Pool features:Swimming Pool
Parking
- Parking description:Attached
- Garage:Yes
- Garage spaces:3
 HeartlandMLS©2026. Information Deemed Reliable But Not Guaranteed. This information is being provided by the HeartlandMLS. The listings presented here may or may not be listed by the Broker/Agent operating this website. This information is intended for the personal use of consumers and may not be used for any purpose other than to identify prospective properties consumers may be interested in purchasing. Data <Last Updated October 11, 2026
New listings near 913 NE Ravenwood Terrace
- Coming Soon
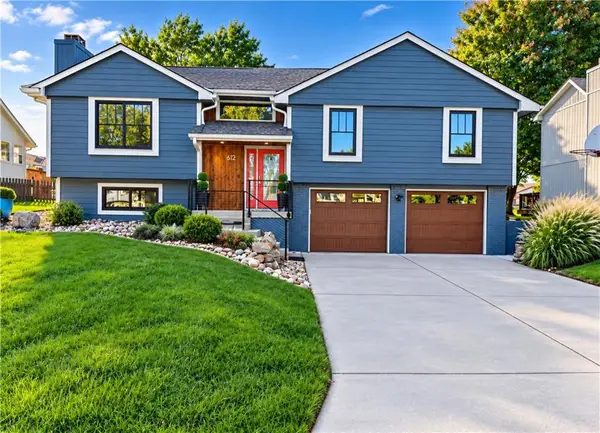 $400,000Coming Soon4 beds 3 baths1,834 sq. ft.
612 SE Cumberland Drive, Lee's Summit, MO 64063
MLS# 2646590Listed by: REECENICHOLS- LEAWOOD TOWN CENTER - Coming Soon
 $341,900Coming Soon4 beds 3 baths2,597 sq. ft.
1628 NE Auburn Drive, Lee's Summit, MO 64086
MLS# 2646497Listed by: RE/MAX HERITAGE - Coming Soon
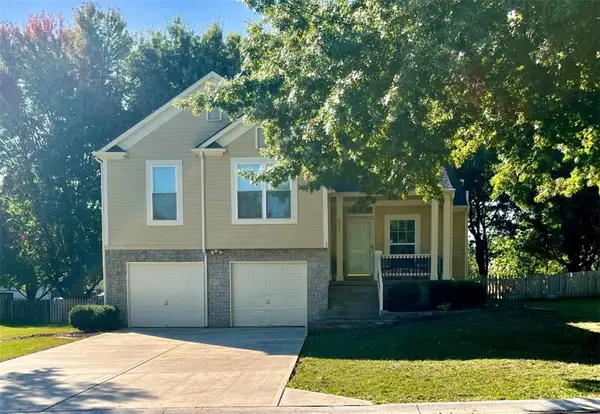 $380,000Coming Soon3 beds 3 baths2,343 sq. ft.
2517 SE Kimbrough Lane, Lee's Summit, MO 64063
MLS# 2646355Listed by: PLATINUM REALTY LLC - Coming Soon
 $769,900Coming Soon5 beds 5 baths4,270 sq. ft.
11505 Easley Drive, Lee's Summit, MO 64086
MLS# 2646366Listed by: KELLER WILLIAMS REALTY PARTNERS INC. - Coming Soon
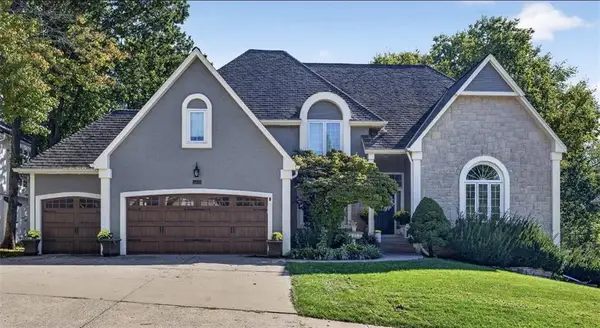 $799,000Coming Soon4 beds 4 baths3,960 sq. ft.
5449 NE Northgate Crossing, Lee's Summit, MO 64064
MLS# 2646292Listed by: RE/MAX ELITE, REALTORS - Coming Soon
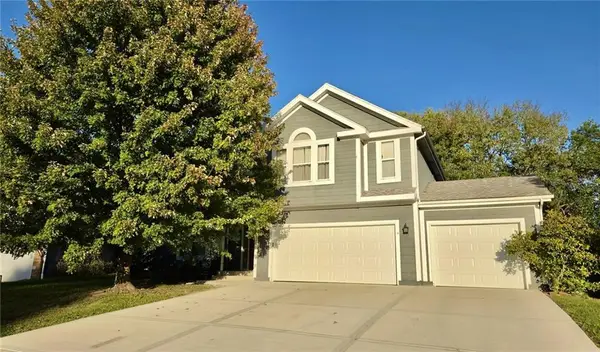 $397,000Coming Soon4 beds 3 baths2,974 sq. ft.
1329 SE Dalton Drive, Lee's Summit, MO 64081
MLS# 2646104Listed by: REECENICHOLS - LEES SUMMIT - Coming Soon
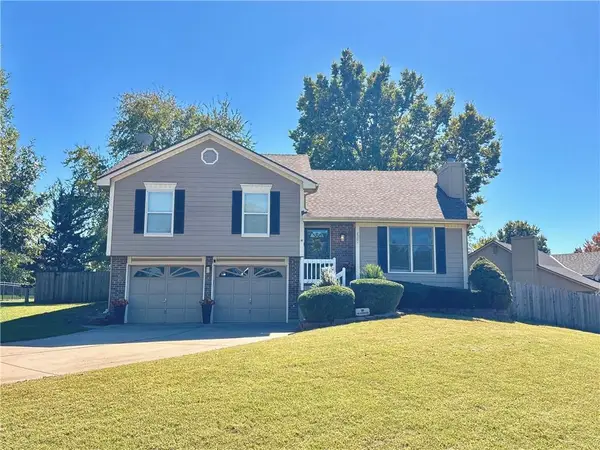 $345,000Coming Soon3 beds 3 baths1,598 sq. ft.
2301 NE Chipman Street, Lee's Summit, MO 64086
MLS# 2645920Listed by: NEXTHOME GADWOOD GROUP - Coming Soon
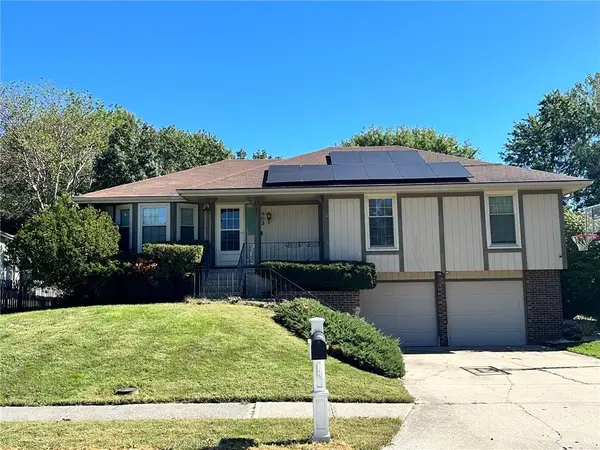 $295,000Coming Soon3 beds 2 baths1,369 sq. ft.
403 SE Colony Drive, Lee's Summit, MO 64063
MLS# 2645621Listed by: REECENICHOLS- LEAWOOD TOWN CENTER - Coming Soon
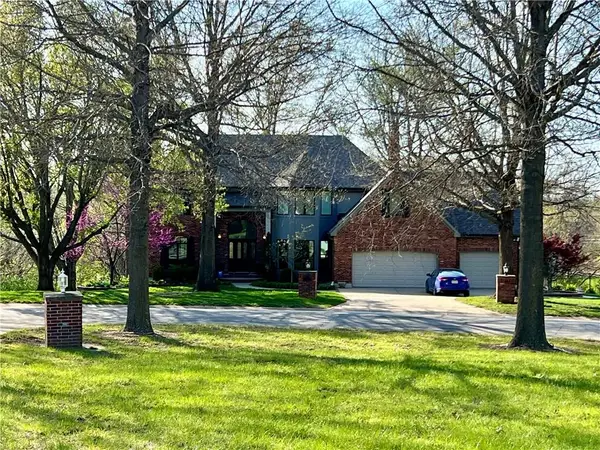 $950,000Coming Soon4 beds 5 baths5,823 sq. ft.
9510 SE Keystone Drive, Lee's Summit, MO 64086
MLS# 2645345Listed by: KC VINTAGE REALTY LLC - Coming Soon
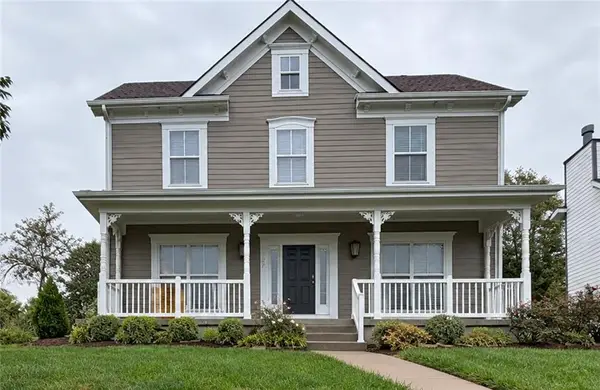 $389,000Coming Soon4 beds 3 baths2,144 sq. ft.
1270 SW Arbor Park Drive, Lee's Summit, MO 64082
MLS# 2645044Listed by: REAL BROKER, LLC


Protect your home and budget from life's surprises with an Assurant Home Warranty, backed by a partner that supports you through every step of homeownership. Explore Plans.
© 2026 Better Homes and Gardens Real Estate LLC. An Anywhere Real Estate company. All rights reserved. Better Homes and Gardens® Real Estate is a registered trademark owned by Meredith Operations Corporation, licensed to Better Homes and Gardens Real Estate LLC and used with permission. Better Homes and Gardens Real Estate LLC fully supports the principles of the Fair Housing Act and the Equal Opportunity Act. Listing information is deemed reliable but is not guaranteed accurate.
Each office is independently owned and operated.
Any services or products provided by third parties are not provided by, affiliated with or related to Better Homes and Gardens Real Estate LLC, or its affiliated companies.