
504, 506 E Summerfield Avenue, Leeton, MO 64761
Local realty services provided by:Better Homes and Gardens Real Estate Kansas City Homes
504, 506 E Summerfield Avenue,Leeton, MO 64761
$435,000
- 4 Beds
- 4 Baths
- 3,446 sq. ft.
- Single family
- Active
Listed by: jeneen deshong
Office: old drum real estate
MLS#:2635245
Source:MOKS_HL
Price summary
- Price:$435,000
- Price per sq. ft.:$126.23
About this home
Absolutely Stunning!! This Craftsman style custom-built home has all of the upgrades done for you! The welcoming front porch ushers you into warm wood floors from the entry to the great room and beyond. Convenient 1/2 bath and a dedicated office are positioned by the front door. Yes, there is high speed internet available! The open-concept floor plan offers a seamless flow allowing the natural light to showcase the beauty and craftmanship. Fall in love with the beauty and functionality of this kitchen from the pantry to the gas stove to the hidden appliance cabinets and quartzite countertops. Main floor primary bedroom, walk-in closet including a vanity, and on-suite bath includes both a spacious tiled shower, a soaking tub, and double vanity. Nearby is the laundry/mud room. Head upstairs to a flex space that could be a reading nook, toy storage, or play area, two secondary bedrooms and a full bathroom. Sellers have now screened in the back porch for bug free relaxation! There is more room for growth with the unfinished basement already stubbed for another bathroom, framing and egress windows in place for future rooms. Do not miss the potential income producing property above the garage! This studio/apartment-style addition has separate entrance from the main house and is well equipped for long or short-term stays. Use the adjacent lot to the West for gardening, adding another shop or garage, or whatever you dream of! All utilities service that lot as well. This location is under 25 minutes' drive to Whiteman AFB or Warrensburg and gives quick access to the Katy Trail. Come see this gorgeous home to fully appreciate the beauty...then make it yours!...
Contact an agent
Home facts
- Year built:2021
- Subdivision & Development:Other
- Listing ID #:2635245
- Added:54 day(s) ago
- Updated:September 28, 2026 at 02:27 PM
Rooms and interior
- Bedrooms:4
- Total bathrooms:4
- Full bathrooms:3
- Half bathrooms:1
- Rooms Total:11
- Kitchen Description:Dishwasher, Microwave, Refrigerator
- Basement:Yes
- Basement Description:Concrete, Unfinished
- Living area:3,446 sq. ft.
Heating and cooling
- Cooling:Electric
- Heating:Natural Gas
Structure and exterior
- Roof:Composition
- Year built:2021
- Building area:3,446 sq. ft.
- Lot area:1.12 Acres
- Lot Features:City Limits, City Lot, Level
- Architectural Style:1.5 Stories
- Construction Materials:Frame
- Foundation Description:Concrete
Utilities
- Water:City/Public
- Sewer:Public Sewer
Finances and disclosures
- Price:$435,000
- Price per sq. ft.:$126.23
Features and amenities
- Appliances:Dishwasher, Gas Range, Microwave, Refrigerator
- Amenities:Ceiling Fan(s), Custom Cabinets, Painted Cabinets, Pantry, Walk-In Closet(s)
Parking
- Parking description:Attached
- Garage:Yes
- Garage spaces:2
 HeartlandMLS©2026. Information Deemed Reliable But Not Guaranteed. This information is being provided by the HeartlandMLS. The listings presented here may or may not be listed by the Broker/Agent operating this website. This information is intended for the personal use of consumers and may not be used for any purpose other than to identify prospective properties consumers may be interested in purchasing. Data <Last Updated September 28, 2026
New listings near 504, 506 E Summerfield Avenue
- New
 $130,000Active9.1 Acres
1246 SW 13 Highway, Leeton, MO 64761
MLS# 2642915Listed by: RE/MAX UNITED 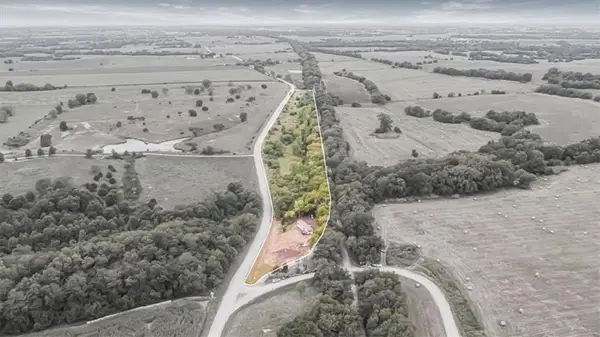 $220,000Active2 beds 1 baths868 sq. ft.
581 SE 1200th Road, Leeton, MO 64761
MLS# 2639332Listed by: OPTIMUM REALTY GROUP LLC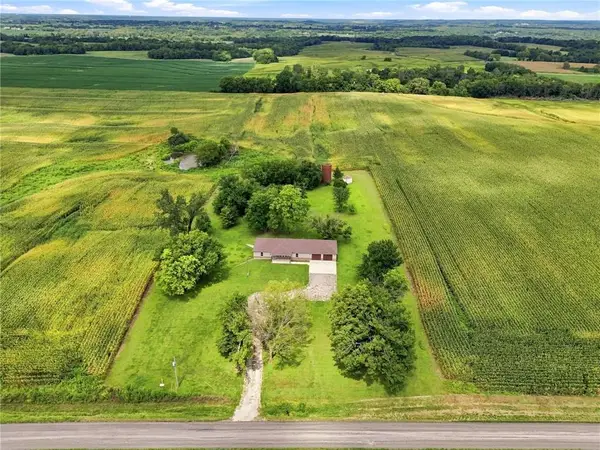 $457,900Active4 beds 3 baths3,416 sq. ft.
363 SE Pp Highway, Leeton, MO 64761
MLS# 2637834Listed by: PLATINUM REALTY LLC $250,000Active2 beds 1 baths1,144 sq. ft.
936 SW 13 Highway, Leeton, MO 64761
MLS# 2635386Listed by: SHOW-ME REALTY $360,000Active40 Acres
835 SE 601st Road, Leeton, MO 64761
MLS# 2634858Listed by: MIDWEST REALTY & AUCTION $215,000Active4 beds 1 baths1,900 sq. ft.
200 S Moulton Street, Leeton, MO 64761
MLS# 2633826Listed by: ACTION REALTY COMPANY $355,000Active2 beds 2 baths1,920 sq. ft.
938 SW 13 Highway, Leeton, MO 64761
MLS# 2630770Listed by: HOMES BY DARCY LLC $329,500Pending3 beds 1 baths1,260 sq. ft.
570 SE Pp Highway N/a, Leeton, MO 64761
MLS# 2627871Listed by: MIDWEST LAND GROUP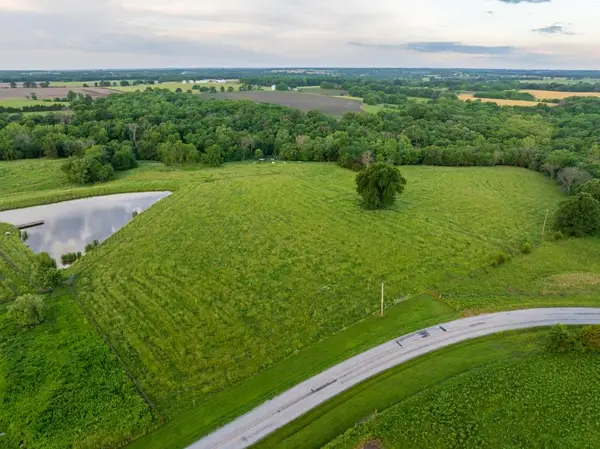 $384,500Pending41 Acres
TBD SE Pp Highway, Leeton, MO 64761
MLS# 2627877Listed by: MIDWEST LAND GROUP


Protect your home and budget from life's surprises with an Assurant Home Warranty, backed by a partner that supports you through every step of homeownership. Explore Plans.
© 2026 Better Homes and Gardens Real Estate LLC. An Anywhere Real Estate company. All rights reserved. Better Homes and Gardens® Real Estate is a registered trademark owned by Meredith Operations Corporation, licensed to Better Homes and Gardens Real Estate LLC and used with permission. Better Homes and Gardens Real Estate LLC fully supports the principles of the Fair Housing Act and the Equal Opportunity Act. Listing information is deemed reliable but is not guaranteed accurate.
Each office is independently owned and operated.
Any services or products provided by third parties are not provided by, affiliated with or related to Better Homes and Gardens Real Estate LLC, or its affiliated companies.