
2917 Franklin Street, Lexington, MO 64067
Local realty services provided by:Better Homes and Gardens Real Estate Kansas City Homes
2917 Franklin Street,Lexington, MO 64067
$330,000
- 3 Beds
- 3 Baths
- 2,700 sq. ft.
- Single family
- Active
Listed by: amber jett
Office: reecenichols-kcn
MLS#:2630961
Source:MOKS_HL
Price summary
- Price:$330,000
- Price per sq. ft.:$122.22
About this home
Welcome home to this beautifully designed 3-bedroom, 3-bathroom home offering the perfect blend of comfort, style, and functionality. The open-concept floor plan creates an inviting space for both everyday living and entertaining, featuring a spacious kitchen with granite countertops, abundant cabinetry, and a large island overlooking the dining and living areas.
The primary suite offers a private retreat with an en-suite bath, while two additional bedrooms and another full bath complete the main level. Downstairs, the finished basement provides incredible flexibility with three non-conforming bedrooms & another full bathroom, making it ideal for guests, a home office, hobby rooms, or a home gym. New vinyl plank flooring has already been purchased and will be installed prior to closing, giving the lower level a fresh, finished look.
Enjoy your morning coffee on the welcoming covered front porch or unwind on the back deck overlooking the backyard. With generous living space, modern finishes, and room to grow, this home is ready for its next owners.
Don't miss your opportunity to own this move-in-ready home with space for everyone—schedule your private showing today!...
Contact an agent
Home facts
- Year built:2024
- Subdivision & Development:Other
- Listing ID #:2630961
- Added:91 day(s) ago
- Updated:October 11, 2026 at 02:32 PM
Rooms and interior
- Bedrooms:3
- Total bathrooms:3
- Full bathrooms:3
- Rooms Total:13
- Kitchen Description:Dishwasher, Disposal, Microwave
- Basement:Yes
- Basement Description:Finished, Full, Walk Out
- Living area:2,700 sq. ft.
Heating and cooling
- Cooling:Electric
- Heating:Forced Air Gas
Structure and exterior
- Roof:Composition
- Year built:2024
- Building area:2,700 sq. ft.
- Lot area:0.32 Acres
- Architectural Style:Ranch
- Construction Materials:Wood Siding
Utilities
- Water:City/Public
- Sewer:Public Sewer
Finances and disclosures
- Price:$330,000
- Price per sq. ft.:$122.22
Features and amenities
- Appliances:Dishwasher, Disposal, Microwave
- Amenities:Walk-In Closet(s)
Parking
- Parking description:Attached
- Garage:Yes
- Garage spaces:2
 HeartlandMLS©2026. Information Deemed Reliable But Not Guaranteed. This information is being provided by the HeartlandMLS. The listings presented here may or may not be listed by the Broker/Agent operating this website. This information is intended for the personal use of consumers and may not be used for any purpose other than to identify prospective properties consumers may be interested in purchasing. Data <Last Updated October 11, 2026
New listings near 2917 Franklin Street
- Coming Soon
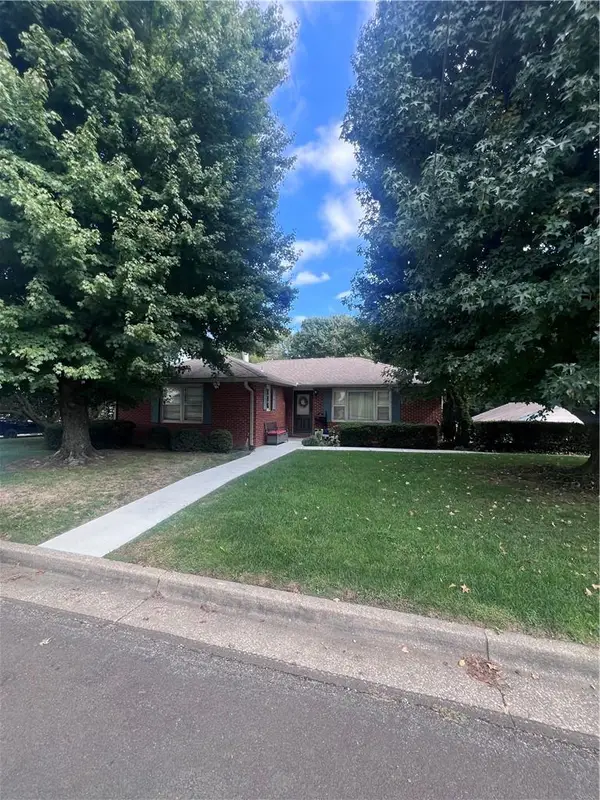 $240,000Coming Soon3 beds 2 baths1,748 sq. ft.
39 Country Club Terrace, Lexington, MO 64067
MLS# 2644865Listed by: REECENICHOLS-KCN - New
 $228,000Active2 beds 2 baths1,501 sq. ft.
1619 State Street, Lexington, MO 64067
MLS# 2646509Listed by: KELLER WILLIAMS PLATINUM PRTNR - New
 $169,000Active3 beds 1 baths912 sq. ft.
807 S 23rd Terrace, Lexington, MO 64067
MLS# 2645652Listed by: RIVERVIEW REALTY - New
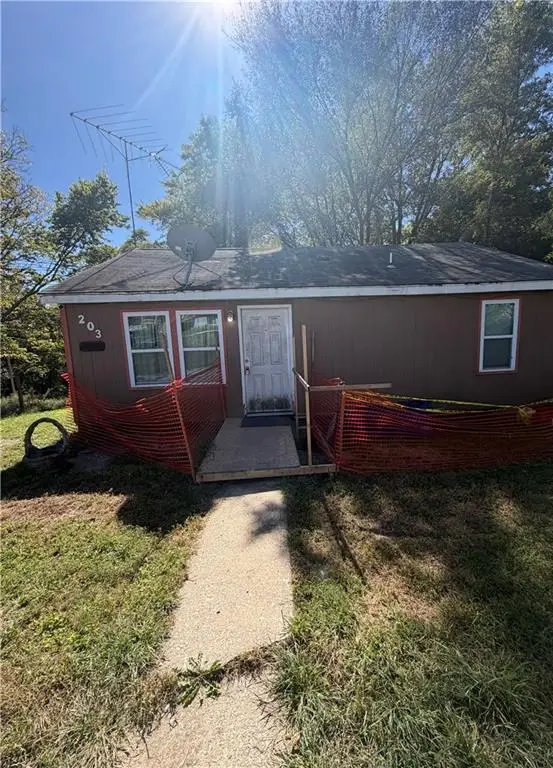 $40,000Active2 beds 1 baths800 sq. ft.
203 S 7th Street, Lexington, MO 64067
MLS# 2645505Listed by: 1ST CLASS REAL ESTATE KC 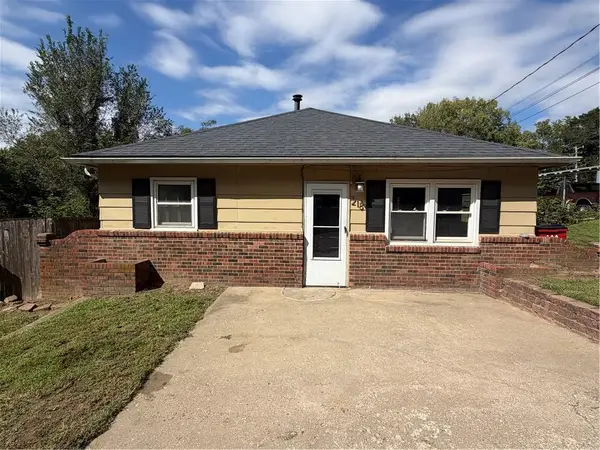 $95,000Active2 beds 1 baths1,008 sq. ft.
218 Highland Avenue, Lexington, MO 64067
MLS# 2644621Listed by: RE/MAX ADVANTAGE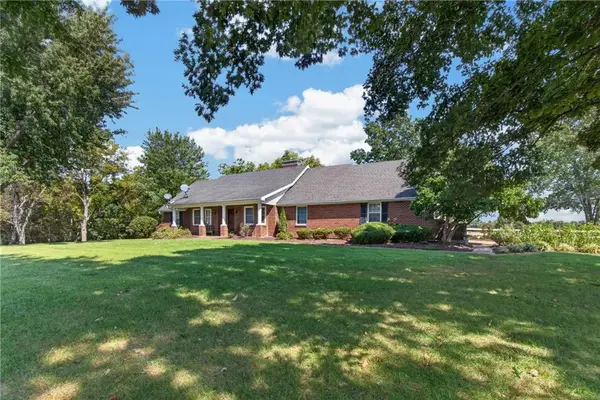 $500,000Active3 beds 3 baths2,973 sq. ft.
12692 Elm Park Road, Lexington, MO 64067
MLS# 2641482Listed by: HERITAGE REALTY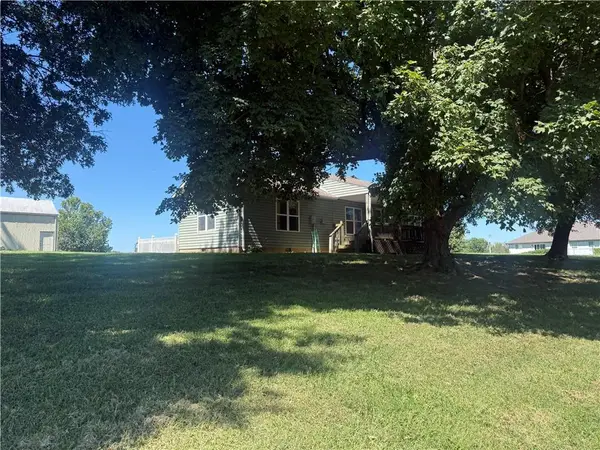 $275,000Active3 beds 2 baths1,350 sq. ft.
663 Golf Road, Lexington, MO 64067
MLS# 2640155Listed by: RIVERVIEW REALTY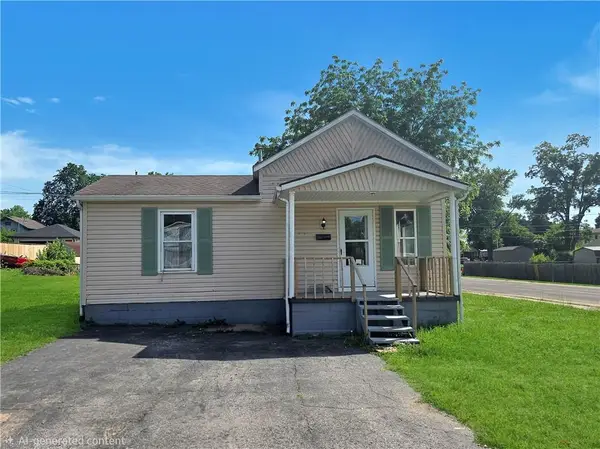 $109,900Active2 beds 1 baths990 sq. ft.
2101 Jefferson Street, Lexington, MO 64067
MLS# 2642000Listed by: RE/MAX CENTRAL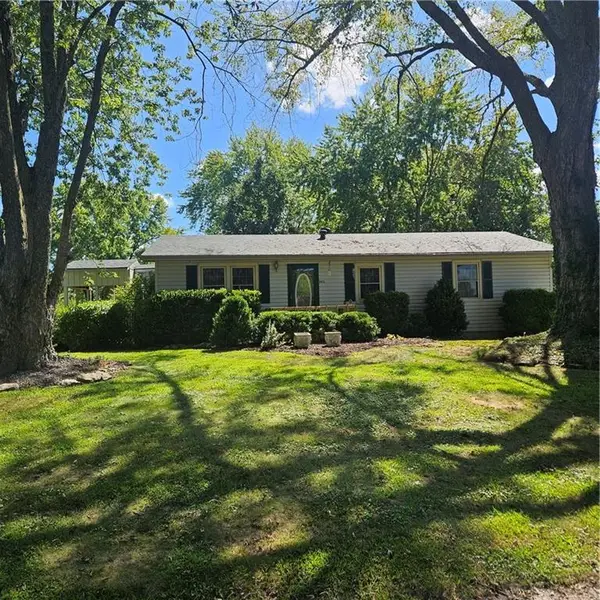 $219,900Active3 beds 1 baths1,356 sq. ft.
903 Roncelli Road, Lexington, MO 64067
MLS# 2641847Listed by: RIVERVIEW REALTY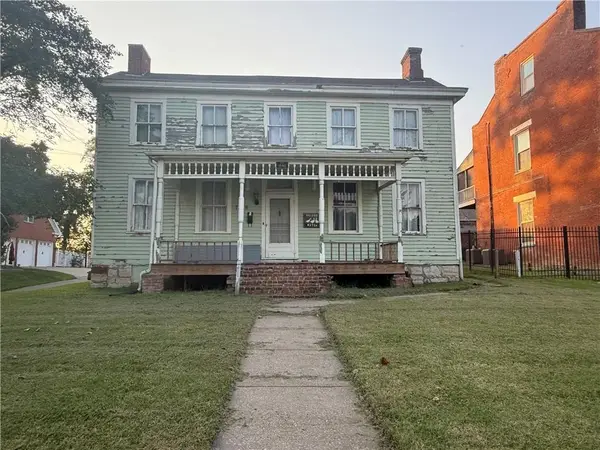 $180,000Active5 beds 4 baths2,398 sq. ft.
778 Highland Avenue, Lexington, MO 64067
MLS# 2640398Listed by: RIVERVIEW REALTY


Protect your home and budget from life's surprises with an Assurant Home Warranty, backed by a partner that supports you through every step of homeownership. Explore Plans.
© 2026 Better Homes and Gardens Real Estate LLC. An Anywhere Real Estate company. All rights reserved. Better Homes and Gardens® Real Estate is a registered trademark owned by Meredith Operations Corporation, licensed to Better Homes and Gardens Real Estate LLC and used with permission. Better Homes and Gardens Real Estate LLC fully supports the principles of the Fair Housing Act and the Equal Opportunity Act. Listing information is deemed reliable but is not guaranteed accurate.
Each office is independently owned and operated.
Any services or products provided by third parties are not provided by, affiliated with or related to Better Homes and Gardens Real Estate LLC, or its affiliated companies.