
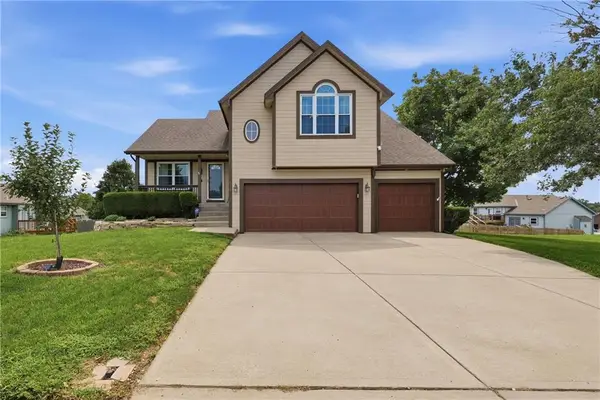
1027 Swallow Court, Liberty, MO 64068
Local realty services provided by:Better Homes and Gardens Real Estate Kansas City Homes
1027 Swallow Court,Liberty, MO 64068
$310,000
- 3 Beds
- 3 Baths
- 1,762 sq. ft.
- Single family
- Active
Listed by: mike abbott
Office: kc realtors llc.
MLS#:2647374
Source:MOKS_HL
Price summary
- Price:$310,000
- Price per sq. ft.:$175.94
About this home
This well cared for home is nestled at the end of a cul-de-sac on an oversized fenced lot! The enormous kitchen has been updated with lots of windows giving abundant light. Spacious Great room has a gas fireplace and vaulted ceilings. Master bedroom is on the main level with a walk-in closet and private bathroom with a shower and large whirlpool tub plus this home has main level laundry. Finished walk-out basement has a recreation room, second and third bedrooms with walk-in closets and storage room with built in shelves. Enjoy watching sunrises on your large 2 tier deck with pergola and look over the HUGE fenced yard with a custom-built firepit. This home has been cared for with new exterior paint in 2021, new furnace and AC in 2021, 1 year old water heater, new roof, gutters and garage door in 2024 and a new dishwasher in 2025!!!
Contact an agent
Home facts
- Year built:2001
- Subdivision & Development:Clay Brooke
- Listing ID #:2647374
- Added:1 day(s) ago
- Updated:October 17, 2026 at 11:20 AM
Rooms and interior
- Bedrooms:3
- Total bathrooms:3
- Full bathrooms:2
- Half bathrooms:1
- Rooms Total:7
- Kitchen Description:Dishwasher, Disposal, Microwave
- Basement:Yes
- Basement Description:Concrete, Finished, Full, Walk Out
- Living area:1,762 sq. ft.
Heating and cooling
- Cooling:Electric
- Heating:Forced Air Gas
Structure and exterior
- Roof:Composition
- Year built:2001
- Building area:1,762 sq. ft.
- Lot area:0.3 Acres
- Lot Features:Cul-De-Sac, Level
- Architectural Style:Ranch, Reverse 1.5 Story
- Construction Materials:Stone Trim, Wood Siding
- Exterior Features:Sat Dish Allowed
- Foundation Description:Concrete
Schools
- High school:Liberty
- Middle school:Liberty
- Elementary school:Schumacher
Utilities
- Water:City/Public
- Sewer:Public Sewer
Finances and disclosures
- Price:$310,000
- Price per sq. ft.:$175.94
Features and amenities
- Appliances:Dishwasher, Disposal, Fireplace Screen, Microwave, Stainless Steel Appliance(s)
- Amenities:Ceiling Fan(s), Painted Cabinets, Walk-In Closet(s)
Parking
- Parking description:Attached
- Garage:Yes
- Garage spaces:2
 HeartlandMLS©2026. Information Deemed Reliable But Not Guaranteed. This information is being provided by the HeartlandMLS. The listings presented here may or may not be listed by the Broker/Agent operating this website. This information is intended for the personal use of consumers and may not be used for any purpose other than to identify prospective properties consumers may be interested in purchasing. Data <Last Updated October 17, 2026
New listings near 1027 Swallow Court
- Coming Soon
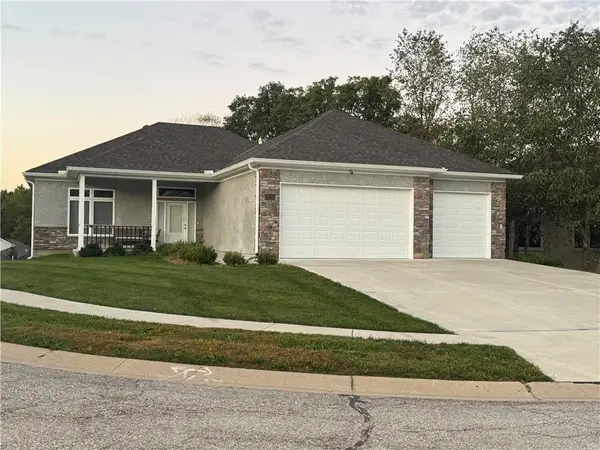 $485,000Coming Soon3 beds 2 baths1,793 sq. ft.
1925 Carter Court, Liberty, MO 64068
MLS# 2646499Listed by: RE/MAX REVOLUTION - Coming Soon
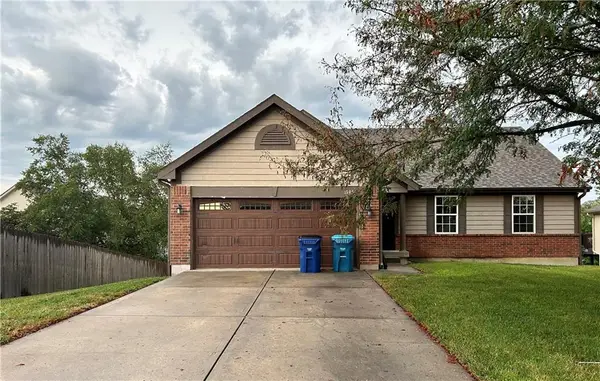 $389,000Coming Soon3 beds 3 baths2,050 sq. ft.
1505 Ashton Drive, Liberty, MO 64068
MLS# 2641342Listed by: JUNCTURE - Open Sat, 11am to 1pmNew
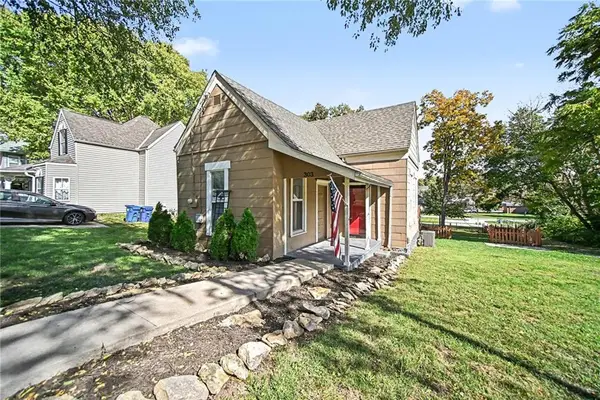 $195,000Active2 beds 1 baths1,100 sq. ft.
303 N Morse Avenue, Liberty, MO 64068
MLS# 2647503Listed by: KELLER WILLIAMS REALTY PARTNERS INC. - New
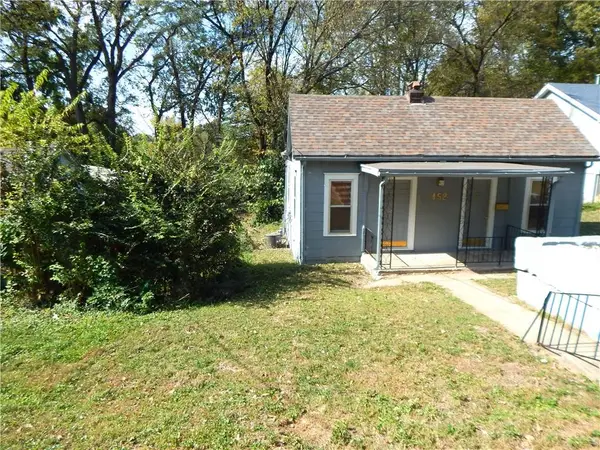 $160,000Active2 beds 1 baths840 sq. ft.
452 Water Street, Liberty, MO 64068
MLS# 2646635Listed by: RE/MAX REVOLUTION - Open Sun, 11am to 1pmNew
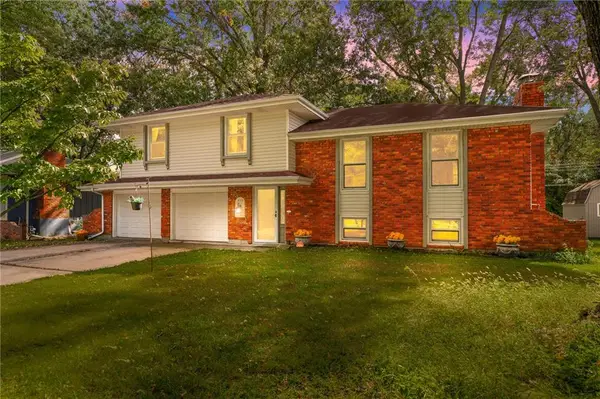 $290,000Active3 beds 3 baths1,922 sq. ft.
435 Kingsley Avenue, Liberty, MO 64068
MLS# 2645541Listed by: REAL BROKER, LLC-MO - New
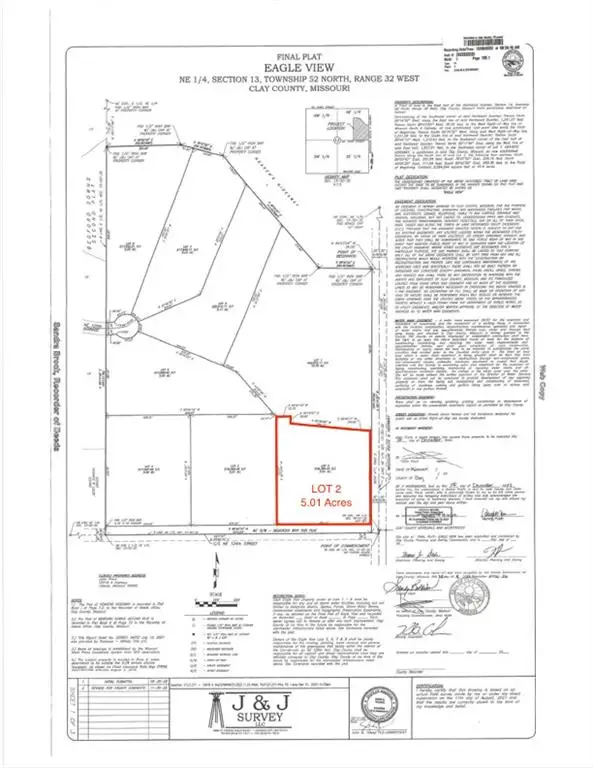 $450,000Active1 beds 1 baths1,200 sq. ft.
12418 Missouri Route A Highway, Liberty, MO 64068
MLS# 2646961Listed by: REECENICHOLS-KCN - New
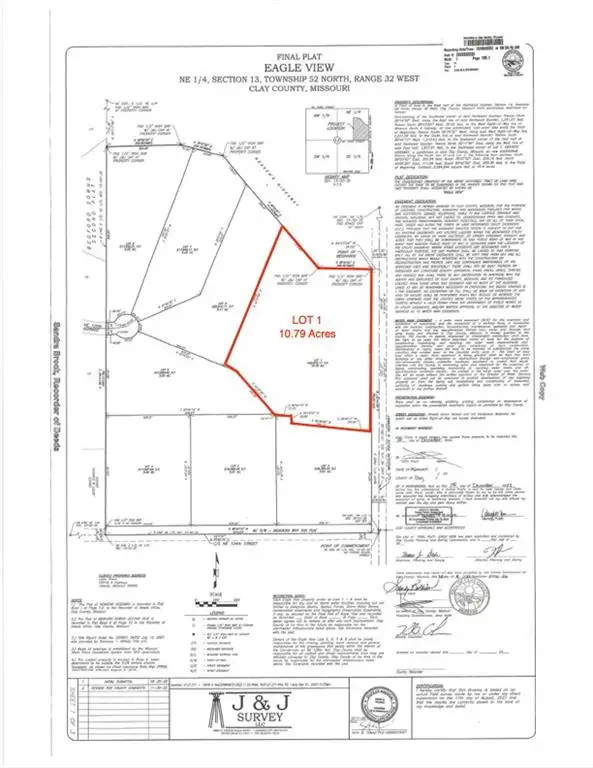 $695,000Active10.9 Acres
12424 Missouri Route A Highway, Liberty, MO 64068
MLS# 2646994Listed by: REECENICHOLS-KCN 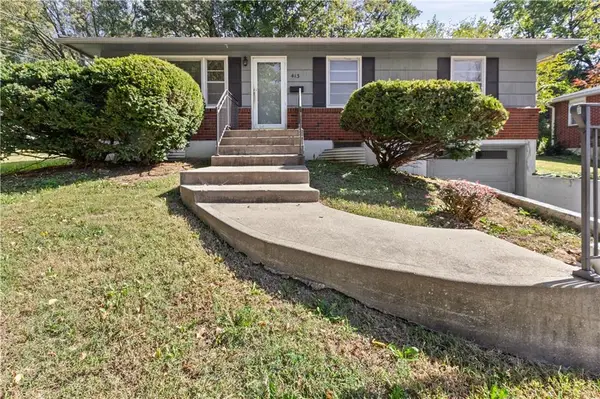 $199,999Pending3 beds 2 baths1,820 sq. ft.
413 Maple Street, Liberty, MO 64068
MLS# 2646258Listed by: OAKBRIDGE REAL ESTATE, LLC- Open Sat, 10am to 12pmNew
 $389,000Active4 beds 3 baths2,148 sq. ft.
519 Holt Drive, Liberty, MO 64068
MLS# 2642946Listed by: 1ST CLASS REAL ESTATE KC


Protect your home and budget from life's surprises with an Assurant Home Warranty, backed by a partner that supports you through every step of homeownership. Explore Plans.
© 2026 Better Homes and Gardens Real Estate LLC. An Anywhere Real Estate company. All rights reserved. Better Homes and Gardens® Real Estate is a registered trademark owned by Meredith Operations Corporation, licensed to Better Homes and Gardens Real Estate LLC and used with permission. Better Homes and Gardens Real Estate LLC fully supports the principles of the Fair Housing Act and the Equal Opportunity Act. Listing information is deemed reliable but is not guaranteed accurate.
Each office is independently owned and operated.
Any services or products provided by third parties are not provided by, affiliated with or related to Better Homes and Gardens Real Estate LLC, or its affiliated companies.