
13225 N Stark Avenue, Liberty, MO 64068
Local realty services provided by:Better Homes and Gardens Real Estate Kansas City Homes
13225 N Stark Avenue,Liberty, MO 64068
$740,000
- 3 Beds
- 3 Baths
- 1,800 sq. ft.
- Single family
- Active
Listed by: shelly koenigsfeld
Office: keller williams kc north
MLS#:2649388
Source:MOKS_HL
Price summary
- Price:$740,000
- Price per sq. ft.:$411.11
About this home
Thoughtfully designed home on 18+ acres in an amazing location! Home is nestled back from the road, creating a sense of separation. Pulling up you will instantly feel at peace with its picturesque setting. Entering the home, you are greeted with open living space perfect for a comfortable lifestyle and holiday entertaining. Spacious main level living room opens to an impressive kitchen featuring expansive granite countertops and a Blanco sink with an amazing window view of the treed landscape behind the home. Kitchen also features a large island with seating, eye-catching picket backsplash, nice cabinetry, and oversized pantry of your dreams. Dining space with easy deck access ideal for a relaxing dinner, entertaining or a peaceful evening soaking in the outdoors. Classic yet trendy powder room for guests with pedestal sink and classic penny round floor. Spacious Primary Owners Suite offers wood floors, walk-in closet, en-suite bathroom with stained vanity, ledged quartz countertop, color drenched tile shower, linen closet, and water closet. Main level complete with two large bedrooms, a full bath, and a linen closet, all situated on the opposite side of the house for added privacy. Make your way to the lower level - partially finished bedroom, bathroom, rec room, and large storage space. Deep garage with exterior door works well for extra storage space or hobbies. The property presents a serene atmosphere with ample space for outdoor activities featuring fruit trees, pond, expansive space for gardening, and a generous shed for hobbies or additional storage. Located close to the historic downtown Liberty, highways, shopping, restaurants & in the award-winning Kearney Schools. Finally, a rare opportunity to have room to roam and space to grow. This more than a home-it's the country lifestyle you've been waiting for!...
Contact an agent
Home facts
- Year built:2025
- Subdivision & Development:McClung Acres
- Listing ID #:2649388
- Added:1 day(s) ago
- Updated:November 09, 2026 at 05:02 PM
Rooms and interior
- Bedrooms:3
- Total bathrooms:3
- Full bathrooms:2
- Half bathrooms:1
- Rooms Total:10
- Kitchen Description:Dishwasher, Disposal, Double Oven, Microwave, Refrigerator
- Basement:Yes
- Basement Description:Concrete, Egress Window(s), Stubbed for Bath, Walk Out
- Living area:1,800 sq. ft.
Heating and cooling
- Cooling:Electric
- Heating:Propane Gas
Structure and exterior
- Roof:Composition
- Year built:2025
- Building area:1,800 sq. ft.
- Lot area:18.7 Acres
- Lot Features:Acreage
- Architectural Style:Raised Ranch
- Construction Materials:Frame
- Foundation Description:Concrete
Schools
- High school:Kearney
- Middle school:Kearney
- Elementary school:Kearney
Utilities
- Water:City/Public
- Sewer:Septic Tank
Finances and disclosures
- Price:$740,000
- Price per sq. ft.:$411.11
Features and amenities
- Appliances:Dishwasher, Disposal, Gas Range, Microwave, Refrigerator, Washer
- Amenities:Ceiling Fan(s), Pantry, Walk-In Closet(s)
Parking
- Parking description:Attached, Basement, Built-In
- Garage:Yes
- Garage spaces:2
 HeartlandMLS©2026. Information Deemed Reliable But Not Guaranteed. This information is being provided by the HeartlandMLS. The listings presented here may or may not be listed by the Broker/Agent operating this website. This information is intended for the personal use of consumers and may not be used for any purpose other than to identify prospective properties consumers may be interested in purchasing. Data <Last Updated November 9, 2026
New listings near 13225 N Stark Avenue
- Coming Soon
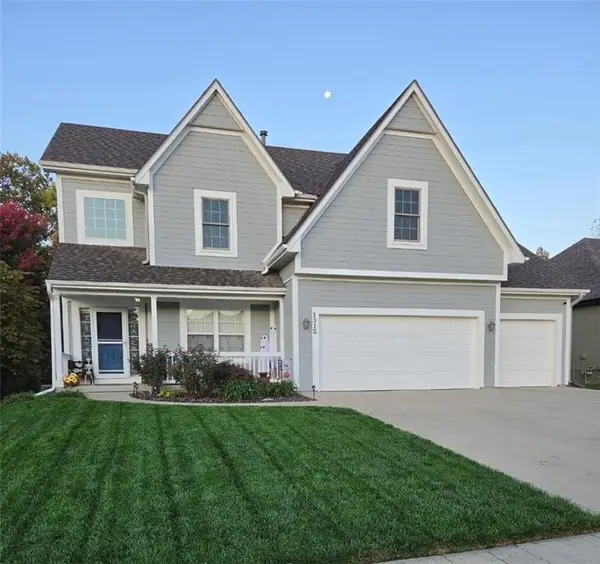 $438,000Coming Soon4 beds 4 baths3,044 sq. ft.
1312 Honeysuckle Drive, Liberty, MO 64068
MLS# 2649072Listed by: REDFIN CORPORATION - Coming Soon
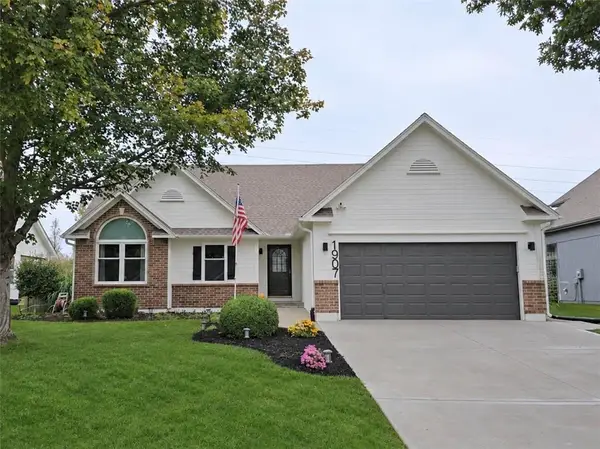 $430,000Coming Soon3 beds 3 baths2,472 sq. ft.
1907 Loughrey Street, Liberty, MO 64068
MLS# 2649815Listed by: RE/MAX INNOVATIONS - Coming Soon
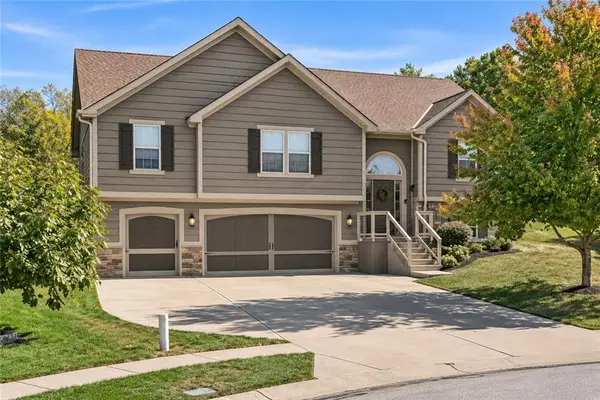 $395,000Coming Soon3 beds 3 baths2,382 sq. ft.
598 Linda Court, Liberty, MO 64068
MLS# 2649761Listed by: REAL BROKER, LLC - Coming Soon
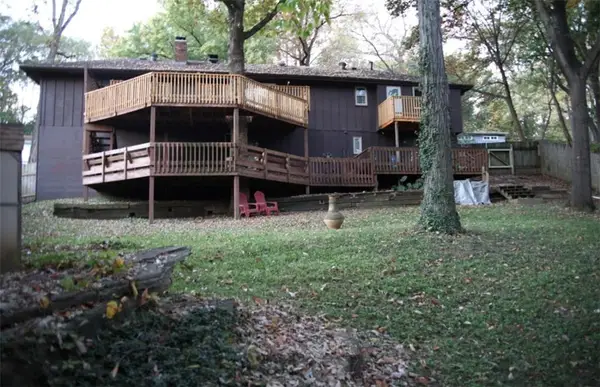 $298,000Coming Soon4 beds 3 baths2,192 sq. ft.
1474 Spruce Avenue, Liberty, MO 64068
MLS# 2649736Listed by: JUNCTURE - Coming Soon
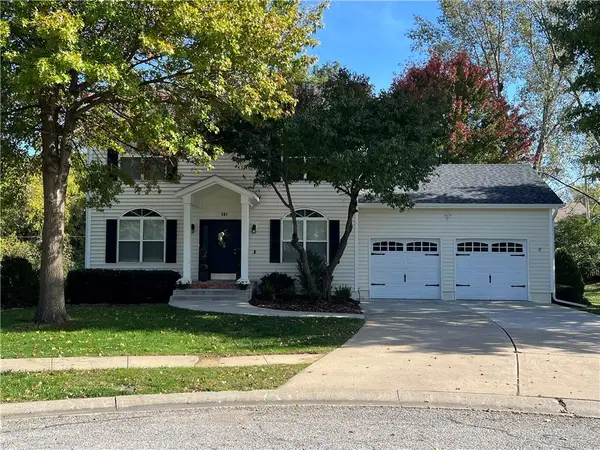 $425,000Coming Soon5 beds 4 baths2,550 sq. ft.
501 Hardwick Circle, Liberty, MO 64068
MLS# 2648616Listed by: KELLER WILLIAMS KC NORTH - New
 $440,000Active4 beds 5 baths3,405 sq. ft.
1917 Marvel Lane, Liberty, MO 64068
MLS# 2650823Listed by: KELLER WILLIAMS KC NORTH - New
 $170,000Active2 beds 1 baths728 sq. ft.
453 Choctaw Street, Liberty, MO 64068
MLS# 2650809Listed by: REALTY ONE GROUP ESTEEM - New
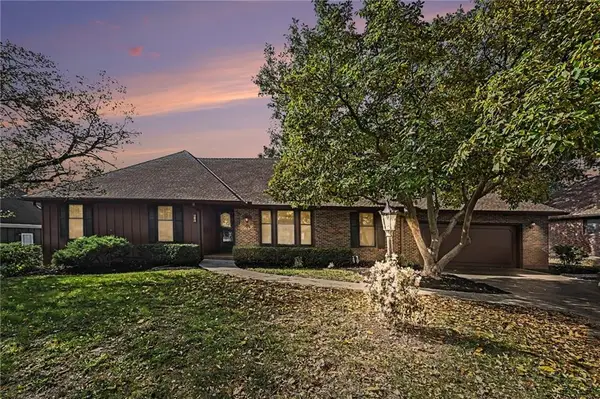 $364,900Active4 beds 4 baths3,531 sq. ft.
416 Glendale Road, Liberty, MO 64068
MLS# 2650489Listed by: KELLER WILLIAMS KC NORTH - New
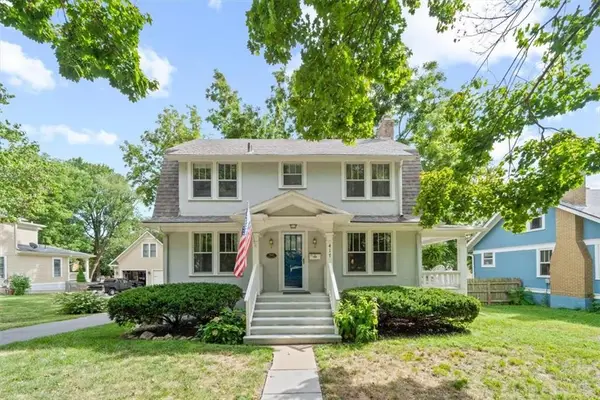 $339,500Active4 beds 2 baths1,610 sq. ft.
417 E Mississippi Street, Liberty, MO 64068
MLS# 2650506Listed by: THE HOME CONNECTION L L C


Protect your home and budget from life's surprises with an Assurant Home Warranty, backed by a partner that supports you through every step of homeownership. Explore Plans.
© 2026 Better Homes and Gardens Real Estate LLC. An Anywhere Real Estate company. All rights reserved. Better Homes and Gardens® Real Estate is a registered trademark owned by Meredith Operations Corporation, licensed to Better Homes and Gardens Real Estate LLC and used with permission. Better Homes and Gardens Real Estate LLC fully supports the principles of the Fair Housing Act and the Equal Opportunity Act. Listing information is deemed reliable but is not guaranteed accurate.
Each office is independently owned and operated.
Any services or products provided by third parties are not provided by, affiliated with or related to Better Homes and Gardens Real Estate LLC, or its affiliated companies.