
1404 Dartmouth Drive, Liberty, MO 64068
Local realty services provided by:Better Homes and Gardens Real Estate Kansas City Homes
Listed by: angela brown
Office: keller williams kc north
MLS#:2644781
Source:MOKS_HL
Price summary
- Price:$350,000
- Price per sq. ft.:$192.31
About this home
Welcome home to this well-maintained 2-story home, located in an established neighborhood close to shopping, dining, entertainment, and highway access. Recent updates include a newer HVAC system and fresh paint throughout most of the home. The main level features beautiful wood floors, a formal dining room, spacious living room with fireplace, and an eat-in kitchen with stainless steel appliances and plenty of cabinet space. A convenient half bath and laundry closet are located just off the breakfast area.
Upstairs, the spacious primary suite offers a walk-in closet and private bath complete with double vanity, jetted tub, separate shower in a private toilet room. Additional bedrooms provide plenty of space for family, guests, or a home office.
The unfinished basement offers plenty of room for storage or future finishing possibilities. Outside, enjoy the deck overlooking the backyard—perfect for relaxing, grilling, or entertaining. A 2-car garage adds convenient parking and storage.
A great opportunity to own a home in an established neighborhood with the space, location, and features you've been looking for!...
Contact an agent
Home facts
- Year built:1993
- Subdivision & Development:Wyckwood Meadows
- Listing ID #:2644781
- Added:7 day(s) ago
- Updated:October 07, 2026 at 02:34 PM
Rooms and interior
- Bedrooms:4
- Total bathrooms:3
- Full bathrooms:2
- Half bathrooms:1
- Rooms Total:12
- Kitchen Description:Dishwasher, Disposal, Microwave, Refrigerator
- Basement:Yes
- Basement Description:Concrete, Full, Unfinished
- Living area:1,820 sq. ft.
Heating and cooling
- Cooling:Electric
- Heating:Forced Air Gas, Natural Gas
Structure and exterior
- Roof:Composition
- Year built:1993
- Building area:1,820 sq. ft.
- Lot area:0.36 Acres
- Architectural Style:2 Stories
- Construction Materials:Board & Batton
- Foundation Description:Concrete
Schools
- High school:Liberty North
- Middle school:Heritage
- Elementary school:Lewis&Clark
Utilities
- Water:City/Public
- Sewer:Public Sewer
Finances and disclosures
- Price:$350,000
- Price per sq. ft.:$192.31
Features and amenities
- Appliances:Dishwasher, Disposal, Microwave, Refrigerator, Stainless Steel Appliance(s), Water Purifier
- Amenities:Ceiling Fan(s), Stained Cabinets, Walk-In Closet(s)
Parking
- Parking description:Attached
- Garage:Yes
- Garage spaces:2
 HeartlandMLS©2026. Information Deemed Reliable But Not Guaranteed. This information is being provided by the HeartlandMLS. The listings presented here may or may not be listed by the Broker/Agent operating this website. This information is intended for the personal use of consumers and may not be used for any purpose other than to identify prospective properties consumers may be interested in purchasing. Data <Last Updated October 7, 2026
New listings near 1404 Dartmouth Drive
- Coming Soon
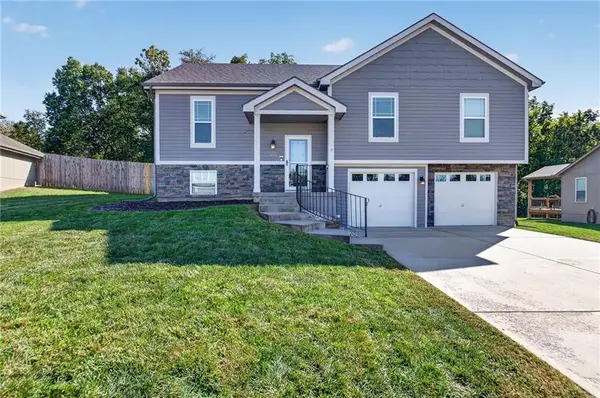 $369,900Coming Soon3 beds 3 baths1,808 sq. ft.
1915 Shirley Court, Liberty, MO 64068
MLS# 2645789Listed by: PLATINUM REALTY LLC - Coming Soon
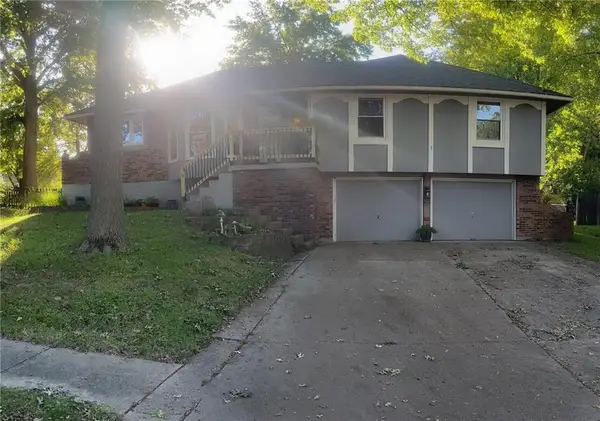 $279,000Coming Soon3 beds 3 baths2,150 sq. ft.
1200 Downing Street, Liberty, MO 64068
MLS# 2645681Listed by: REAL BROKER, LLC - Coming SoonOpen Sat, 1 to 3pm
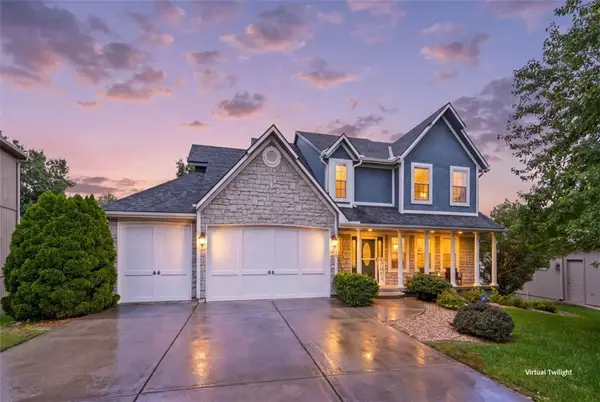 $435,000Coming Soon4 beds 4 baths3,238 sq. ft.
917 Paw Paw Lane, Liberty, MO 64068
MLS# 2644883Listed by: KELLER WILLIAMS REALTY PARTNERS INC. - Coming SoonOpen Sat, 1 to 3pm
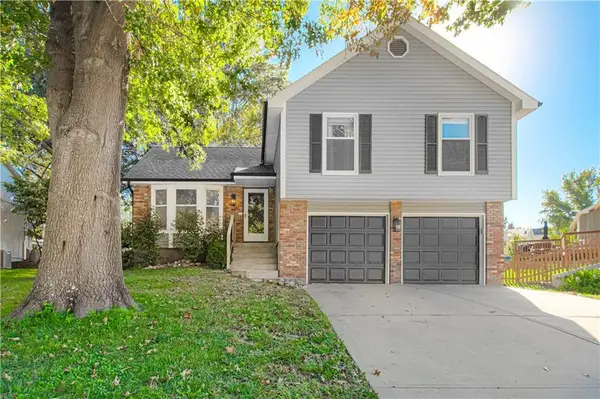 $350,000Coming Soon3 beds 2 baths1,696 sq. ft.
1331 Amesbury Avenue, Liberty, MO 64068
MLS# 2645389Listed by: KELLER WILLIAMS KC NORTH - Coming Soon
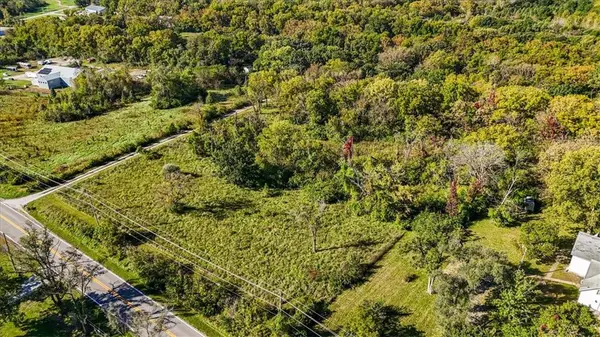 $298,000Coming Soon3.15 Acres
B Highway, Liberty, MO 64068
MLS# 2645374Listed by: RE/MAX INNOVATIONS - Coming Soon
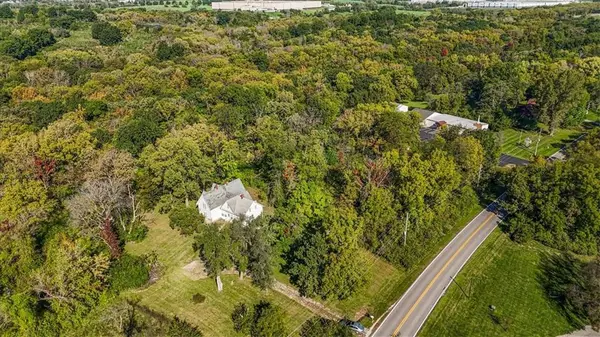 $325,000Coming Soon4 beds 3 baths2,100 sq. ft.
1110 County Road B Highway, Liberty, MO 64068
MLS# 2645366Listed by: RE/MAX INNOVATIONS - Coming Soon
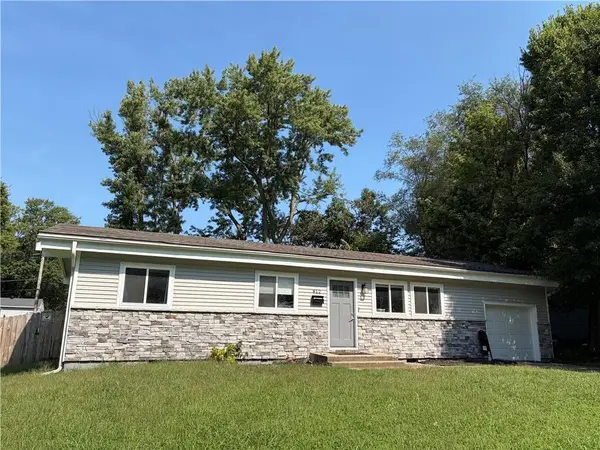 $230,000Coming Soon3 beds 2 baths960 sq. ft.
812 W Brown Street, Liberty, MO 64068
MLS# 2637930Listed by: RE/MAX INNOVATIONS - Coming Soon
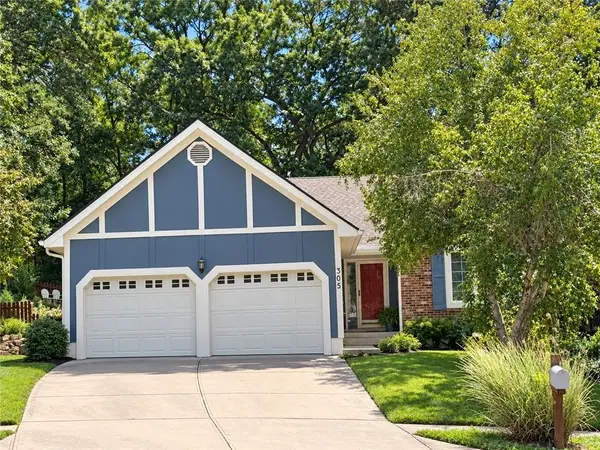 $359,950Coming Soon3 beds 3 baths2,020 sq. ft.
305 Lancelot Drive, Liberty, MO 64068
MLS# 2641283Listed by: WEICHERT, REALTORS WELCH & CO. - Coming Soon
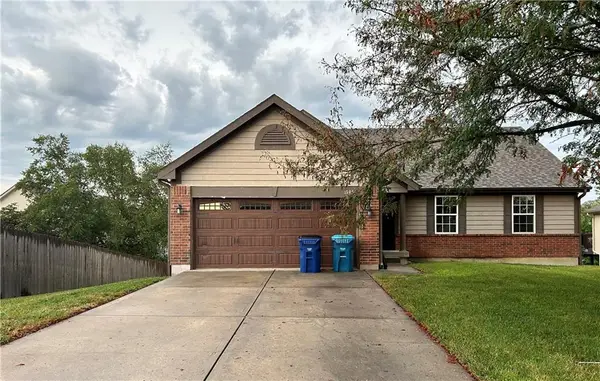 $389,000Coming Soon3 beds 3 baths2,050 sq. ft.
1505 Ashton Drive, Liberty, MO 64068
MLS# 2641342Listed by: JUNCTURE - Coming SoonOpen Sat, 10am to 12pm
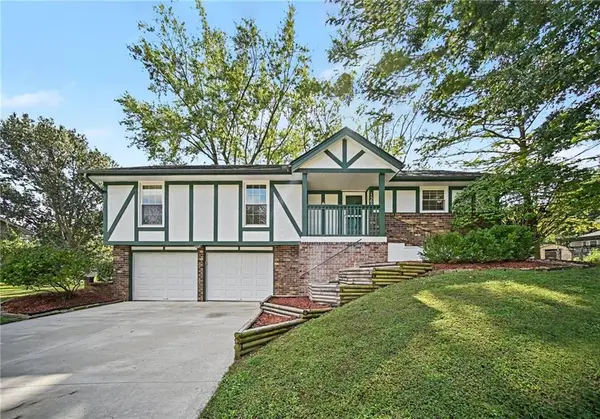 $325,000Coming Soon3 beds 2 baths1,424 sq. ft.
1507 Baker Street, Liberty, MO 64068
MLS# 2644583Listed by: THE MORENO GROUP


Protect your home and budget from life's surprises with an Assurant Home Warranty, backed by a partner that supports you through every step of homeownership. Explore Plans.
© 2026 Better Homes and Gardens Real Estate LLC. An Anywhere Real Estate company. All rights reserved. Better Homes and Gardens® Real Estate is a registered trademark owned by Meredith Operations Corporation, licensed to Better Homes and Gardens Real Estate LLC and used with permission. Better Homes and Gardens Real Estate LLC fully supports the principles of the Fair Housing Act and the Equal Opportunity Act. Listing information is deemed reliable but is not guaranteed accurate.
Each office is independently owned and operated.
Any services or products provided by third parties are not provided by, affiliated with or related to Better Homes and Gardens Real Estate LLC, or its affiliated companies.