
1721 Parkside Drive, Liberty, MO 64068
Local realty services provided by:Better Homes and Gardens Real Estate Kansas City Homes
1721 Parkside Drive,Liberty, MO 64068
$497,000
- 4 Beds
- 4 Baths
- 2,994 sq. ft.
- Single family
- Active
Listed by: tim haug
Office: homesmart legacy
MLS#:2638711
Source:MOKS_HL
Price summary
- Price:$497,000
- Price per sq. ft.:$166
- Monthly HOA dues:$30.83
About this home
Space to spread out, inside and out! This inviting Liberty home offers a comfortable, functional floor plan with multiple living areas and plenty of room for everyday life and entertaining. The warm kitchen features abundant cabinetry and workspace and flows easily into the dining and living spaces, while generously sized bedrooms and additional finished living areas provide flexibility for family, guests, hobbies or a home office.
But the real standout may be just outside. The spacious screened-in porch creates an incredible outdoor living space—perfect for morning coffee, summer dinners, entertaining friends or simply relaxing while overlooking the backyard. Beyond the porch, you'll find a large backyard backing to greenspace, offering a more peaceful, private setting with room to play, garden, entertain or just enjoy the view. It's the kind of backyard that's becoming harder and harder to find.
With its combination of comfortable indoor living, abundant usable space and an outdoor setting you'll want to enjoy nearly year-round, this home offers so much more than you might expect. Come see why the screened porch and greenspace views just might become your favorite “room” in the house....
Contact an agent
Home facts
- Year built:2000
- Subdivision & Development:Withersfield
- Listing ID #:2638711
- Added:1 day(s) ago
- Updated:September 20, 2026 at 04:46 PM
Rooms and interior
- Bedrooms:4
- Total bathrooms:4
- Full bathrooms:2
- Half bathrooms:2
- Basement:Yes
- Basement Description:Finished, Walk Out
- Living area:2,994 sq. ft.
Heating and cooling
- Cooling:Electric
- Heating:Natural Gas
Structure and exterior
- Roof:Composition
- Year built:2000
- Building area:2,994 sq. ft.
- Lot area:0.34 Acres
- Architectural Style:2 Stories
- Construction Materials:Frame, Wood Siding
Schools
- High school:Liberty
Utilities
- Water:City/Public
- Sewer:Public Sewer
Finances and disclosures
- Price:$497,000
- Price per sq. ft.:$166
Parking
- Parking description:Attached
- Garage:Yes
- Garage spaces:3
 HeartlandMLS©2026. Information Deemed Reliable But Not Guaranteed. This information is being provided by the HeartlandMLS. The listings presented here may or may not be listed by the Broker/Agent operating this website. This information is intended for the personal use of consumers and may not be used for any purpose other than to identify prospective properties consumers may be interested in purchasing. Data <Last Updated September 20, 2026
New listings near 1721 Parkside Drive
- New
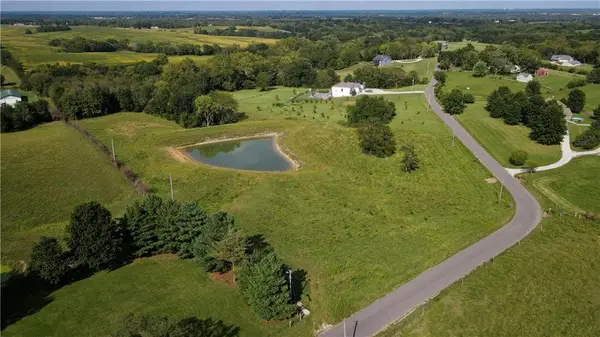 $300,000Active10.64 Acres
TBD NE 120th Street, Liberty, MO 64068
MLS# 2642458Listed by: REAL BROKER, LLC-MO - New
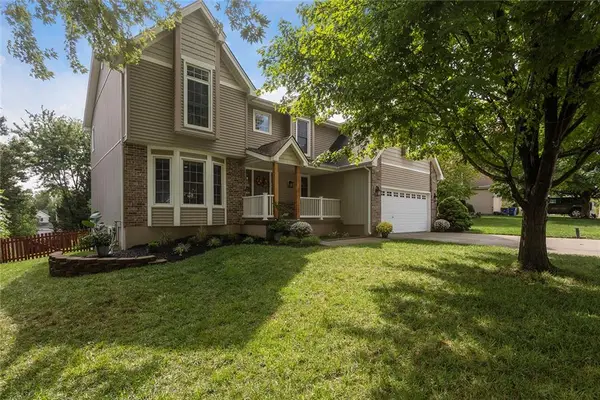 Listed by BHGRE$395,000Active4 beds 3 baths2,226 sq. ft.
1533 Canterbury Lane, Liberty, MO 64068
MLS# 2643047Listed by: BHG KANSAS CITY HOMES - Open Sun, 1 to 3pmNew
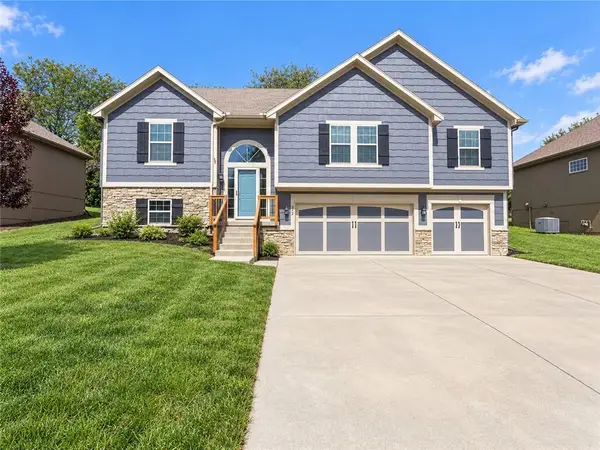 $425,000Active3 beds 3 baths2,350 sq. ft.
412 Duncan Drive, Liberty, MO 64068
MLS# 2641050Listed by: JUNCTURE - Open Sun, 1 to 3pmNew
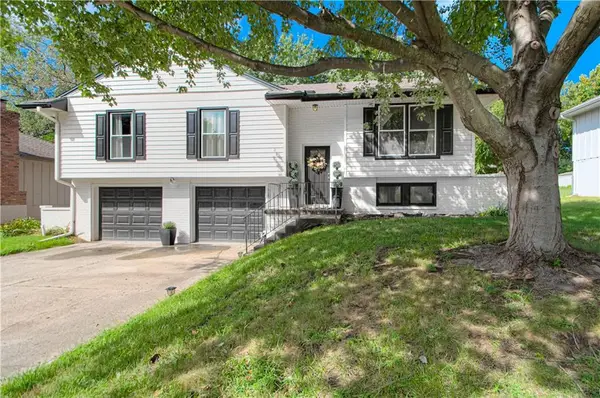 Listed by BHGRE$320,000Active3 beds 2 baths1,963 sq. ft.
912 Canterbury Lane, Liberty, MO 64068
MLS# 2641177Listed by: BHG KANSAS CITY HOMES - New
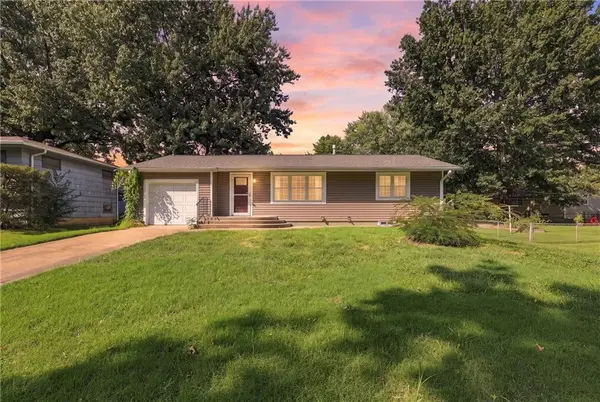 $220,000Active3 beds 1 baths888 sq. ft.
101 Avondale Street, Liberty, MO 64068
MLS# 2642049Listed by: EXIT REALTY PROFESSIONALS - Open Sun, 1 to 3pmNew
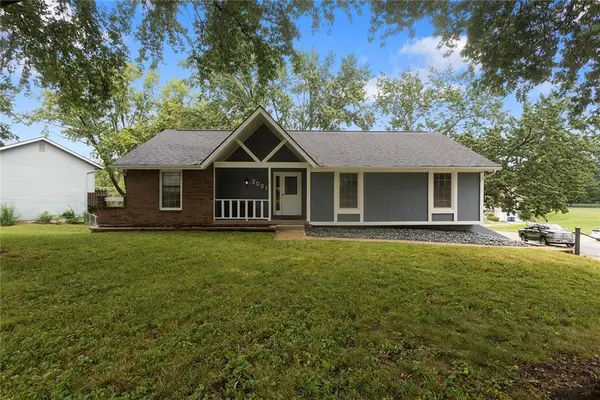 $340,000Active3 beds 3 baths2,304 sq. ft.
2001 Place Liberte Drive, Liberty, MO 64068
MLS# 2642102Listed by: JUNCTURE - New
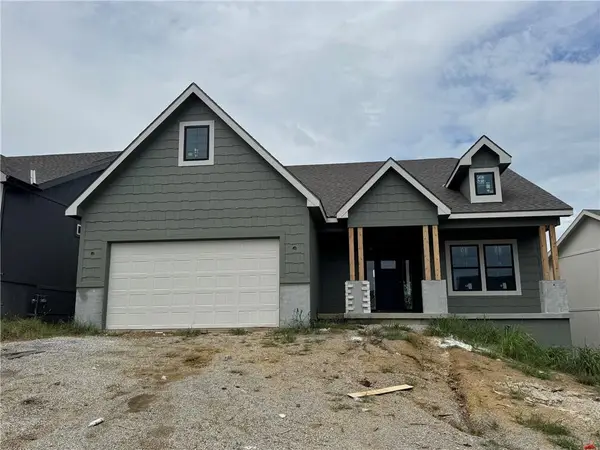 $529,950Active3 beds 2 baths1,888 sq. ft.
2148 Black Walnut Drive, Liberty, MO 64068
MLS# 2642544Listed by: WEICHERT, REALTORS WELCH & CO. - New
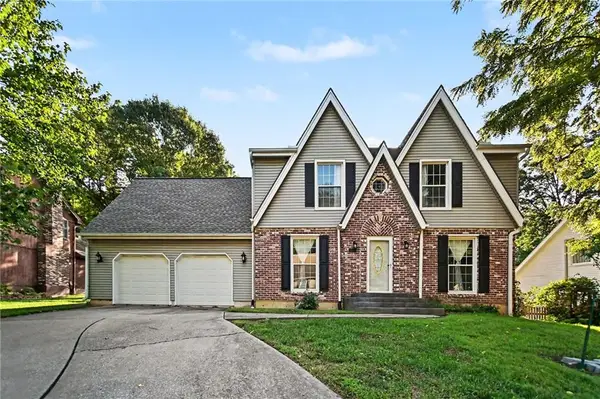 $475,000Active4 beds 4 baths3,202 sq. ft.
1005 Blueberry Lane, Liberty, MO 64068
MLS# 2641801Listed by: KELLER WILLIAMS KC NORTH  $764,591Pending4 beds 3 baths3,166 sq. ft.
1853 Arbor Trail, Liberty, MO 64068
MLS# 2642111Listed by: WEICHERT, REALTORS WELCH & CO.


Protect your home and budget from life's surprises with an Assurant Home Warranty, backed by a partner that supports you through every step of homeownership. Explore Plans.
© 2026 Better Homes and Gardens Real Estate LLC. An Anywhere Real Estate company. All rights reserved. Better Homes and Gardens® Real Estate is a registered trademark owned by Meredith Operations Corporation, licensed to Better Homes and Gardens Real Estate LLC and used with permission. Better Homes and Gardens Real Estate LLC fully supports the principles of the Fair Housing Act and the Equal Opportunity Act. Listing information is deemed reliable but is not guaranteed accurate.
Each office is independently owned and operated.
Any services or products provided by third parties are not provided by, affiliated with or related to Better Homes and Gardens Real Estate LLC, or its affiliated companies.